Virtually staged! PRICE ADJUSTMENT! SELLER IS OFFERING FIRST YEAR HOA FEE'S PAID IN FULL AND up to $5,000 toward buyer closing costs or prepaids. GREAT LOCATION! Welcome to this beautifully maintained 3-bedroom, 2-bath home located in the highly desirable gated community of Stonebridge Commons. Lovingly cared for by the original owner, this home features a spacious split-bedroom floor plan offering both comfort and privacy. The main living areas showcase beautiful hardwood flooring, while the primary suite features cork flooring and a spacious walk-in closet. Recent updates include fresh interior paint, new carpet in the bedrooms, HVAC replaced in 2019, updated refrigerator and microwave (2025), and roof replaced by the HOA within the last 5 years. The spacious kitchen offers eat-in dining space and flows seamlessly into the formal dining and main living areas, creating an inviting layout for everyday living and entertaining. Step outside to enjoy the oversized screened-in patio, perfect for relaxing or hosting year-round in the Florida sunshine. Stonebridge Commons offers resort-style amenities including a double gated entrance with virtual guard, resort-style pool and spa, clubhouse, fitness center, pickleball/tennis courts, playground, and beautifully maintained common areas. Conveniently located just minutes from Universal Studios, Millenia Mall, Dr. Phillips Restaurant Row, I-4, and the 408, this home offers exceptional access to shopping, dining, entertainment, and major highways. Ideal for a primary residence, vacation home, or investment opportunity. Great location, great home and great price. Call me today for a private showing!
For sale
Price cut: $10.1K (5/26)
$299,900
6440 AXEITOS TERRACE #108, ORLANDO, FL 32835
3beds
1,857sqft
:
Get pre-qualified$2,564/mo
Condominium
Built in 2005
-- sqft lot
$292,400 Zestimate®
$161/sqft
$517/mo HOA
What's special
Fresh interior paintResort-style pool and spaFitness centerBeautiful hardwood flooringBeautifully maintained common areasSpacious walk-in closet
- 101 days |
- 136 |
- 16 |
Zillow last checked:
Listing updated:
Listed by:
Angel Oregon 407-361-5445,
KELLER WILLIAMS WINTER PARK 407-545-6430
Source: Stellar MLS,MLS#: O6401837 Originating MLS: Orlando Regional
Originating MLS: Orlando Regional
Facts & features
Interior
Bedrooms & bathrooms
- Bedrooms: 3
- Bathrooms: 2
- Full bathrooms: 2
Primary bedroom
- Features: Walk-In Closet(s)
- Level: Second
- Area: 176 Square Feet
- Dimensions: 11x16
Bedroom 2
- Features: Built-in Closet
- Level: Second
- Area: 130 Square Feet
- Dimensions: 10x13
Bedroom 3
- Features: Built-in Closet
- Level: Second
- Area: 143 Square Feet
- Dimensions: 11x13
Primary bathroom
- Level: Second
- Area: 117 Square Feet
- Dimensions: 9x13
Bathroom 2
- Level: Second
- Area: 48 Square Feet
- Dimensions: 6x8
Dining room
- Level: Second
- Area: 144 Square Feet
- Dimensions: 12x12
Kitchen
- Level: Second
- Area: 176 Square Feet
- Dimensions: 16x11
Living room
- Features: No Closet
- Level: Second
- Area: 340 Square Feet
- Dimensions: 17x20
Heating
- Electric
Cooling
- Central Air
Appliances
- Included: Dishwasher, Dryer, Microwave, Range, Refrigerator, Washer
- Laundry: Inside
Features
- Ceiling Fan(s), Eating Space In Kitchen, High Ceilings, Open Floorplan, Split Bedroom, Thermostat, Walk-In Closet(s)
- Flooring: Carpet, Ceramic Tile, Cork
- Windows: Window Treatments
- Has fireplace: No
Interior area
- Total structure area: 1,857
- Total interior livable area: 1,857 sqft
Video & virtual tour
Property
Parking
- Total spaces: 1
- Parking features: Garage - Attached
- Attached garage spaces: 1
Features
- Levels: Two
- Stories: 2
- Exterior features: Balcony
Lot
- Size: 1,035 Square Feet
Details
- Parcel number: 012328123140108
- Zoning: AC-2
- Special conditions: None
Construction
Type & style
- Home type: Condo
- Property subtype: Condominium
Materials
- Block
- Foundation: Slab
- Roof: Shingle
Condition
- New construction: No
- Year built: 2005
Utilities & green energy
- Sewer: Public Sewer
- Water: None
- Utilities for property: Public
Community & HOA
Community
- Features: Clubhouse, Fitness Center, Gated Community - Guard, Playground, Pool, Sidewalks, Tennis Court(s)
- Pet fee: $0 monthly
- Subdivision: CARRIAGE HOMES/STONEBRIDGE COM
HOA
- Has HOA: Yes
- Services included: Community Pool, Maintenance Structure, Maintenance Grounds, Manager, Other, Pool Maintenance
- HOA fee: $517 monthly
- HOA name: Jovanny Figueroa
- HOA phone: 407-996-5530
- Second HOA name: Stonebridge Commons
- Second HOA phone: 407-996-5530
Location
- Region: Orlando
Financial & listing details
- Price per square foot: $161/sqft
- Tax assessed value: $278,600
- Annual tax amount: $1,679
- Date on market: 4/29/2026
- Cumulative days on market: 149 days
- Listing terms: Cash,Conventional
- Ownership: Condominium
- Total actual rent: 0
- Road surface type: Paved
Estimated market value
$292,400
$278,000 - $307,000
$2,377/mo
Price history
| Date | Event | Price |
|---|---|---|
| 5/26/2026 | Price change | $299,900-3.3%$161/sqft |
Source:  Stellar MLS #O6401837 Report a problem Stellar MLS #O6401837 Report a problem | ||
| 4/29/2026 | Listed for sale | $310,000$167/sqft |
Source: Stellar MLS #O6401837 Report a problem | ||
Public tax history
| Year | Property taxes | Tax assessment |
|---|---|---|
| 2024 | $1,598 +6.4% | $123,448 +3% |
| 2023 | $1,502 +4.1% | $119,852 +3% |
| 2022 | $1,443 +2.5% | $116,361 +3% |
| 2021 | $1,407 +1.3% | $112,972 +1.4% |
| 2020 | $1,389 +1.8% | $111,412 +2.3% |
| 2019 | $1,364 +1.6% | $108,907 +1.9% |
| 2018 | $1,343 | $106,876 -27.1% |
| 2017 | $1,343 +2.1% | $146,700 +0.2% |
| 2016 | $1,315 +1.1% | $146,400 -3.9% |
| 2015 | $1,301 -1.8% | $152,300 +12% |
| 2014 | $1,325 +7% | $136,000 +12% |
| 2013 | $1,238 +1.9% | $121,396 +15.7% |
| 2012 | $1,215 +4.3% | $104,891 +10.4% |
| 2011 | $1,165 -5.5% | $94,998 -5.5% |
| 2010 | $1,232 | $100,500 -3.2% |
| 2009 | -- | $103,785 -49% |
| 2008 | $3,054 -14.6% | $203,500 -15.7% |
| 2007 | $3,575 -6.9% | $241,300 +9.7% |
| 2006 | $3,840 +613.5% | $220,000 +902.5% |
| 2005 | $538 | $21,945 |
Find assessor info on the county website
Monthly payment
Est. payment
Payment breakdown
Explore the cost of this home by adjusting the details. Changes won't be saved.Climate risks
Neighborhood: Metro West
Nearby schools
GreatSchools rating
- 7/10Westpointe ElementaryGrades: K-5Distance: 1.5 mi
- 3/10Chain Of Lakes Middle SchoolGrades: 6-8Distance: 2.5 mi
- 5/10Olympia High SchoolGrades: 9-12Distance: 2.4 mi
Schools provided by the listing agent
- Elementary: Westpointe Elementary
- Middle: Chain of Lakes Middle
- High: Olympia High
Source: Stellar MLS. This data may not be complete. We recommend contacting the local school district to confirm school assignments for this home.
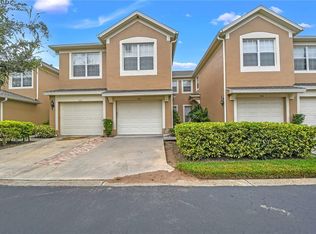
- $319,0003 bd2 ba1.8k sqft6440 Axeitos Ter UNIT 104, Orlando, FL 32835Sold
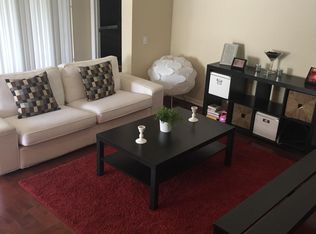
- $275,0003 bd2 ba1.7k sqft6443 Axeitos Ter UNIT 101, Orlando, FL 32835Off Market
- $330,0003 bd2 ba1.8k sqft6443 Axeitos Ter UNIT 105, Orlando, FL 32835Sold

- $292,7003 bd2 ba1.7k sqft6425 Agastia Ct UNIT 101, Orlando, FL 32835Off Market

- $290,7003 bd2 ba1.8k sqft6425 Agastia Ct UNIT 105, Orlando, FL 32835Off Market
- $226,0002 bd2 ba1.4k sqft6425 Agastia Ct UNIT 106, Orlando, FL 32835Off Market
- $254,0002 bd2 ba1.5k sqft6425 Agastia Ct UNIT 107, Orlando, FL 32835Off Market
- $272,0002 bd2 ba1.7k sqft6425 Agastia Ct UNIT 108, Orlando, FL 32835Off Market
A local agent can set up tours, give advice and negotiate with sellers.
Similar homes
- $264,9003 bd2 ba1.4k sqft2484 SAN TECLA STREET #105, ORLANDO, FL 32835For Sale
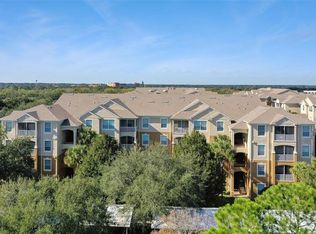
 MLS ID #O6428618, Denise Crabbe, REVEL REALTY LLC. Stellar MLS
 - $175,0002 bd2 ba1.2k sqft3315 PARKCHESTER SQUARE BOULEVARD #304, ORLANDO, FL 32835For Sale
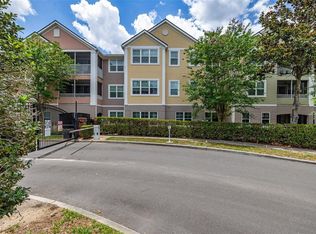 MLS ID #S5150260, Ashley Hellesvig, KELLER WILLIAMS REALTY AT THE LAKES. Stellar MLS
 - $299,9993 bd3 ba1.5k sqft2307 ALOHA BAY COURT, OCOEE, FL 34761For Sale
 MLS ID #TB8536435, Philip Bach, PA, IMPACT REALTY TAMPA BAY. Stellar MLS
 - $350,0003 bd3 ba1.7k sqft3105 AQUA VIRGO LOOP, ORLANDO, FL 32837For Sale
 MLS ID #O6431347, Erica Diaz, HOMEVEST REALTY. Stellar MLS
 - $305,0003 bd3 ba1.5k sqft2536 LANCIEN COURT #5, ORLANDO, FL 32826For SaleMLS ID #O6371671, Michelle Richardson, KELLER WILLIAMS CLASSIC. Stellar MLS
- $250,0003 bd3 ba1.4k sqft5990 BRAEMAR PLACE #106, ORLANDO, FL 32822For SaleMLS ID #O6405517, Jonathan Cole, KELLER WILLIAMS WINTER PARK. Stellar MLS
- $298,0003 bd3 ba1.5k sqft5266 PARADISE CAY CIRCLE, KISSIMMEE, FL 34746For SaleMLS ID #O6430817, Lucia Wu, GOLDEN SUN REALTY INC. Stellar MLS
- $346,0003 bd2 ba1.4k sqft1313 LAKE WILLISARA CIRCLE #1313, ORLANDO, FL 32806For SaleMLS ID #O6387882, Tiffany Vazquez, WEICHERT REALTORS HALLMARK PRO. Stellar MLS
- $315,0003 bd3 ba1.6k sqft6452 S GOLDENROD ROAD #26C, ORLANDO, FL 32822For SaleMLS ID #O6395643, Lesly Hijar, REAL BROKER, LLC. Stellar MLS
- $190,0002 bd2 ba1k sqft4696 SUSSEX TERRACE #202, ORLANDO, FL 32811For SaleMLS ID #O6430050, Joseph Page, III, LOKATION. Stellar MLS
- $329,5003 bd3 ba1.6k sqft15357 OAK APPLE COURT #4C, WINTER GARDEN, FL 34787For SaleMLS ID #O6401625, Ali Mazahaem Flores, THE SIMON SIMAAN GROUP. Stellar MLS
- $289,9003 bd3 ba1.5k sqft13304 SUMMERTON DRIVE, ORLANDO, FL 32824For SaleMLS ID #S5154230, David Hartigan, JASON MITCHELL REAL ESTATE FLO. Stellar MLS
- $295,0003 bd3 ba1.4k sqft13536 TEA ROSE WAY #119, ORLANDO, FL 32824For SaleMLS ID #O6395383, Lourdes Valdes, FUSILIER MANAGEMENT GROUP. Stellar MLS
- $279,0003 bd2 ba1.6k sqft302 SAND TRAP COVE #302, LONGWOOD, FL 32779For SaleMLS ID #O6421197, Todd Schroth, PA, EXP REALTY LLC. Stellar MLS
- $305,0003 bd2 ba1.2k sqft2801 OAKWATER DRIVE #2801, KISSIMMEE, FL 34747For SaleMLS ID #O6391169, Scot Hartwell, PLATINUM REAL ESTATE. Stellar MLS
- $299,0003 bd3 ba1.5k sqft520 MAJESTIC WAY, ALTAMONTE SPRINGS, FL 32714For SaleMLS ID #O6409954, Melissa Condrey, COMPASS FLORIDA LLC. Stellar MLS
- $240,0003 bd2 ba1.2k sqft8775 SARTORI STREET #303, ORLANDO, FL 32829For SaleMLS ID #O6414765, Desmond Garcia LLC, ONE LUXURY INTERNATIONAL LLC. Stellar MLS
- $325,0003 bd3 ba1.8k sqft2935 THEME STREET, KISSIMMEE, FL 34746For SaleMLS ID #O6428910, David Fontana, CHARLES RUTENBERG REALTY ORLANDO. Stellar MLS
- $265,0003 bd2 ba1.7k sqft1055 KENSINGTON PARK DRIVE #613, ALTAMONTE SPRINGS, FL 32714For SaleMLS ID #O6414422, Rebecca Simms, WEICHERT REALTORS HALLMARK PRO. Stellar MLS
- $349,9003 bd2 ba1.3k sqft3328 HAMLET LOOP, WINTER PARK, FL 32792For SaleMLS ID #O6429777, Daniel Robinson, HOUWZER INC. Stellar MLS
