Under contract-accepting backup offers. Do you want peaceful living where every morning starts with beautiful water views! Tucked inside the gated community of Dunhill at Errol Estates and backing up to the golf course, this well-maintained residence offers the kind of calm you stop looking for once you find it. Wake up in your expansive first-floor owner's suite, step through the private access onto the huge screened-in back patio, and let the shimmering water view set the tone for the day while you sip your coffee. Vaulted ceilings and big windows flood every room with natural light, while hardwood floors flow throughout the first floor, tying together a home that feels as warm as it looks. At the front of the home, a private den/office enclosed by elegant French doors offers the perfect retreat for focused work or quiet reading. The kitchen is made for chefs with 42" cabinetry, a walk-in pantry, an island for chopping fresh food, a bar-top eating area and plenty of storage. The first-floor laundry room has extra cabinetry and a dedicated sink. Upstairs, a Jack-and-Jill bath and storage closet serves secondary bedrooms with the kind of thoughtful layout that growing households and guests both appreciate. And the extras? A two-car garage with an additional smaller bay door - perfect for a motorcycle, golf cart, or lawn equipment - an alarm system already in place, fresh exterior paint and a brand new 2026 roof mean you can move in with confidence and there's nothing left on the to-do list! Stop by today and feel the energy of this home yourself!
Accepting backups
Price cut: $5K (7/15)
$460,000
1270 GREEN VISTA CIRCLE, APOPKA, FL 32712
4beds
2,734sqft
:
Get pre-qualified$3,102/mo
Single Family Residence
Built in 2005
7,700 Square Feet Lot
$453,600 Zestimate®
$168/sqft
$58/mo HOA
What's special
Shimmering water viewPlenty of storageBeautiful water viewsVaulted ceilingsBar-top eating areaFresh exterior paintWalk-in pantry
- 88 days |
- 411 |
- 34 |
Zillow last checked:
Listing updated:
Listed by:
Dallas Ackley 407-201-0233,
COMPASS FLORIDA LLC 407-203-9441
Source: Stellar MLS,MLS#: O6406603 Originating MLS: Osceola
Originating MLS: Osceola
Facts & features
Interior
Bedrooms & bathrooms
- Bedrooms: 4
- Bathrooms: 3
- Full bathrooms: 2
- 1/2 bathrooms: 1
Rooms
- Room types: Den/Library/Office
Primary bedroom
- Features: Walk-In Closet(s)
- Level: First
Bedroom 1
- Features: Built-in Closet
- Level: Second
Bedroom 2
- Features: Built-in Closet
- Level: Second
Kitchen
- Level: First
Living room
- Level: First
Living room
- Level: First
Office
- Level: First
Heating
- Heat Pump
Cooling
- Central Air
Appliances
- Included: Dishwasher, Disposal, Dryer, Microwave, Range, Refrigerator, Washer
- Laundry: Laundry Room
Features
- Built-in Features, Cathedral Ceiling(s), Ceiling Fan(s), Chair Rail, Eating Space In Kitchen, High Ceilings, Kitchen/Family Room Combo, Open Floorplan, Primary Bedroom Main Floor, Solid Surface Counters, Vaulted Ceiling(s), Walk-In Closet(s)
- Flooring: Carpet, Ceramic Tile, Hardwood
- Doors: Sliding Doors
- Windows: Window Treatments
- Has fireplace: No
Interior area
- Total structure area: 3,583
- Total interior livable area: 2,734 sqft
Video & virtual tour
Property
Parking
- Total spaces: 3
- Parking features: Garage Door Opener, Golf Cart Parking, Ground Level, Oversized
- Attached garage spaces: 3
Features
- Levels: Two
- Stories: 2
- Patio & porch: Covered, Enclosed, Front Porch, Rear Porch
- Exterior features: Irrigation System, Lighting
- Has view: Yes
- View description: Trees/Woods, Water, Pond
- Has water view: Yes
- Water view: Water,Pond
Lot
- Size: 7,700 Square Feet
- Residential vegetation: Mature Landscaping, Trees/Landscaped
Details
- Parcel number: 322028214900250
- Zoning: RMF
- Special conditions: None
Construction
Type & style
- Home type: SingleFamily
- Property subtype: Single Family Residence
Materials
- Block, Stucco
- Foundation: Slab
- Roof: Shingle
Condition
- New construction: No
- Year built: 2005
Utilities & green energy
- Sewer: Public Sewer
- Water: Public
- Utilities for property: Public
Community & HOA
Community
- Features: Deed Restrictions, Gated Community - No Guard, Golf Carts OK
- Security: Security System
- Pet fee: $0 monthly
- Subdivision: ERROL ESTATES
HOA
- Has HOA: Yes
- HOA fee: $58 monthly
- HOA name: Norm Jokinen
- HOA phone: 407-463-0173
Location
- Region: Apopka
Financial & listing details
- Price per square foot: $168/sqft
- Tax assessed value: $415,935
- Annual tax amount: $3,306
- Date on market: 5/17/2026
- Cumulative days on market: 77 days
- Listing terms: Cash,Conventional,VA Loan
- Ownership: Fee Simple
- Total actual rent: 0
- Road surface type: Paved
Estimated market value
$453,600
$431,000 - $476,000
$2,768/mo
Price history
| Date | Event | Price |
|---|---|---|
| 8/11/2026 | Listed for sale | $460,000$168/sqft |
Source:  Stellar MLS #O6406603 Report a problem Stellar MLS #O6406603 Report a problem | ||
| 7/30/2026 | Contingent | $460,000$168/sqft |
Source: Stellar MLS #O6406603 Report a problem | ||
| 7/15/2026 | Price change | $460,000-1.1%$168/sqft |
Source: Stellar MLS #O6406603 Report a problem | ||
| 7/1/2026 | Price change | $465,000-3.1%$170/sqft |
Source: Stellar MLS #O6406603 Report a problem | ||
| 6/9/2026 | Price change | $480,000-2%$176/sqft |
Source: Stellar MLS #O6406603 Report a problem | ||
| 5/17/2026 | Listed for sale | $490,000+44.1%$179/sqft |
Source: Stellar MLS #O6406603 Report a problem | ||
| 10/22/2007 | Sold | $340,000+183.3%$124/sqft |
Source: Stellar MLS #O4734845 Report a problem | ||
| 2/24/2005 | Sold | $120,000$44/sqft |
Source: Public Record Report a problem | ||
Public tax history
| Year | Property taxes | Tax assessment |
|---|---|---|
| 2024 | $3,241 +7.1% | $236,757 +3% |
| 2023 | $3,026 +4.8% | $229,861 +3% |
| 2022 | $2,888 +1.6% | $223,166 +3% |
| 2021 | $2,842 +0.3% | $216,666 +1.4% |
| 2020 | $2,835 +2.5% | $213,675 +2.3% |
| 2019 | $2,766 +1% | $208,871 +1.9% |
| 2018 | $2,739 | $204,976 -15.9% |
| 2017 | $2,739 +2.8% | $243,846 +2.5% |
| 2016 | $2,665 +0.2% | $237,947 +13.2% |
| 2015 | $2,659 +0.2% | $210,127 +5.3% |
| 2014 | $2,654 +1.5% | $199,596 +4.6% |
| 2013 | $2,615 -7.7% | $190,851 -5.6% |
| 2012 | $2,834 -10% | $202,130 -8% |
| 2011 | $3,148 -3.4% | $219,731 -5.7% |
| 2010 | $3,258 | $233,059 -19.7% |
| 2009 | -- | $290,394 -16.7% |
| 2008 | $4,937 -17.9% | $348,474 -9.7% |
| 2007 | $6,016 -4.5% | $385,988 +4.5% |
| 2006 | $6,302 +578.2% | $369,483 +610.5% |
| 2005 | $929 +49.2% | $52,000 +48.6% |
| 2004 | $623 +36% | $35,000 +40% |
| 2003 | $458 +0.1% | $25,000 |
| 2002 | $458 | $25,000 |
Find assessor info on the county website
Monthly payment
Est. payment
Payment breakdown
Explore the cost of this home by adjusting the details. Changes won't be saved.Climate risks
Neighborhood: 32712
Nearby schools
GreatSchools rating
- 6/10Apopka Elementary SchoolGrades: PK-5Distance: 1.5 mi
- 6/10Wolf Lake Middle SchoolGrades: 6-8Distance: 1.7 mi
- 4/10Apopka High SchoolGrades: 9-12Distance: 1.1 mi
Schools provided by the listing agent
- Elementary: Apopka Elem
- Middle: Wolf Lake Middle
- High: Apopka High
Source: Stellar MLS. This data may not be complete. We recommend contacting the local school district to confirm school assignments for this home.
- $518,4004 bd3 ba2.7k sqft1276 Green Vista Cir, Apopka, FL 32712Off Market

- $603,8005 bd4 ba3.2k sqft1264 Green Vista Cir, Apopka, FL 32712Off Market
- $634,2004 bd4 ba3.3k sqft1282 Green Vista Cir, Apopka, FL 32712Off Market
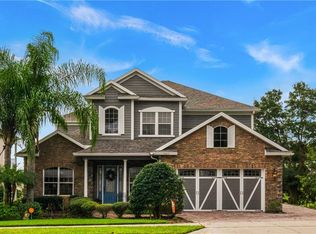
- $646,3003 bd3 ba4k sqft1258 Green Vista Cir, Apopka, FL 32712Off Market
- $455,3003 bd2 ba2.4k sqft1127 Green Vista Cir, Apopka, FL 32712Off Market
- $432,7004 bd3 ba2.1k sqft1261 Green Vista Cir, Apopka, FL 32712Off Market
- $514,9003 bd2 ba2.4k sqft1252 Green Vista Cir, Apopka, FL 32712Sold
- $100-- bd-- ba-- sqft1288 Green Vista Cir, Apopka, FL 32712Off Market
A local agent can set up tours, give advice and negotiate with sellers.
Similar homes
- $499,9994 bd2 ba2.2k sqft3737 CHANDLER ESTATES DRIVE, APOPKA, FL 32712For Sale
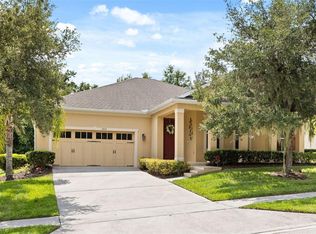
 MLS ID #O6427449, Tara Van Dyke, EXP REALTY LLC. Stellar MLS
 - $575,0004 bd3 ba2.8k sqft595 SAND WEDGE LOOP, APOPKA, FL 32712For Sale
 MLS ID #O6429967, Jen King, KELLER WILLIAMS HERITAGE REALTY. Stellar MLS
 - $525,0004 bd3 ba3k sqft4080 GOLDEN WILLOW CIRCLE, APOPKA, FL 32712For Sale
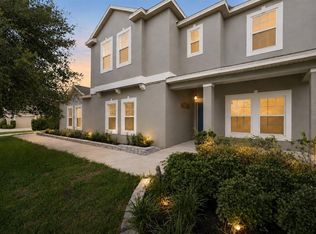 MLS ID #O6416792, Tara Moore, TARA MOORE REAL ESTATE. Stellar MLS
 - $565,0004 bd3 ba3k sqft979 COUNTS CREST CIRCLE, APOPKA, FL 32712For Sale
 MLS ID #O6391238, Laurie Cravey, CHARLES RUTENBERG REALTY ORLANDO. Stellar MLS
 - $520,0003 bd2 ba2.2k sqft3645 ROCHELLE LANE, APOPKA, FL 32712For SaleMLS ID #O6399309, Jason Ricks, COLDWELL BANKER REALTY. Stellar MLS
- $599,9004 bd3 ba3.1k sqft597 SAND WEDGE LOOP, APOPKA, FL 32712For SaleMLS ID #O6413410, Christalea Sherry-Maltby, EXP REALTY LLC. Stellar MLS
- $575,0004 bd3 ba2.7k sqft4001 CHANDLER ESTATES DRIVE, APOPKA, FL 32712For SaleMLS ID #TB8487173, Giselle Ramirez, REDFIN CORPORATION. Stellar MLS
- $630,0004 bd3 ba2.6k sqft2028 MISTY GLEN DRIVE, APOPKA, FL 32712For SaleMLS ID #O6397406, Hang Kendall, LPT REALTY, LLC. Stellar MLS
- $640,0004 bd3 ba2.6k sqft2651 CEDAR CREST DRIVE, APOPKA, FL 32712For SaleMLS ID #O6412084, Jenny Wemert, WEMERT GROUP REALTY LLC. Stellar MLS
- $429,9004 bd4 ba2.6k sqft5459 RISHLEY RUN WAY, MOUNT DORA, FL 32757For SaleMLS ID #O6395003, Shelby Martin, RE/MAX TOWN & COUNTRY REALTY. Stellar MLS
- $499,9004 bd3 ba2.2k sqft1458 ROYAL CIRCLE, APOPKA, FL 32703For SaleMLS ID #O6400772, Kristin Mazza, KELLER WILLIAMS HERITAGE REALTY. Stellar MLS
- $524,9004 bd3 ba2.3k sqft2623 PALASTRO WAY, OCOEE, FL 34761For SaleMLS ID #O6429095, Bibi Carcani, EXP REALTY LLC. Stellar MLS
- $467,0004 bd2 ba2.1k sqft2243 WOLF RIDGE LANE, MOUNT DORA, FL 32757For SaleMLS ID #G5113576, Ruth Back LLC, ERA GRIZZARD REAL ESTATE. Stellar MLS
- $479,9004 bd3 ba2.5k sqft2391 SABASTIAN ST, MOUNT DORA, FL 32757For SaleMLS ID #G5115348, Ron Sato, PREFERRED RE BROKERS III. Stellar MLS
- $425,0004 bd2 ba2.1k sqft21315 SORRAIA COVE, MOUNT DORA, FL 32757For SaleMLS ID #G5114847, Linda Bokland, HOMESTEAD REAL ESTATE LLC. Stellar MLS
- $575,0003 bd3 ba2.6k sqft1331 LINDZLU STREET, WINTER GARDEN, FL 34787For SaleMLS ID #O6429856, Storm Miller, COMPASS FLORIDA LLC. Stellar MLS
- $475,0003 bd2 ba2.1k sqft1670 REGAL RIVER CIRCLE, OCOEE, FL 34761For SaleMLS ID #O6401939, Vanessa Scotland, PA, SERHANT. Stellar MLS
- $525,0004 bd3 ba2.3k sqft30337 GIDRAN TERRACE, MOUNT DORA, FL 32757For SaleMLS ID #G5107968, Bryan Nelson, OLYMPUS EXECUTIVE REALTY INC. Stellar MLS
- $439,0003 bd2 ba2.2k sqft3551 CHESSINGTON STREET, CLERMONT, FL 34711For SaleMLS ID #G5116230, Andrea Summers, COLDWELL BANKER HUBBARD HANSEN. Stellar MLS
- $525,0004 bd3 ba2k sqft1331 COUNTRYRIDGE PLACE, ORLANDO, FL 32835For SaleMLS ID #O6429004, Kevin Gomez, THE ANDERSON GROUP & CO PL. Stellar MLS
