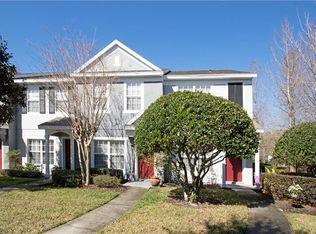
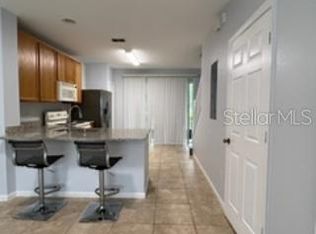
PRIDE OF OWNERSHIP! This beautiful townhome that has been meticulously maintained and occupied by the original owner. Discover modern living in this elegant, gated community with great amenities, a low HOA fee and easy access to I-4, SR 46, 417 TOLL and 429! Conveniently located near shopping, schools and restaurants, this home will make your commute and lifestyle a breeze, This wonderful home features two upper-level bedrooms, each with its own private bathroom for ultimate convenience and privacy. Both en suites are thoughtfully designed to make best use of space and offer comfort and style, making this home perfect for sharing or for guests. The kitchen on the main floor has been updated with newer, stainless steel appliances, thoughtfully designed with a breakfast bar that opens to the living room and an eating nook with a large slider for an abundance of natural light. The living room off the entryway is spacious for entertaining and have been updated with laminate style flooring! The powder room downstairs is centrally located is perfect for guests. The large slider in the kitchen leads you to a serene, private, screened in porch and a storage closet, great for enjoying quiet evenings at home or your morning coffee! The Seller has updated plumbing fixtures, AC, water heater and appliances recently for lower maintenance! The HOA has recently installed ALL NEW ROOFS in 2023 and all Painted all of the exteriors in the Spring of 2024. HOA fees cover pool, gate, grounds, management, sewer and trash as well as basic internet/ cable. YOU can enjoy the blend of comfort and functionality in this well-appointed residence! Come see it today!
Sold for $260,000
$260,000
5304 Hawkstone Dr, Sanford, FL 32771
2beds
1,074sqft
Townhouse
Built in 2005
945 Square Feet Lot
$246,100 Zestimate®
$242/sqft
$1,784 Estimated rent
Home value
$246,100
$229,000 - $263,000
$1,784/mo
Zestimate® history
Owner options
List your home for rent
$1,784/mo
Rent Zestimate®
Find your next renter with Zillow Rental Manager. Plus, with online applications, you can quickly screen prospective tenants – for free.
$1,784/mo
Rent Zestimate®
Refinance and save
$1,967/mo
Est. payment
Refinancing to a lower rate could help reduce your monthly payments and save thousands over the life of the loan.
$1,967/mo
Est. payment
Explore your selling options
Work with a Zillow partner agent
Leverage their expertise and Zillow's premium Showcase listings to get your home seen by more buyers.
Get startedList with your own agent
Get your home in front of millions of buyers by listing it on Zillow.
Learn how to do itSell it yourself
Take full control of how buyers see your home on Zillow by listing For Sale by Owner (FSBO).
List your homeWhat's special
Breakfast barAll new roofsStorage closetLaminate style flooring
Zillow last checked:
Listing updated:
Listed by:
Skip Juma 206-349-7547,
LEGACY REALTY & BROKERS LLC 407-887-7779
Bought with:
Marie Bergiste, 3486389
MILLENNIUM REALTY CENTER LLC
Source: Stellar MLS,MLS#: O6242934 Originating MLS: Orlando Regional
Originating MLS: Orlando Regional
Facts & features
Interior
Bedrooms & bathrooms
- Bedrooms: 2
- Bathrooms: 3
- Full bathrooms: 2
- 1/2 bathrooms: 1
Primary bedroom
- Description: Room3
- Features: En Suite Bathroom, Built-in Closet
- Level: Upper
- Dimensions: 12x12
Bedroom 2
- Description: Room4
- Features: En Suite Bathroom, Built-in Closet
- Level: Upper
- Dimensions: 11x12
Kitchen
- Description: Room1
- Features: Pantry
- Level: First
- Dimensions: 11x9
Living room
- Description: Room2
- Level: First
- Dimensions: 21x10
Heating
- Central, Electric
Cooling
- Central Air
Appliances
- Included: Dishwasher, Disposal, Dryer, Electric Water Heater, Microwave, Range, Refrigerator, Washer
- Laundry: Inside, Laundry Closet, Upper Level
Features
- Ceiling Fan(s), Solid Surface Counters, Thermostat
- Flooring: Carpet, Laminate, Luxury Vinyl
- Doors: Sliding Doors
- Has fireplace: No
Interior area
- Total structure area: 1,174
- Total interior livable area: 1,074 sqft
Property
Features
- Levels: Two
- Stories: 2
- Exterior features: Lighting, Rain Gutters, Sidewalk
Lot
- Size: 945 Square Feet
Details
- Parcel number: 29193050500001090
- Zoning: PUD
- Special conditions: None
Construction
Type & style
- Home type: Townhouse
- Property subtype: Townhouse
- Attached to another structure: Yes
Materials
- Block, Wood Frame
- Foundation: Slab
- Roof: Shingle
Condition
- New construction: No
- Year built: 2005
Utilities & green energy
- Sewer: Public Sewer
- Water: Public
- Utilities for property: BB/HS Internet Available, Cable Connected, Electricity Connected, Public, Water Connected
Community & HOA
Community
- Features: Gated Community - No Guard, Pool
- Pet fee: $0 monthly
- Subdivision: DUNWOODY COMMONS PH 2
HOA
- Has HOA: Yes
- Services included: Cable TV, Internet
- HOA fee: $226 monthly
- HOA name: VISTA CAM
- Second HOA phone: 407-682-3443
Location
- Region: Sanford
Financial & listing details
- Price per square foot: $242/sqft
- Tax assessed value: $213,803
- Annual tax amount: $418
- Date on market: 10/18/2024
- Cumulative days on market: 13 days
- Listing terms: Cash,Conventional,FHA,VA Loan
- Ownership: Fee Simple
- Total actual rent: 0
- Electric utility on property: Yes
- Road surface type: Asphalt
Price history
| Date | Event | Price |
|---|---|---|
| 11/26/2024 | Sold | $260,000-1.9%$242/sqft |
Source:  Stellar MLS #O6242934 Report a problem Stellar MLS #O6242934 Report a problem | ||
| 10/31/2024 | Pending sale | $264,995$247/sqft |
Source: Stellar MLS #O6242934 Report a problem | ||
| 10/18/2024 | Listed for sale | $264,995+82.3%$247/sqft |
Source: Stellar MLS #O6242934 Report a problem | ||
| 3/3/2005 | Sold | $145,400$135/sqft |
Source: Public Record Report a problem | ||
Public tax history
| Year | Property taxes | Tax assessment |
|---|---|---|
| 2025 | $2,366 +457.2% | $213,803 +215% |
| 2024 | $425 +1.5% | $67,868 +3% |
| 2023 | $418 +1.6% | $65,891 +3% |
| 2022 | $412 -0.9% | $63,972 +3% |
| 2021 | $415 +0.2% | $62,109 +1.4% |
| 2020 | $415 +0.2% | $61,251 +2.3% |
| 2019 | $414 | $59,874 +1.9% |
| 2018 | $414 +0.1% | $58,758 +2.1% |
| 2017 | $413 -0.3% | $57,549 +1.4% |
| 2016 | $414 -3% | $56,760 +1.4% |
| 2015 | $427 | $55,973 +0.8% |
| 2014 | $427 -2.8% | $55,529 +1.5% |
| 2013 | $440 +6.4% | $54,708 +1.7% |
| 2012 | $413 -24.3% | $53,794 -23.5% |
| 2011 | $545 -25.7% | $70,296 -16.6% |
| 2010 | $734 -29.6% | $84,313 -19.2% |
| 2009 | $1,043 -17.9% | $104,389 -14.3% |
| 2008 | $1,271 -22.7% | $121,858 -10.6% |
| 2007 | $1,643 -5.5% | $136,279 +2.5% |
| 2006 | $1,740 +371.9% | $132,955 +490.9% |
| 2005 | $369 +63.9% | $22,500 +69% |
| 2004 | $225 | $13,310 |
Find assessor info on the county website
Neighborhood: 32771
Nearby homes
- $226,7002 bd2 ba1k sqft5308 Hawkstone Dr, Sanford, FL 32771Off Market

- $252,6002 bd2 ba1.1k sqft5300 Hawkstone Dr, Sanford, FL 32771Off Market
- $222,5002 bd2 ba1k sqft5312 Hawkstone Dr, Sanford, FL 32771Off Market

- $225,7002 bd2 ba1k sqft5316 Hawkstone Dr, Sanford, FL 32771Off Market
- $210,5002 bd3 ba1k sqft5316 Hawkstone Dr #00, Sanford, FL 32771Off Market
- $225,7002 bd3 ba1.1k sqft5320 Hawkstone Dr, Sanford, FL 32771Off Market
- $61,3002 bd3 ba1.1k sqft5324 Hawkstone Dr, Sanford, FL 32771Sold
- $226,2002 bd2 ba1k sqft605 Shropshire Loop, Sanford, FL 32771Off Market
Nearby schools
GreatSchools rating
- 9/10Wilson Elementary SchoolGrades: PK-5Distance: 1.3 mi
- 9/10Sanford Middle SchoolGrades: 6-8Distance: 4.4 mi
- 5/10Seminole High SchoolGrades: 9-12Distance: 4.3 mi
Schools provided by the listing agent
- Elementary: Wilson Elementary School
- Middle: Sanford Middle
- High: Seminole High
Source: Stellar MLS. This data may not be complete. We recommend contacting the local school district to confirm school assignments for this home.
Get a cash offer in 3 minutes
Find out how much your home could sell for in as little as 3 minutes with a no-obligation cash offer.
Estimated market value
$246,100
Get a cash offer in 3 minutes
Find out how much your home could sell for in as little as 3 minutes with a no-obligation cash offer.
Estimated market value
$246,100
- Florida
- Seminole County
- Sanford
- 32771
- 5304 Hawkstone Dr
Nearby cities
Nearby zip codes
Other Sanford Topics
