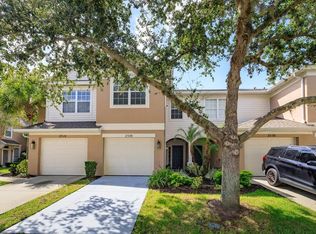
Price adjustment & lender incentives!!! Prime Sanford Townhome with Serene Water View..... Welcome home to this beautifully situated 3-bedroom, 2.5-bath townhome offering 1,687 square feet of comfortable living space, a 1-car garage, and an exceptional location in the heart of Sanford! From the moment you arrive, you'll appreciate the attractive exterior, mature landscaping, and inviting community setting. Inside, the spacious open-concept living and dining areas provide plenty of room to relax and entertain, with warm wood-look flooring, neutral finishes, and abundant natural light. The kitchen features ample cabinetry, a breakfast bar, and a convenient layout that opens to the main living spaces, making everyday living and entertaining a breeze. Upstairs, you'll find generously sized bedrooms, including a comfortable primary suite, along with additional living space perfect for family, guests, or a home office. The thoughtful floor plan offers flexibility for a variety of lifestyles. One of the home's standout features is the screened-in lanai overlooking the community fountain, park, and tranquil water views—the perfect place to enjoy your morning coffee, unwind after a long day, or entertain friends while taking in the peaceful surroundings. Residents also enjoy access to a community pool, adding even more opportunity to relax and enjoy the Florida lifestyle without the maintenance of a private pool. And the location? It doesn't get much better. Conveniently located near shopping, dining, entertainment, and major highways, you'll have easy access to everything Sanford and Central Florida have to offer, while still enjoying the comfort of a quiet, established community. A wonderful opportunity for anyone looking for a low-maintenance Florida lifestyle in a highly convenient location. Come see why this Sanford townhome should be at the top of your list!
For sale
Price cut: $103 (10/1)
$284,597
612 SHROPSHIRE LOOP, SANFORD, FL 32771
3beds
1,687sqft
Townhouse
Built in 2004
1,404 Square Feet Lot
$281,600 Zestimate®
$169/sqft
$244/mo HOA
What's special
Generously sized bedroomsBreakfast barAbundant natural lightNeutral finishesWarm wood-look flooringAttractive exteriorMature landscaping
- 49 days
- 660
- 80
Likely to sell faster than
Zillow last checked:
Listing updated:
Listed by:
Nicole Prince 407-712-5688,
CITARELLI REALTY GROUP LLC 321-607-3586
Source: Stellar MLS,MLS#: O6435593 Originating MLS: Orlando Regional
Originating MLS: Orlando Regional
Facts & features
Interior
Bedrooms & bathrooms
- Bedrooms: 3
- Bathrooms: 3
- Full bathrooms: 2
- 1/2 bathrooms: 1
Primary bedroom
- Features: Walk-In Closet(s)
- Level: Second
Primary bathroom
- Level: First
Dining room
- Level: First
Kitchen
- Level: First
Living room
- Level: First
Heating
- Central, Electric
Cooling
- Central Air
Appliances
- Included: Other
- Laundry: Laundry Room
Features
- Ceiling Fan(s), High Ceilings, Kitchen/Family Room Combo, Open Floorplan, Vaulted Ceiling(s), Walk-In Closet(s)
- Flooring: Carpet, Laminate, Tile
- Doors: Sliding Doors
- Has fireplace: No
Interior area
- Total structure area: 1,687
- Total interior livable area: 1,687 sqft
Video & virtual tour
Property
Parking
- Total spaces: 1
- Parking features: Garage - Attached
- Attached garage spaces: 1
Features
- Levels: Two
- Stories: 2
- Exterior features: Irrigation System
Lot
- Size: 1,404 Square Feet
Details
- Parcel number: 29193050500000590
- Zoning: PUD
- Special conditions: None
Construction
Type & style
- Home type: Townhouse
- Property subtype: Townhouse
Materials
- Block, Stucco, Wood Frame
- Foundation: Slab
- Roof: Shingle
Condition
- New construction: No
- Year built: 2004
Utilities & green energy
- Sewer: Public Sewer
- Water: Public
- Utilities for property: Electricity Available, Electricity Connected, Water Available, Water Connected
Community & HOA
Community
- Pet fee: $0 monthly
- Subdivision: DUNWOODY COMMONS PH 2
HOA
- Has HOA: Yes
- HOA fee: $244 monthly
- HOA name: World of Homes / CJ Fouts
- HOA phone: 407-977-0031
Location
- Region: Sanford
Financial & listing details
- Price per square foot: $169/sqft
- Tax assessed value: $270,047
- Annual tax amount: $2,126
- Date on market: 8/21/2026
- Cumulative days on market: 50 days
- Listing terms: Cash,Conventional,FHA,VA Loan
- Ownership: Fee Simple
- Total actual rent: 0
- Electric utility on property: Yes
- Road surface type: Asphalt
Estimated market value
$281,600
$268,000 - $296,000
$2,169/mo
Price history
| Date | Event | Price |
|---|---|---|
| 10/1/2026 | Price change | $284,5970%$169/sqft |
Source:  Stellar MLS #O6435593 Report a problem Stellar MLS #O6435593 Report a problem | ||
| 8/21/2026 | Listed for sale | $284,700+29.6%$169/sqft |
Source: Stellar MLS #O6435593 Report a problem | ||
| 12/6/2018 | Sold | $219,700-0.1%$130/sqft |
Source: Public Record Report a problem | ||
| 10/17/2018 | Listed for sale | $219,900+21.2%$130/sqft |
Source: KIM JAMES REAL ESTATE GROUP #O5741084 Report a problem | ||
| 1/10/2005 | Sold | $181,500$108/sqft |
Source: Public Record Report a problem | ||
Public tax history
| Year | Property taxes | Tax assessment |
|---|---|---|
| 2025 | $2,127 +6.8% | $196,338 +2.9% |
| 2024 | $1,992 +3% | $190,805 +3% |
| 2023 | $1,934 +3% | $185,248 +3% |
| 2022 | $1,878 +0.7% | $179,852 +3% |
| 2021 | $1,865 +0.9% | $174,614 +1.4% |
| 2020 | $1,849 +1.3% | $172,203 +2.3% |
| 2019 | $1,825 | $168,331 +70% |
| 2018 | $1,825 +112.2% | $99,032 +2.1% |
| 2017 | $860 +1.2% | $96,995 +1.4% |
| 2016 | $850 -2.4% | $95,665 +1.4% |
| 2015 | $871 | $94,340 +0.8% |
| 2014 | $871 -1.5% | $93,591 +1.5% |
| 2013 | $885 +8.7% | $92,208 +1.7% |
| 2012 | $814 -0.5% | $90,667 +0.5% |
| 2011 | $818 -23.9% | $90,225 -14.9% |
| 2010 | $1,075 -46.5% | $106,049 -17.5% |
| 2009 | $2,009 -17.6% | $128,594 -20.6% |
| 2008 | $2,438 -15.6% | $161,904 -17.3% |
| 2007 | $2,890 +1.2% | $195,682 +10.4% |
| 2006 | $2,856 +20.9% | $177,195 +22.9% |
| 2005 | $2,362 +950.2% | $144,168 +983.2% |
| 2004 | $225 | $13,310 |
Find assessor info on the county website
Monthly payment
Est. payment
Payment breakdown
Explore the cost of this home by adjusting the details. Changes won't be saved.Climate risks
Neighborhood: 32771


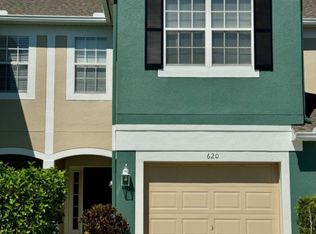
Similar homes
- $225,0002 bd3 ba1.1k sqft766 SHROPSHIRE LOOP, SANFORD, FL 32771For Sale
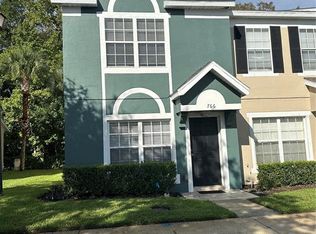
 MLS ID #O6448171, Benjamin Urrutia, CHARLES RUTENBERG REALTY ORLANDO. Stellar MLS
 - $275,0003 bd3 ba1.4k sqft1310 RETREAT VIEW CIRCLE, SANFORD, FL 32771For Sale
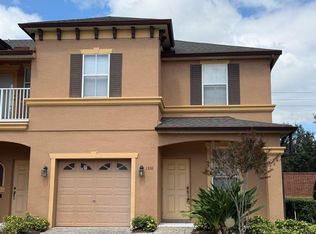 MLS ID #O6444841, Frederick Gagle, LPT REALTY, LLC. Stellar MLS
 - $280,0003 bd3 ba1.4k sqft1360 LONG OAK WAY, SANFORD, FL 32771For Sale
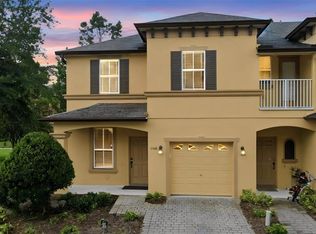 MLS ID #O6437851, Ni Wang, COLDWELL BANKER REALTY. Stellar MLS
 - $299,0003 bd3 ba1.6k sqft2520 STOCKTON DRIVE, SANFORD, FL 32771For Sale
 MLS ID #O6442974, Lisa Scott, SCOTT REALTY ASSOCIATES. Stellar MLS
 - $305,0003 bd3 ba1.6k sqft1180 PERALTA COURT, SANFORD, FL 32771For SaleMLS ID #O6444655, Hieu Han, LPT REALTY, LLC. Stellar MLS
- $300,0003 bd3 ba1.6k sqft2551 STOCKTON DRIVE, SANFORD, FL 32771For SaleMLS ID #O6432283, Dan Lopez, LEGENDS REALTY. Stellar MLS
- $320,0003 bd3 ba1.5k sqft829 BELLES FERRY LOOP, SANFORD, FL 32771For SaleMLS ID #O6430962, David Miller, KELLER WILLIAMS HERITAGE REALTY. Stellar MLS
- $238,0002 bd3 ba1k sqft5308 HAWKSTONE DR, SANFORD, FL 32771For SaleMLS ID #O6436906, Armelio Fernandez Aponte, Sr, DOVER INTERNATIONAL CO., INC.. Stellar MLS
- $294,9953 bd3 ba1.4k sqft1610 RETREAT VIEW CIRCLE, SANFORD, FL 32771For SaleMLS ID #O6429265, David Pupo, SAND DOLLAR REALTY GROUP INC. Stellar MLS
- $264,9953 bd3 ba1.2k sqft2051 RETREAT VIEW CIRCLE, SANFORD, FL 32771For SaleMLS ID #O6441545, Danette Arroyo, BROUGHTON REALTY GROUP. Stellar MLS
- $306,2773 bd2 ba1.8k sqft417 HILGARD COVE #., SANFORD, FL 32771For SaleMLS ID #O6425143, Karen Arbutine, RE/MAX CENTRAL REALTY. Stellar MLS
- $315,0003 bd3 ba1.6k sqft1121 LOYOLA COURT, SANFORD, FL 32771For SaleMLS ID #O6423825, Monica Erbity, HOME WISE REALTY GROUP, INC.. Stellar MLS
- $269,0003 bd3 ba1.2k sqft1220 TWIN TREES LANE, SANFORD, FL 32771For SaleMLS ID #O6432287, Tim Schmidt, RIGHTHOUSE REALTY LLC. Stellar MLS
- $310,0003 bd3 ba1.6k sqft1305 SANDSTONE RUN, SANFORD, FL 32771For SaleMLS ID #O6399145, Sheri Malin, REDFIN CORPORATION. Stellar MLS
- $315,0003 bd3 ba1.4k sqft302 CEDAR BARK LANE, SANFORD, FL 32771For SaleMLS ID #O6444650, Simon Colak, USCO CAPITAL GROUP. Stellar MLS
- $320,0003 bd2 ba1.4k sqft234 CEDAR BARK LANE, SANFORD, FL 32771For SaleMLS ID #O6446934, Steven Koleno, BEYCOME OF FLORIDA LLC. Stellar MLS
- $320,0002 bd3 ba1.5k sqft865 BELLES FERRY LOOP, SANFORD, FL 32771For SaleMLS ID #O6426418, Amy Perlstein, CHARLES RUTENBERG REALTY ORLANDO. Stellar MLS
- $299,9003 bd2 ba1.3k sqft115 PAMALA COURT, SANFORD, FL 32771For SaleMLS ID #V4951653, Jennifer Clark, GLORY INTL. REAL ESTATE CO. Stellar MLS
- $300,0003 bd3 ba1.6k sqft2641 RIVER LANDING DRIVE, SANFORD, FL 32771For SaleMLS ID #O6341173, David Miller, KELLER WILLIAMS HERITAGE REALTY. Stellar MLS
- $227,5002 bd3 ba1.1k sqft727 SHROPSHIRE LOOP, SANFORD, FL 32771For SaleMLS ID #O6413339, Armelio Fernandez Aponte, Sr, DOVER INTERNATIONAL CO., INC.. Stellar MLS
