Welcome to 1310 Retreat View Circle in the gated Retreat at Twin Lakes community of Sanford! Recently painted and refreshed throughout, this 3-bedroom, 2.5-bath townhome offers 1,409 square feet of living space, an attached 1-car garage, and a comfortable two-story layout designed for easy everyday living. Please note that one or more photo(s) was virtually staged. The main level offers an inviting living area, kitchen, convenient half bath, and access to the home's outdoor living space. Upstairs you'll find all three bedrooms, including a spacious primary bedroom, along with two full baths. Interior features include vaulted ceilings, ceiling fans, central air conditioning, tile and carpet flooring, and an in-home laundry area. The kitchen includes a refrigerator, range, microwave, dishwasher and disposal, with the washer and dryer also included. One of the standout benefits of Retreat at Twin Lakes is the HOA-maintained exterior lifestyle. HOA services include exterior/structure maintenance, lawn and grounds maintenance, pest control and exterior painting, helping reduce the amount of exterior upkeep for the homeowner. Community amenities include a gated entrance, swimming pool, clubhouse and park/recreation areas. Conveniently located with access to I-4 and SR 417, the property is well positioned for shopping, dining and destinations throughout Sanford and the greater Orlando area. Vacant, refreshed and easy to show, schedule your private showing of 1310 Retreat View Circle today!
For sale
Price cut: $3K (10/28)
$272,000
1310 RETREAT VIEW CIRCLE, SANFORD, FL 32771
3beds
1,409sqft
Townhouse
Built in 2006
3,136 Square Feet Lot
$-- Zestimate®
$193/sqft
$285/mo HOA
What's special
Swimming poolGated entranceCeiling fansIn-home laundry areaCentral air conditioningVaulted ceilingsComfortable two-story layout
- 49 days
- 410
- 26
Zillow last checked:
Listing updated:
Listed by:
Frederick Gagle 877-366-2213,
LPT REALTY, LLC 877-366-2213
Source: Stellar MLS,MLS#: O6444841 Originating MLS: Orlando Regional
Facts & features
Interior
Bedrooms & bathrooms
- Bedrooms: 3
- Bathrooms: 3
- Full bathrooms: 2
- 1/2 bathrooms: 1
Rooms
- Room types: Attic
Primary bedroom
- Features: Built-in Closet
- Level: Second
- Area: 216 Square Feet
- Dimensions: 12x18
Bathroom 1
- Features: No Closet
- Level: First
Bathroom 2
- Level: Second
Bathroom 3
- Level: Second
Kitchen
- Level: First
- Area: 78 Square Feet
- Dimensions: 6x13
Living room
- Level: First
- Area: 216 Square Feet
- Dimensions: 12x18
Heating
- Central, Electric, Heat Pump
Cooling
- Central Air
Appliances
- Included: Dishwasher, Disposal, Dryer, Electric Water Heater, Microwave, Range, Refrigerator, Washer
- Laundry: Laundry Closet
Features
- Ceiling Fan(s), PrimaryBedroom Upstairs, Thermostat, Vaulted Ceiling(s)
- Flooring: Carpet, Tile
- Has fireplace: No
Interior area
- Total structure area: 1,854
- Total interior livable area: 1,409 sqft
Video & virtual tour
Property
Parking
- Total spaces: 1
- Parking features: Garage - Attached
- Attached garage spaces: 1
Features
- Levels: Two
- Stories: 2
- Patio & porch: Deck, Patio, Porch
- Exterior features: Balcony
- Fencing: Masonry
Lot
- Size: 3,136 Square Feet
Details
- Parcel number: 3219305SP00001130
- Zoning: PD
- Special conditions: None
Construction
Type & style
- Home type: Townhouse
- Architectural style: Mediterranean
- Property subtype: Townhouse
- Attached to another structure: Yes
Materials
- Block, Stucco
- Foundation: Slab
- Roof: Shingle
Condition
- New construction: No
- Year built: 2006
Utilities & green energy
- Sewer: Public Sewer
- Water: Public
- Utilities for property: Cable Available, Electricity Available, Sprinkler Meter
Community & HOA
Community
- Features: Clubhouse
- Pet fee: $0 monthly
- Subdivision: RETREAT AT TWIN LAKES REP
HOA
- Has HOA: Yes
- Amenities included: Clubhouse, Park, Pool
- Services included: Community Pool, Maintenance Structure, Maintenance Grounds, Pest Control, Recreational Facilities
- HOA fee: $285 monthly
- HOA name: Leland Management
- HOA phone: 407-781-4449
Location
- Region: Sanford
Financial & listing details
- Price per square foot: $193/sqft
- Tax assessed value: $258,504
- Annual tax amount: $4,649
- Date on market: 9/28/2026
- Cumulative days on market: 50 days
- Listing terms: Cash,Conventional,FHA
- Ownership: Fee Simple
- Total actual rent: 0
- Electric utility on property: Yes
- Road surface type: Asphalt
Estimated market value
Not available
Estimated sales range
Not available
Not available
Price history
| Date | Event | Price |
|---|---|---|
| 10/28/2026 | Price change | $272,000-1.1%$193/sqft |
Source:  Stellar MLS #O6444841 Report a problem | ||
| 9/28/2026 | Listed for sale | $275,000+14.6%$195/sqft |
Source: Stellar MLS #O6444841 Report a problem | ||
| 10/26/2006 | Sold | $240,000$170/sqft |
Source: Public Record Report a problem | ||
Public tax history
| Year | Property taxes | Tax assessment |
|---|---|---|
| 2025 | $4,649 +8.8% | $255,622 +10% |
| 2024 | $4,273 +9.1% | $232,384 +10% |
| 2023 | $3,918 +10.6% | $211,258 +10% |
| 2022 | $3,544 +10.2% | $192,053 +10% |
| 2021 | $3,215 +10.3% | $174,594 +10% |
| 2020 | $2,915 +1.5% | $158,722 +2.7% |
| 2019 | $2,871 | $154,572 +70.8% |
| 2018 | $2,871 +212.9% | $90,477 +2.1% |
| 2017 | $918 +2% | $88,616 +1.4% |
| 2016 | $900 -2.9% | $87,401 +1.4% |
| 2015 | $926 | $86,190 +0.8% |
| 2014 | $926 +2.1% | $85,506 +1.5% |
| 2013 | $907 +8.3% | $84,242 +1.7% |
| 2012 | $837 +1.5% | $82,834 +1.4% |
| 2011 | $825 -30.3% | $81,729 -17.6% |
| 2010 | $1,184 -28.1% | $99,229 -20.3% |
| 2009 | $1,646 -34.9% | $124,463 -28.2% |
| 2008 | $2,527 -22.4% | $173,416 -13.1% |
| 2007 | $3,257 +303.6% | $199,572 +386.8% |
| 2006 | $807 | $41,000 |
Find assessor info on the county website
Monthly payment
Est. payment
Payment breakdown
Explore the cost of this home by adjusting the details. Changes won't be saved.Climate risks
Neighborhood: 32771
Nearby schools
Schools provided by the listing agent
- Elementary: Bentley Elementary
- Middle: Sanford Middle
- High: Seminole High
Source: Stellar MLS. This data may not be complete. We recommend contacting the local school district to confirm school assignments for this home.

Similar homes
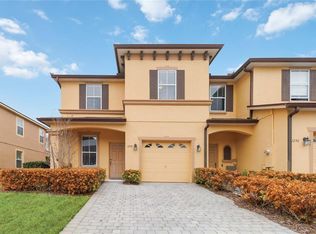
- $264,9953 bd3 ba1.2k sqft2051 RETREAT VIEW CIRCLE, SANFORD, FL 32771For Sale
 MLS ID #O6441545, Danette Arroyo, BROUGHTON REALTY GROUP. Stellar MLS
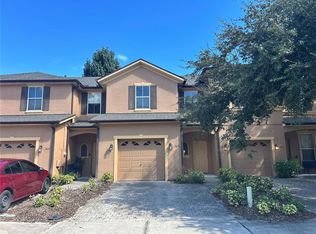
- $235,0002 bd3 ba1.2k sqft2851 RETREAT VIEW CIRCLE, SANFORD, FL 32771For Sale
 MLS ID #O6454580, Dylan Riordan, EXP REALTY LLC. Stellar MLS
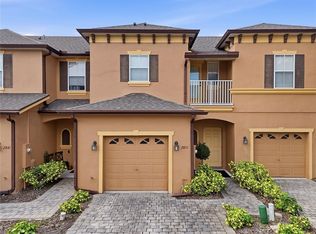
- $284,9003 bd3 ba1.6k sqft2520 STOCKTON DRIVE, SANFORD, FL 32771For Sale
 MLS ID #O6442974, Lisa Scott, SCOTT REALTY ASSOCIATES. Stellar MLS
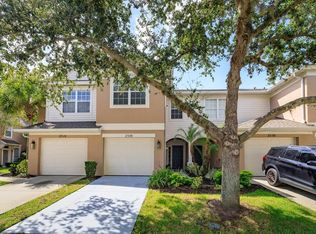
- $299,9003 bd3 ba1.6k sqft1180 PERALTA COURT, SANFORD, FL 32771For Sale
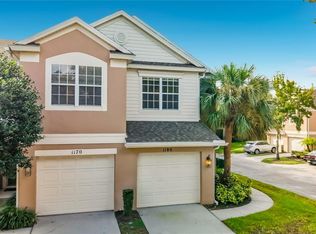 MLS ID #O6444655, Hieu Han, LPT REALTY, LLC. Stellar MLS
- $289,9003 bd3 ba1.6k sqft2521 STOCKTON DRIVE, SANFORD, FL 32771For SaleMLS ID #O6449909, Ahmad Karain, SET HOMES REALTY LLC. Stellar MLS
- $310,0003 bd3 ba1.6k sqft1305 SANDSTONE RUN, SANFORD, FL 32771For SaleMLS ID #O6399145, Sheri Malin, REDFIN CORPORATION. Stellar MLS
- $199,9003 bd3 ba1.2k sqft1330 LONG OAK WAY, SANFORD, FL 32771For SaleMLS ID #TB8552760, Michelle Paez, SILVER DOOR REALTY LLC. Stellar MLS
- $300,0003 bd3 ba1.6k sqft2551 STOCKTON DRIVE, SANFORD, FL 32771For SaleMLS ID #O6432283, Dan Lopez, LEGENDS REALTY. Stellar MLS
- $283,9973 bd3 ba1.6k sqft612 SHROPSHIRE LOOP, SANFORD, FL 32771For SaleMLS ID #O6435593, Nicole Prince, CITARELLI REALTY GROUP LLC. Stellar MLS
- $305,0003 bd2 ba1.4k sqft234 CEDAR BARK LANE, SANFORD, FL 32771For SaleMLS ID #O6446934, Steven Koleno, BEYCOME OF FLORIDA LLC. Stellar MLS
- $315,0003 bd3 ba1.6k sqft1121 LOYOLA COURT, SANFORD, FL 32771For SaleMLS ID #O6423825, Monica Erbity, HOME WISE REALTY GROUP, INC.. Stellar MLS
- $244,9002 bd3 ba1k sqft716 SHROPSHIRE LOOP, SANFORD, FL 32771For SaleMLS ID #V4951542, Gernelle Bokuniewicz, ENRG INDIE 1 LLC. Stellar MLS
- $283,0003 bd2 ba1.3k sqft114 PAMALA COURT, SANFORD, FL 32771For SaleMLS ID #O6415729, Karen Albright, OPENDOOR BROKERAGE LLC. Stellar MLS
- $354,0003 bd3 ba1.9k sqft1506 TRAVERTINE TERRACE, SANFORD, FL 32771For SaleMLS ID #O6441569, Lynda Miller, PREMIER SOTHEBYS INT'L REALTY. Stellar MLS
- $300,0003 bd3 ba1.6k sqft2641 RIVER LANDING DRIVE, SANFORD, FL 32771For SaleMLS ID #O6341173, David Miller, KELLER WILLIAMS HERITAGE REALTY. Stellar MLS
- $308,0002 bd3 ba1.5k sqft(Undisclosed Address), SANFORD, FL 32771For SaleMLS ID #O6415959, Guillermo Lopez, HOME WISE REALTY GROUP, INC.. Stellar MLS
- $238,0002 bd3 ba1k sqft5308 HAWKSTONE DR, SANFORD, FL 32771For SaleMLS ID #O6436906, Armelio Fernandez Aponte, Sr, DOVER INTERNATIONAL CO., INC.. Stellar MLS
- $275,0003 bd2 ba1.3k sqft101 CLUB ROAD, SANFORD, FL 32771For SaleMLS ID #O6434478, Kelita Uzcategui, VENOSA REALTY LLC. Stellar MLS
- $239,9003 bd3 ba1.6k sqft1931 SAN JACINTO CIRCLE #1931, SANFORD, FL 32771For SaleMLS ID #O6421363, Brian Emmans, B & D FLORIDA REALTY, LLC. Stellar MLS
