Skip main navigation
Sold for $250,000
  • $250,000

    772 Shropshire Loop, Sanford, FL 32771

    2beds
    1,148sqft
    Townhouse
    Built in 2004
    1,275 Square Feet Lot
    $248,500 Zestimate®
    $218/sqft
    $1,790 Estimated rent

    Home value

    $248,500

    $226,000 - $273,000

    $1,790/mo

    Zestimate® history
    Loading
    Loading...

    Owner options

    List your home for rent

    $1,790/mo

    Rent Zestimate®

    Find your next renter with Zillow Rental Manager. Plus, with online applications, you can quickly screen prospective tenants – for free.

    Learn more

    $1,790/mo

    Rent Zestimate®

    Refinance and save

    $1,961/mo

    Est. payment

    Refinancing to a lower rate could help reduce your monthly payments and save thousands over the life of the loan.

    See today's rates

    $1,961/mo

    Est. payment

    Explore your selling options

    Work with a Zillow partner agent

    Leverage their expertise and Zillow's premium Showcase listings to get your home seen by more buyers.

    Get started

    List with your own agent

    Get your home in front of millions of buyers by listing it on Zillow.

    Learn how to do it

    Sell it yourself

    Take full control of how buyers see your home on Zillow by listing For Sale by Owner (FSBO).

    List your home

    What's special

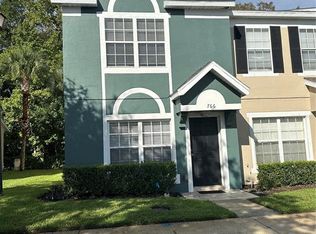
    Experience peace and tranquility in this meticulously maintained townhome in Sanford. The property features a generous open floor plan that combines a spacious living and dining area. On the first floor, you'll find an oversized half bath and a very spacious kitchen equipped with updated GE appliances, including a refrigerator, stove, dishwasher, and microwave, all purchased in 2023. The home boasts luxury vinyl flooring throughout. This townhome includes two generous master bedrooms, each accompanied by welcoming full bathrooms with cozy upgraded finishes. An upstairs laundry closet with a washer and dryer adds to the convenience, and there is a nearby linen closet for extra storage. The location is ideal, with easy access to major highways and nearby shopping and dining options. The property is situated within A-rated school zones, and nature activities are in close proximity.

    Zillow last checked:

    Listing updated:

    Listing Provided by:

    Jean Raymond 941-567-8288,

    WILSHIRE REALTY GROUP LLC 407-917-1525

    Bought with:

    Jean Raymond, 3358747

    WILSHIRE REALTY GROUP LLC

    Source: Stellar MLS,MLS#: O6323438MLS LogoOriginating MLS: Orlando Regional

    Facts & features

    Interior

    Bedrooms & bathrooms
    • Bedrooms: 2
    • Bathrooms: 3
    • Full bathrooms: 2
    • 1/2 bathrooms: 1
    Primary bedroom
    • Features: Walk-In Closet(s)
    • Level: Second
    • Area: 156 Square Feet
    • Dimensions: 12x13
    Primary bathroom
    • Level: Second
    • Area: 48 Square Feet
    • Dimensions: 8x6
    Dining room
    • Level: First
    • Area: 90 Square Feet
    • Dimensions: 9x10
    Kitchen
    • Level: First
    • Area: 168 Square Feet
    • Dimensions: 12x14
    Living room
    • Level: First
    • Area: 180 Square Feet
    • Dimensions: 12x15
    Heating
    • Electric
    Cooling
    • Central Air
    Appliances
    • Included: Cooktop, Dishwasher, Disposal, Dryer, Microwave, Refrigerator, Washer
    • Laundry: Electric Dryer Hookup, Laundry Closet, Upper Level
    Features
    • Ceiling Fan(s), Living Room/Dining Room Combo, Open Floorplan, Thermostat
    • Flooring: Vinyl
    • Doors: Sliding Doors
    • Has fireplace: No
    Interior area
    • Total structure area: 1,148
    • Total interior livable area: 1,148 sqft

    Property

    Parking
    • Parking features: Assigned
    Features
    • Levels: Two
    • Stories: 2
    • Patio & porch: Covered, Enclosed, Screened
    • Exterior features: Lighting
    Lot
    • Size: 1,275 sqft
    Details
    • Parcel number: 29193050500000220
    • Zoning: PUD
    • Special conditions: None

    Construction

    Type & style
    • Home type: Townhouse
    • Property subtype: Townhouse
    Materials
    • Block
    • Foundation: Block
    • Roof: Shingle
    Condition
    • New construction: No
    • Year built: 2004

    Utilities & green energy

    • Sewer: Public Sewer
    • Water: None
    • Utilities for property: Cable Connected, Electricity Connected

    Community & neighborhood

    Community
    • Community features: Buyer Approval Required, Deed Restrictions, Pool, Sidewalks
    Location
    • Region: Sanford
    • Subdivision: DUNWOODY COMMONS PH 2

    HOA & financial

    HOA
    • Has HOA: Yes
    • HOA fee: $231 monthly
    • Amenities included: Gated, Maintenance
    • Services included: Community Pool, Internet, Pool Maintenance, Sewer, Trash
    • Association name: Vista Community Association/Blake Hasley
    • Association phone: 407-682-3443
    Other fees
    • Pet fee: $0 monthly
    Other financial information
    • Total actual rent: 0

    Other

    Other facts
    • Listing terms: Cash,Conventional,FHA,VA Loan
    • Ownership: Fee Simple
    • Road surface type: Asphalt

    Price history

    DateEventPrice
    5/5/2026Listing removed$1,800$2/sqft
    Source: Zillow Rentals Report a problem
    4/29/2026Listed for rent$1,800$2/sqft
    Source: Zillow Rentals Report a problem
    4/15/2026Listing removed$1,800$2/sqft
    Source: Zillow Rentals Report a problem
    3/29/2026Listed for rent$1,800+80%$2/sqft
    Source: Zillow Rentals Report a problem
    3/27/2026Sold$250,000-6%$218/sqft
    Source: Stellar MLS #O6323438 Report a problem
    2/19/2026Pending sale$265,900$232/sqft
    Source: Stellar MLS #O6323438 Report a problem
    1/15/2026Listed for sale$265,900-1.5%$232/sqft
    Source: Stellar MLS #O6323438 Report a problem
    1/1/2026Listing removed$269,900$235/sqft
    Source: Stellar MLS #O6323438 Report a problem
    7/19/2025Listed for sale$269,900+8%$235/sqft
    Source: Stellar MLS #O6323438 Report a problem
    7/20/2022Sold$250,000-3.8%$218/sqft
    Source: Public Record Report a problem
    6/23/2022Pending sale$260,000$226/sqft
    Source: Stellar MLS #T3377666 Report a problem
    6/10/2022Price change$260,000-3.7%$226/sqft
    Source: Stellar MLS #T3377666 Report a problem
    6/3/2022Listed for sale$270,000+8%$235/sqft
    Source: Stellar MLS #T3377666 Report a problem
    4/17/2022Listing removed--
    Source: Owner Report a problem
    1/17/2022Listed for sale$250,000$218/sqft
    Source: Owner Report a problem
    3/24/2021Listing removed--
    Source: Owner Report a problem
    10/3/2014Listing removed$1,000$1/sqft
    Source: Owner Report a problem
    9/2/2014Listed for rent$1,000+11.1%$1/sqft
    Source: Owner Report a problem
    4/8/2014Listing removed$900$1/sqft
    Source: Postlets Report a problem
    1/15/2014Listed for rent$900$1/sqft
    Source: Postlets Report a problem

    Public tax history

    YearProperty taxesTax assessment
    2025$2,542 +6.7%$226,657 +2.9%
    2024$2,381 +0.7%$220,269 +1.2%
    2023$2,364 +11.4%$217,570 +60.4%
    2022$2,123 +13.9%$135,603 +10%
    2021$1,864 +6.5%$123,275 +10%
    2020$1,749 +7.8%$112,068 +10%
    2019$1,623 0%$101,880 -16.7%
    2018$1,623 +7.3%$122,258 +45.2%
    2017$1,513 +8.8%$84,198 -17.4%
    2016$1,391 +4.8%$101,968 +3%
    2015$1,327 $99,024 +17.3%
    2014$1,327 +44.2%$84,408 +46.8%
    2013$920 +6.3%$57,508 +2%
    2012$866 -24.5%$56,361 -23.7%
    2011$1,148 -17.3%$73,850 -16.4%
    2010$1,387 -18.8%$88,318 -19.2%
    2009$1,707 -11.3%$109,253 -14.5%
    2008$1,925 -21.8%$127,820 -23.3%
    2007$2,460 +48.8%$166,596 +30.5%
    2006$1,654 +2%$127,613 +3%
    2005$1,621 +620.4%$123,896 +830.8%
    2004$225 $13,310

    Find assessor info on the county website

    Neighborhood: 32771

    Nearby schools

    GreatSchools rating
    Get a cash offer in 3 minutes
    Find out how much your home could sell for in as little as 3 minutes with a no-obligation cash offer.
    Estimated market value
    $248,500
    Get a cash offer in 3 minutes
    Find out how much your home could sell for in as little as 3 minutes with a no-obligation cash offer.
    Estimated market value
    $248,500