Welcome to 461 Wild Elm Ct, a 2-bedroom, 2-bathroom single-story home offering 998 sq. ft. of living space on a 4,783 sq. ft. lot in an established Apopka residential community. The property features a functional floor plan, spacious private backyard, patio area, and convenient in-unit laundry closet. The home is currently vacant and offers an excellent opportunity for a buyer or investor seeking a property with potential to add value and make improvements according to their vision. Some repairs and updates may be needed. Conveniently located near N Maine Ave, US-441/N Orange Blossom Trail, shopping, dining, healthcare, parks, recreation, and major Central Florida roadways. Nearby schools include Apopka Elementary School, Apopka Middle School, and Apopka High School. Close to Wekiwa Springs State Park, Kelly Park and the West Orange Trail. A property worth seeing for buyers looking for space, location, and potential in the Apopka market. Schedule your showing today.
For sale
$239,900
461 WILD ELM COURT, APOPKA, FL 32712
2beds
998sqft
Townhouse
Built in 1985
4,783 Square Feet Lot
$234,600 Zestimate®
$240/sqft
$-- HOA
What's special
Functional floor planConvenient in-unit laundry closetPatio areaSpacious private backyard
- 4 hours
- 12
- 0
Zillow last checked:
Listing updated:
Listed by:
William Lopez 813-531-1457,
GRAYSTONE REAL ESTATE 727-201-4011
Source: Stellar MLS,MLS#: TB8546476 Originating MLS: Suncoast Tampa
Originating MLS: Suncoast Tampa
Facts & features
Interior
Bedrooms & bathrooms
- Bedrooms: 2
- Bathrooms: 2
- Full bathrooms: 2
Primary bedroom
- Features: No Closet
- Level: First
- Area: 40 Square Feet
- Dimensions: 5x8
Bedroom 1
- Features: Built-in Closet
- Level: First
- Area: 144 Square Feet
- Dimensions: 12x12
Bedroom 2
- Features: Built-in Closet
- Level: First
- Area: 110 Square Feet
- Dimensions: 10x11
Primary bathroom
- Features: No Closet
- Level: First
- Area: 40 Square Feet
- Dimensions: 5x8
Dining room
- Features: Built-In Shelving, No Closet
- Level: First
- Area: 100 Square Feet
- Dimensions: 10x10
Kitchen
- Features: Storage Closet
- Level: First
- Area: 90 Square Feet
- Dimensions: 10x9
Living room
- Features: No Closet
- Level: First
- Area: 196 Square Feet
- Dimensions: 14x14
Heating
- Central, Electric
Cooling
- Central Air
Appliances
- Included: Dishwasher, Electric Water Heater, Microwave, Refrigerator
- Laundry: Electric Dryer Hookup, Laundry Closet, Washer Hookup
Features
- High Ceilings
- Flooring: Ceramic Tile, Tile
- Doors: Sliding Doors
- Has fireplace: No
Interior area
- Total structure area: 1,006
- Total interior livable area: 998 sqft
Property
Parking
- Total spaces: 2
- Parking features: Garage
- Garage spaces: 2
Features
- Levels: One
- Stories: 1
- Exterior features: Private Yard, Rain Gutters, Storage
Lot
- Size: 4,783 Square Feet
Details
- Parcel number: 042128545000300
- Zoning: RMF
- Special conditions: None
Construction
Type & style
- Home type: Townhouse
- Property subtype: Townhouse
- Attached to another structure: Yes
Materials
- Stucco
- Foundation: Slab
- Roof: Shingle
Condition
- Completed
- New construction: No
- Year built: 1985
Utilities & green energy
- Sewer: Public Sewer
- Water: Public
- Utilities for property: Public
Community & HOA
Community
- Features: None
- Pet fee: $0 monthly
- Subdivision: MAINE AVE VILLAS WEST
HOA
- Has HOA: No
- Services included: None
Location
- Region: Apopka
Financial & listing details
- Price per square foot: $240/sqft
- Tax assessed value: $145,781
- Annual tax amount: $3,036
- Date on market: 9/10/2026
- Ownership: Fee Simple
- Total actual rent: 0
- Road surface type: Asphalt
Estimated market value
$234,600
$223,000 - $246,000
$1,716/mo
Price history
| Date | Event | Price |
|---|---|---|
| 9/10/2026 | Listed for sale | $239,900+20%$240/sqft |
Source:  Stellar MLS #TB8546476 Report a problem Stellar MLS #TB8546476 Report a problem | ||
| 9/9/2026 | Listing removed | $1,700$2/sqft |
Source: Zillow Rentals Report a problem | ||
| 6/29/2026 | Listed for rent | $1,700$2/sqft |
Source: Zillow Rentals Report a problem | ||
| 5/30/2024 | Sold | $200,000$200/sqft |
Source: Public Record Report a problem | ||
Public tax history
| Year | Property taxes | Tax assessment |
|---|---|---|
| 2024 | $2,270 +7% | $95,152 +10% |
| 2023 | $2,122 +9.2% | $86,502 +10% |
| 2022 | $1,944 +7.2% | $78,638 +10% |
| 2021 | $1,813 +4.2% | $71,489 +10% |
| 2020 | $1,740 0% | $64,990 +10% |
| 2019 | $1,740 +9% | $59,082 +10% |
| 2018 | $1,596 | $53,711 -24.8% |
| 2017 | $1,596 +7.8% | $71,388 +7% |
| 2016 | $1,481 +3.5% | $66,726 +29.3% |
| 2015 | $1,431 +13.8% | $51,588 +0.9% |
| 2014 | $1,257 +112.6% | $51,109 +53.3% |
| 2013 | $591 +7.4% | $33,350 +8.8% |
| 2012 | $550 -18.8% | $30,645 -19.2% |
| 2011 | $677 -19% | $37,920 -22.2% |
| 2010 | $836 | $48,761 -38.3% |
| 2009 | -- | $79,017 -21.1% |
| 2008 | $1,616 +4.5% | $100,085 +2.1% |
| 2007 | $1,546 +5.8% | $98,004 +15.9% |
| 2006 | $1,462 +50.6% | $84,566 +57.2% |
| 2005 | $971 +14.3% | $53,790 +13.3% |
| 2004 | $849 -1.2% | $47,472 +0.8% |
| 2003 | $860 +2.5% | $47,118 +2.5% |
| 2002 | $839 +1.3% | $45,965 +4.5% |
| 2001 | $828 +0.8% | $43,999 +1.7% |
| 2000 | $821 | $43,247 |
Find assessor info on the county website
Monthly payment
Est. payment
Payment breakdown
Explore the cost of this home by adjusting the details. Changes won't be saved.Climate risks
Neighborhood: 32712
Nearby schools
Schools provided by the listing agent
- Elementary: Apopka Elem
- Middle: Apopka Middle
- High: Apopka High
Source: Stellar MLS. This data may not be complete. We recommend contacting the local school district to confirm school assignments for this home.
Similar homes
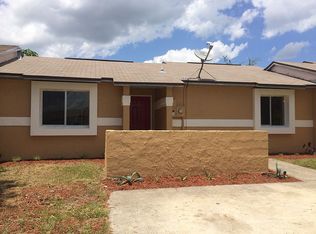
- $239,9002 bd2 ba998 sqft460 WILD ELM COURT, APOPKA, FL 32712For Sale
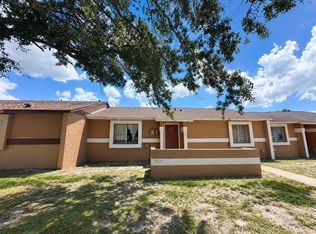
 MLS ID #TB8546481, William Lopez, GRAYSTONE REAL ESTATE. Stellar MLS
 - $250,0003 bd2 ba1.1k sqft572 MAINELINE BOULEVARD, APOPKA, FL 32712For Sale
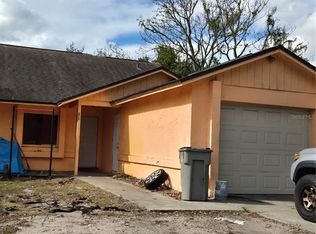 MLS ID #O6374972, Earlene Mizell, EARLENE MIZELL REAL ESTATE. Stellar MLS
 - $280,0002 bd2 ba1.2k sqft1411 OAK PL #C, APOPKA, FL 32712New Construction
 MLS ID #O6440399, Lucas DeSouza, DELUCA REAL ESTATE SERVICES CORP. Stellar MLS
 - $229,9002 bd2 ba980 sqft1112 VILLA LANE #84, APOPKA, FL 32712For Sale
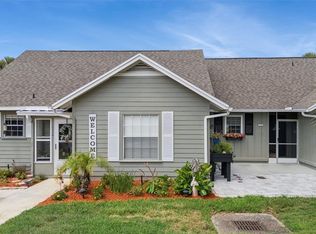 MLS ID #G5114856, Kirsty Pitts, OLYMPUS EXECUTIVE REALTY INC. Stellar MLS
 - $256,5002 bd2 ba1.2k sqft380 ASHLEY BROOKE COURT #C, APOPKA, FL 32712For SaleMLS ID #O6428710, Jinel Bowers, COLDWELL BANKER REALTY. Stellar MLS
- $229,9002 bd2 ba1.1k sqft810 LOCH CALDER #25, APOPKA, FL 32712For SaleMLS ID #O6338520, Jerry Clinebell, CLINEBELL FAULKNER LLC. Stellar MLS
- $259,9003 bd3 ba1.4k sqft1210 N FAIRWAY DRIVE #1210, APOPKA, FL 32712For SaleMLS ID #O6431266, Jeanine Louis, LLC, EXP REALTY LLC. Stellar MLS
- $230,0002 bd2 ba1.1k sqft920 LOCH CARRON #16, APOPKA, FL 32712For SaleMLS ID #G5103170, Judith Brannon, TOUCHSTONE REAL ESTATE. Stellar MLS
- $309,9002 bd2 ba1.3k sqft1415 OAK PLACE #D, APOPKA, FL 32712For SaleMLS ID #L4964883, Gaby Murillo, EXP REALTY LLC. Stellar MLS
- $219,0003 bd2 ba1.1k sqft1010 LOCH VAIL #23, APOPKA, FL 32712For SaleMLS ID #O6414910, David Fontana, CHARLES RUTENBERG REALTY ORLANDO. Stellar MLS
- $275,0004 bd2 ba1.2k sqft559 MARTIN PLACE BOULEVARD, APOPKA, FL 32712For SaleMLS ID #O6429486, Lewis Huang, FLORIDA REALTY INVESTMENTS. Stellar MLS
- $189,0002 bd2 ba974 sqft1026 VILLA LANE #14, APOPKA, FL 32712For SaleMLS ID #O6437945, Rania Jebailey, PREFERRED REAL ESTATE BROKERS. Stellar MLS
- $245,0003 bd2 ba1.4k sqft1921 ABBINGTON STREET #23C, APOPKA, FL 32712For SaleMLS ID #O6400689, Ozan Cifci, PREMIUM PROPERTIES R.E. SERVICE. Stellar MLS
- $248,0002 bd2 ba978 sqft1329 Villa Lane #45, Apopka, FL 32712For Sale
 MLS ID #R11142541, Heidi Ann Shade LLC, United Realty Group Inc. BeachesMLS
 - $195,0002 bd2 ba980 sqft1076 VILLA LANE #68, APOPKA, FL 32712For SaleMLS ID #O6433618, Thomas Nickley, Jr, KELLER WILLIAMS REALTY AT THE PARKS. Stellar MLS
- $299,0003 bd2 ba1.4k sqft1411 OAK PL #F, APOPKA, FL 32712New ConstructionMLS ID #O6440418, Lucas DeSouza, DELUCA REAL ESTATE SERVICES CORP. Stellar MLS
- $269,9003 bd2 ba1.2k sqft2104 OLD DIXIE HIGHWAY, APOPKA, FL 32712For SaleMLS ID #O6433480, Eric Mock, LOU HAUBNER REALTY, INC.. Stellar MLS
- $330,0003 bd2 ba1.3k sqft555 SWALLOW COURT, APOPKA, FL 32712For SaleMLS ID #S5156079, Angel Rivera, LA ROSA REALTY LLC. Stellar MLS
- $255,0003 bd3 ba1.3k sqft2776 LANCASTER COURT, APOPKA, FL 32703For SaleMLS ID #O6435850, Maria Nunez, COMPASS FLORIDA LLC. Stellar MLS
- $250,0003 bd2 ba1k sqft23 E HAMMON DRIVE, APOPKA, FL 32703For SaleMLS ID #O6436385, Kate Ruff, PLATINUM PLACES LLC. Stellar MLS
