Welcome home to this spacious 3-bedroom, 2-bathroom, two-story townhome in the desirable Wekiva Reserve community! The inviting interior features beautiful vinyl plank flooring and an open, spacious living and dining area centered around a charming fireplace, creating the perfect setting for both relaxing and entertaining. Step outside to the screened-in porch and fenced outdoor area, offering additional space to enjoy Florida living year-round. The home also includes two reserved parking spaces for added convenience. Residents of Wekiva Reserve enjoy access to a community pool and tennis courts, all included with the HOA. The location is hard to beat—just 5 minutes from Publix, Target, Home Depot, and a wide variety of shopping and dining options, plus less than 10 minutes from I-4 for convenient access throughout Central Florida. Zoned for Wekiva Elementary, Teague Middle, and Lake Brantley High School. With its spacious layout, inviting fireplace, private outdoor space, reserved parking, community amenities, and convenient location, this Wekiva Reserve townhome is ready to welcome you home!
For sale
Price cut: $10K (10/1)
$245,000
2776 LANCASTER COURT, APOPKA, FL 32703
3beds
1,395sqft
Townhouse
Built in 1991
1,742 Square Feet Lot
$240,800 Zestimate®
$176/sqft
$267/mo HOA
What's special
Screened-in porchCharming fireplaceBeautiful vinyl plank flooringFenced outdoor area
- 60 days
- 531
- 59
Zillow last checked:
Listing updated:
Listed by:
Maria Nunez 407-782-6512,
COMPASS FLORIDA LLC 407-203-9441
Source: Stellar MLS,MLS#: O6435850 Originating MLS: Osceola
Originating MLS: Osceola
Facts & features
Interior
Bedrooms & bathrooms
- Bedrooms: 3
- Bathrooms: 3
- Full bathrooms: 2
- 1/2 bathrooms: 1
Primary bedroom
- Features: Built-in Closet
- Level: Second
- Area: 216 Square Feet
- Dimensions: 12x18
Bedroom 2
- Features: Built-in Closet
- Level: Second
- Area: 132 Square Feet
- Dimensions: 11x12
Bedroom 3
- Features: Built-in Closet
- Level: Second
- Area: 120 Square Feet
- Dimensions: 10x12
Kitchen
- Level: First
- Area: 204 Square Feet
- Dimensions: 12x17
Living room
- Level: First
- Area: 380 Square Feet
- Dimensions: 19x20
Living room
- Level: First
Heating
- Central
Cooling
- Central Air
Appliances
- Included: Dishwasher, Electric Water Heater, Microwave, Range
- Laundry: In Kitchen, Laundry Closet
Features
- Eating Space In Kitchen, Primary Bedroom Main Floor
- Flooring: Carpet, Tile, Vinyl
- Has fireplace: Yes
- Fireplace features: Living Room
Interior area
- Total structure area: 1,395
- Total interior livable area: 1,395 sqft
Video & virtual tour
Property
Parking
- Parking features: Assigned
Features
- Levels: Two
- Stories: 2
- Exterior features: Other
Lot
- Size: 1,742 Square Feet
Details
- Parcel number: 07212952000002150
- Zoning: PUD
- Special conditions: None
Construction
Type & style
- Home type: Townhouse
- Property subtype: Townhouse
Materials
- Cement Siding
- Foundation: Slab
- Roof: Shingle
Condition
- New construction: No
- Year built: 1991
Utilities & green energy
- Sewer: Public Sewer
- Water: Public
- Utilities for property: Public
Community & HOA
Community
- Features: Pool, Sidewalks, Tennis Court(s)
- Security: Security System Owned
- Pet fee: $0 monthly
- Subdivision: WEKIVA RESERVE UNIT 4
HOA
- Has HOA: Yes
- Services included: Community Pool, Maintenance Structure, Maintenance Grounds, Pool Maintenance, Trash
- HOA fee: $267 monthly
- HOA name: Sentry Management, Inc
- HOA phone: 407-788-6700
Location
- Region: Apopka
Financial & listing details
- Price per square foot: $176/sqft
- Tax assessed value: $234,273
- Annual tax amount: $1,816
- Date on market: 8/22/2026
- Cumulative days on market: 61 days
- Listing terms: Cash,Conventional,FHA,VA Loan
- Ownership: Fee Simple
- Total actual rent: 0
- Road surface type: Asphalt
Estimated market value
$240,800
$229,000 - $253,000
$2,089/mo
Price history
| Date | Event | Price |
|---|---|---|
| 10/1/2026 | Price change | $245,000-3.9%$176/sqft |
Source:  Stellar MLS #O6435850 Report a problem Stellar MLS #O6435850 Report a problem | ||
| 8/23/2026 | Listed for sale | $255,000-7.9%$183/sqft |
Source: Stellar MLS #O6435850 Report a problem | ||
| 7/5/2024 | Sold | $277,000-2.8%$199/sqft |
Source: Stellar MLS #O6207632 Report a problem | ||
| 6/6/2024 | Pending sale | $285,000$204/sqft |
Source: Stellar MLS #O6207632 Report a problem | ||
| 5/30/2024 | Price change | $285,000-1.7%$204/sqft |
Source: Stellar MLS #O6207632 Report a problem | ||
| 5/22/2024 | Listed for sale | $290,000+68.1%$208/sqft |
Source: Stellar MLS #O6207632 Report a problem | ||
| 9/7/2018 | Sold | $172,500$124/sqft |
Source: Public Record Report a problem | ||
| 7/5/2018 | Pending sale | $172,500$124/sqft |
Source: Coldwell Banker Residential Real Estate - Orlando North/Heathrow #O5716851 Report a problem | ||
| 6/26/2018 | Listed for sale | $172,500+68.3%$124/sqft |
Source: COLDWELL BANKER RESIDENTIAL RE #O5716851 Report a problem | ||
| 12/17/2002 | Sold | $102,500+34%$73/sqft |
Source: Public Record Report a problem | ||
| 5/4/1998 | Sold | $76,500$55/sqft |
Source: Public Record Report a problem | ||
Public tax history
| Year | Property taxes | Tax assessment |
|---|---|---|
| 2025 | $1,829 +14.7% | $168,721 +5% |
| 2024 | $1,595 +3.2% | $160,757 +3% |
| 2023 | $1,546 +3.2% | $156,075 +3% |
| 2022 | $1,498 -2.1% | $151,529 +3% |
| 2021 | $1,530 +0.9% | $147,116 +1.4% |
| 2020 | $1,516 +1.4% | $145,085 +2.3% |
| 2019 | $1,495 | $141,823 +8.1% |
| 2018 | $1,495 -12.6% | $131,252 +37.2% |
| 2017 | $1,711 +9.1% | $95,645 -0.6% |
| 2016 | $1,568 +11.2% | $96,199 +21.7% |
| 2015 | $1,410 | $79,045 +3.7% |
| 2014 | $1,410 +28.4% | $76,234 +11.1% |
| 2013 | $1,098 +12% | $68,592 +7.5% |
| 2012 | $980 -11.9% | $63,787 -11% |
| 2011 | $1,113 -8.1% | $71,646 -7.1% |
| 2010 | $1,211 -37.4% | $77,128 -37.8% |
| 2009 | $1,936 -19.9% | $123,911 -22.8% |
| 2008 | $2,417 +0.4% | $160,468 -1.6% |
| 2007 | $2,407 +6.3% | $162,997 +16% |
| 2006 | $2,265 +28.4% | $140,527 +30.5% |
| 2005 | $1,764 +10.6% | $107,652 +14.1% |
| 2004 | $1,594 +4.7% | $94,332 +6.2% |
| 2003 | $1,523 +9.9% | $88,861 +11.7% |
| 2002 | $1,386 +85.2% | $79,538 +18.1% |
| 2000 | $748 | $67,321 |
Find assessor info on the county website
Monthly payment
Est. payment
Payment breakdown
Explore the cost of this home by adjusting the details. Changes won't be saved.Climate risks
Neighborhood: 32703
Nearby schools
Schools provided by the listing agent
- Elementary: Wekiva Elementary
- Middle: Teague Middle
- High: Lake Brantley High
Source: Stellar MLS. This data may not be complete. We recommend contacting the local school district to confirm school assignments for this home.

Similar homes
- $247,5002 bd3 ba1.3k sqft2810 CORNERSTONE COURT, APOPKA, FL 32703For Sale
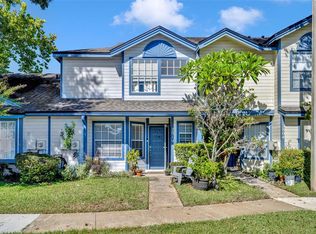
 MLS ID #O6347698, Rex Hunter, REALTY ONE GROUP INSPIRATION. Stellar MLS
 - $349,9003 bd2 ba1.3k sqft2808 TAMARACK TRAIL, APOPKA, FL 32703For Sale
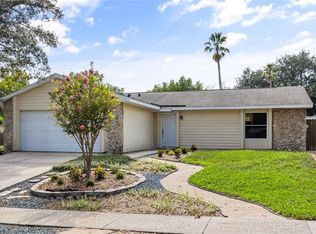 MLS ID #O6436316, Cecille Rodriguez, KELLER WILLIAMS REALTY AT THE PARKS. Stellar MLS
 - $269,5002 bd2 ba1k sqft1969 SHEELER OAKS DRIVE, APOPKA, FL 32703For Sale
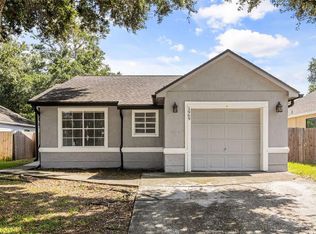 MLS ID #O6420531, Ashley McCoy, SERHANT. Stellar MLS
 - $239,9002 bd3 ba1.3k sqft679 CLEMSON DRIVE, ALTAMONTE SPRINGS, FL 32714For Sale
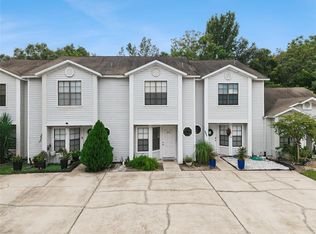 MLS ID #O6431376, Bianca Botelho, PA, RE/MAX ASSURED. Stellar MLS
 - $360,0003 bd2 ba1.5k sqft2528 CANTERCLUB TRAIL, APOPKA, FL 32712For SaleMLS ID #O6451202, Jackie Hopkins, KELLER WILLIAMS HERITAGE REALTY. Stellar MLS
- $215,0003 bd3 ba1.1k sqft510 YELLOWWOOD COURT, ALTAMONTE SPRINGS, FL 32714For SaleMLS ID #O6447357, Julie Boyd-Elrod, PA, CHARLES RUTENBERG REALTY ORLANDO. Stellar MLS
- $275,0003 bd2 ba988 sqft1183 PIN OAK DRIVE, APOPKA, FL 32703For SaleMLS ID #O6411457, Michael Mcgee, MAINSTAY BROKERAGE LLC. Stellar MLS
- $244,0002 bd2 ba1.3k sqft498 GREEN SPRING CIR, WINTER SPRINGS, FL 32708For SaleMLS ID #O6418425, Nicole Van Treese, SUNDIAL REAL ESTATE LLC. Stellar MLS
- $250,0003 bd2 ba1.7k sqft1055 KENSINGTON PARK DRIVE #613, ALTAMONTE SPRINGS, FL 32714For SaleMLS ID #O6414422, Rebecca Simms, WEICHERT REALTORS HALLMARK PRO. Stellar MLS
- $247,0003 bd3 ba1.4k sqft102 WILTON CIRCLE, SANFORD, FL 32773For SaleMLS ID #O6426950, Jenny Wemert, WEMERT GROUP REALTY LLC. Stellar MLS
- $255,9003 bd2 ba1.3k sqft5312 COVENTRY DRIVE, ORLANDO, FL 32808For SaleMLS ID #O6438131, Summer Brady, MAINSTAY BROKERAGE LLC. Stellar MLS
- $228,0002 bd2 ba1.3k sqft856 PARK LAKE CIRCLE #51, MAITLAND, FL 32751For SaleMLS ID #O6437665, Jill Ashton, COLDWELL BANKER REALTY. Stellar MLS
- $229,0002 bd3 ba1.5k sqft434 CARINA CIRCLE, SANFORD, FL 32773For SaleMLS ID #O6450733, Lucia Wu, GOLDEN SUN REALTY INC. Stellar MLS
- $233,0002 bd2 ba1.1k sqft1307 PARK VILLA PLACE, WINTER SPRINGS, FL 32708For SaleMLS ID #O6432480, Nicole Anderson, HD REALTY LLC. Stellar MLS
- $235,0002 bd3 ba1.1k sqft505 SUN RIDGE PLACE #123, ALTAMONTE SPRINGS, FL 32714For SaleMLS ID #V4949015, Andres Fajardo, MAINSTREET REALTY. Stellar MLS
- $275,9003 bd3 ba1.7k sqft611 CHESTNUT OAK CIRCLE #113, ALTAMONTE SPRINGS, FL 32701For SaleMLS ID #O6441073, Betsy Green, COLDWELL BANKER REALTY. Stellar MLS
- $250,0003 bd3 ba1.4k sqft5990 BRAEMAR PLACE #106, ORLANDO, FL 32822For SaleMLS ID #O6405517, Jonathan Cole, KELLER WILLIAMS WINTER PARK. Stellar MLS
- $217,7003 bd2 ba1.2k sqft582 BRANTLEY TERRACE WAY #304, ALTAMONTE SPRINGS, FL 32714For SaleMLS ID #V4948962, Armando Rodriguez, LPT REALTY LLC. Stellar MLS
- $249,9002 bd3 ba1.3k sqft7302 OLYMPIA COURT, LONGWOOD, FL 32779For SaleMLS ID #O6405170, Cheryl Roda-Wu, CENTURY 21 BE3. Stellar MLS
- $270,0002 bd3 ba1.2k sqft2996 LOWELL COURT, CASSELBERRY, FL 32707For SaleMLS ID #S5155279, Chauncey Behrens, PA, CHARLES RUTENBERG REALTY ORLANDO. Stellar MLS
