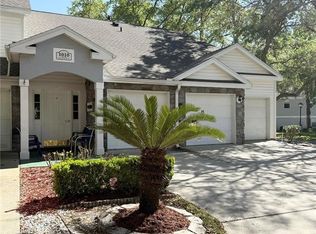
One or more photo(s) has been virtually staged. Welcome to this stylish and spacious townhouse-style condo nestled under a canopy of mature oak trees in the sought-after Loch Vail community of Apopka. With stone accent exterior and lush surroundings, the curb appeal sets the tone for everything inside — and this one is ABSOLUTE TURNEY, meticulously clean, and move-in ready. The open living, dining, and kitchen areas feature high vaulted ceilings, PLANTATION SHUTTERS, and a functional layout perfect for entertaining. The kitchen is a home chef's dream with Carrara quartz countertops, wood cabinets, a mosaic tile backsplash, GE Profile stainless steel appliances including a double convection oven, and an elegant chandelier. Just steps away, a BONUS butler's pantry with built-in shelving adds valuable storage, and the dining room features built-in cabinetry with a roomy pantry. Bedrooms are split from the living areas for complete privacy, each generously sized with ceiling fans and plantation shutters. Both bathrooms have been tastefully UPDATED — the ensuite bath showcasing ceramic plank flooring, a quartz vanity with backlit LED mirror, and a gorgeous walk-in shower. A laundry closet with stackable washer and dryer is included. Major upgrades include a new A/C (2019), fully REMODELED KITCHEN (2021), new electric water heater and ensuite BATH REMODEL (2023), and freshly cleaned air ducts (2025). The 1 CAR GARAGE offers plenty of overhead storage hangers for extra convenience. Step out onto the screened balcony with roll-down privacy screens and enjoy a peaceful view of the resort-style community pool and cabana below. HOA covers water, cable, internet, building insurance, and exterior maintenance — truly lock-and-leave living. Conveniently located near major roadways, medical facilities, shopping, dining, and two international airports.
For sale
Price cut: $6K (7/2)
$229,000
1010 LOCH VAIL #23, APOPKA, FL 32712
3beds
1,129sqft
:
Get pre-qualified$2,123/mo
Condominium
Built in 1999
-- sqft lot
$226,600 Zestimate®
$203/sqft
$547/mo HOA
What's special
Carrara quartz countertopsCeiling fansCurb appealHigh vaulted ceilingsWood cabinetsStone accent exteriorElegant chandelier
- 64 days |
- 583 |
- 36 |
Zillow last checked:
Listing updated:
Listed by:
David Fontana 407-252-5037,
CHARLES RUTENBERG REALTY ORLANDO 407-622-2122,
Maria Tamez Cantu 407-913-1890,
CHARLES RUTENBERG REALTY ORLANDO
Source: Stellar MLS,MLS#: O6414910 Originating MLS: Orlando Regional
Originating MLS: Orlando Regional
Facts & features
Interior
Bedrooms & bathrooms
- Bedrooms: 3
- Bathrooms: 2
- Full bathrooms: 2
Primary bedroom
- Features: Walk-In Closet(s)
- Level: Second
- Area: 154 Square Feet
- Dimensions: 14x11
Bedroom 2
- Features: Storage Closet
- Level: Second
- Area: 143 Square Feet
- Dimensions: 13x11
Bedroom 3
- Features: Storage Closet
- Level: Second
- Area: 132 Square Feet
- Dimensions: 12x11
Primary bathroom
- Level: Second
- Area: 54 Square Feet
- Dimensions: 9x6
Bathroom 2
- Level: Second
- Area: 45 Square Feet
- Dimensions: 9x5
Balcony porch lanai
- Level: Second
- Area: 66 Square Feet
- Dimensions: 11x6
Kitchen
- Features: Stone Counters
- Level: Second
- Area: 143 Square Feet
- Dimensions: 13x11
Living room
- Level: Second
- Area: 260 Square Feet
- Dimensions: 20x13
Heating
- Electric
Cooling
- Central Air
Appliances
- Included: Dishwasher, Dryer, Microwave, Range, Refrigerator, Washer
- Laundry: Laundry Closet
Features
- Ceiling Fan(s), High Ceilings
- Flooring: Carpet, Ceramic Tile, Laminate
- Windows: Window Treatments
- Has fireplace: No
Interior area
- Total structure area: 1,129
- Total interior livable area: 1,129 sqft
Video & virtual tour
Property
Parking
- Total spaces: 1
- Parking features: Garage - Attached
- Attached garage spaces: 1
Features
- Levels: One
- Stories: 1
- Exterior features: Balcony
Lot
- Size: 6,610 Square Feet
Details
- Parcel number: 052128144911030
- Zoning: R-3
- Special conditions: None
Construction
Type & style
- Home type: Condo
- Property subtype: Condominium
Materials
- Block, Vinyl Siding
- Foundation: Slab
- Roof: Shingle
Condition
- New construction: No
- Year built: 1999
Utilities & green energy
- Sewer: Public Sewer
- Water: None
- Utilities for property: Cable Available, Electricity Available, Sewer Connected, Water Available
Community & HOA
Community
- Features: Association Recreation - Owned, Deed Restrictions
- Pet fee: $0 monthly
- Subdivision: COACH HOMES AT ERROL PH 01
HOA
- Has HOA: Yes
- Services included: Community Pool, Insurance, Internet, Maintenance Structure, Maintenance Grounds, Pool Maintenance, Sewer, Water
- HOA fee: $547 monthly
- HOA name: Artemis Lifestyles
- HOA phone: 407-705-2190
- Second HOA name: Errol Estate Property Owners.
Location
- Region: Apopka
Financial & listing details
- Price per square foot: $203/sqft
- Tax assessed value: $180,600
- Annual tax amount: $1,183
- Date on market: 6/10/2026
- Cumulative days on market: 52 days
- Listing terms: Cash,Conventional
- Ownership: Condominium
- Total actual rent: 0
- Electric utility on property: Yes
- Road surface type: Asphalt
Estimated market value
$226,600
$215,000 - $238,000
$1,961/mo
Price history
| Date | Event | Price |
|---|---|---|
| 7/2/2026 | Price change | $229,000-2.6%$203/sqft |
Source:  Stellar MLS #O6414910 Report a problem Stellar MLS #O6414910 Report a problem | ||
| 6/10/2026 | Listed for sale | $235,000+55.6%$208/sqft |
Source: Stellar MLS #O6414910 Report a problem | ||
| 7/10/2018 | Sold | $151,000+72%$134/sqft |
Source: Public Record Report a problem | ||
| 9/8/1999 | Sold | $87,800$78/sqft |
Source: Public Record Report a problem | ||
Public tax history
| Year | Property taxes | Tax assessment |
|---|---|---|
| 2024 | $1,145 +8.1% | $107,369 +3% |
| 2023 | $1,059 +8.3% | $104,242 +3% |
| 2022 | $978 +2.6% | $101,206 +3% |
| 2021 | $953 +0.8% | $98,258 +1.4% |
| 2020 | $945 -49.7% | $96,901 -15.9% |
| 2019 | $1,881 +229.2% | $115,200 +61.8% |
| 2018 | $571 | $71,180 -23.1% |
| 2017 | $571 +1.6% | $92,600 +11.3% |
| 2016 | $563 -0.8% | $83,200 +18.9% |
| 2015 | $567 -1.4% | $70,000 -4% |
| 2014 | $575 +1.4% | $72,900 +10% |
| 2013 | $567 +49.5% | $66,275 -3% |
| 2012 | $379 +3.7% | $68,311 +6.8% |
| 2011 | $366 -8.4% | $63,958 -10.1% |
| 2010 | $399 | $71,127 -23.2% |
| 2009 | -- | $92,610 -37% |
| 2008 | $495 -13.4% | $147,000 -7.1% |
| 2007 | $571 -27.9% | $158,300 +21.8% |
| 2006 | $791 +1% | $130,000 +31% |
| 2005 | $783 +7.3% | $99,200 +11.2% |
| 2004 | $730 -22.8% | $89,200 +3.3% |
| 2003 | $946 +20.6% | $86,315 +14.8% |
| 2002 | $785 | $75,200 |
Find assessor info on the county website
Monthly payment
Est. payment
Payment breakdown
Explore the cost of this home by adjusting the details. Changes won't be saved.Climate risks
Neighborhood: 32712
Nearby schools
GreatSchools rating
- 6/10Apopka Elementary SchoolGrades: PK-5Distance: 0.9 mi
- 6/10Wolf Lake Middle SchoolGrades: 6-8Distance: 2.3 mi
- 4/10Apopka High SchoolGrades: 9-12Distance: 0.5 mi
Schools provided by the listing agent
- Elementary: Apopka Elem
- Middle: Wolf Lake Middle
- High: Apopka High
Source: Stellar MLS. This data may not be complete. We recommend contacting the local school district to confirm school assignments for this home.
- $255,0003 bd2 ba1.1k sqft1010 Loch Vail #1125, Apopka, FL 32712Sold
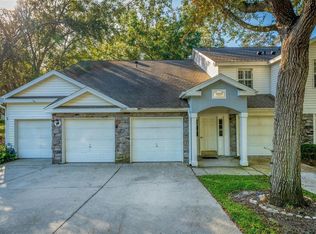
- $239,5003 bd2 ba1.1k sqft1010 Loch Vail #1112, Apopka, FL 32712Sold
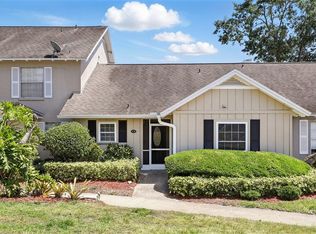
- $246,6003 bd2 ba1.4k sqft1010 Loch Vail UNIT 21, Apopka, FL 32712Off Market
- $222,7002 bd2 ba1.1k sqft1010 Loch Vail UNIT 12, Apopka, FL 32712Off Market
- $207,0002 bd2 ba1.1k sqft1010 Loch Vail UNIT 14, Apopka, FL 32712Off Market
- $256,7003 bd2 ba1.4k sqft1010 Loch Vail #1127, Apopka, FL 32712Off Market
- $234,0003 bd2 ba1.5k sqft1010 Loch Vail UNIT 18, Apopka, FL 32712Off Market
- $257,9003 bd2 ba1.4k sqft1010 Loch Vail UNIT 27, Apopka, FL 32712Off Market
A local agent can set up tours, give advice and negotiate with sellers.
Similar homes
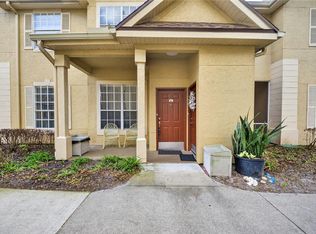
- $194,9002 bd2 ba965 sqft1136 VILLA LANE #96, APOPKA, FL 32712For Sale
 MLS ID #O6304521, Rochelle Warriner, UNITED REAL ESTATE PREFERRED. Stellar MLS
 - $225,0003 bd2 ba1.4k sqft4897 CYPRESS WOODS DRIVE #6303, ORLANDO, FL 32811For Sale
 MLS ID #O6431193, Natalia Potlog, CHARLES RUTENBERG REALTY ORLANDO. Stellar MLS
 - $229,0002 bd2 ba1.1k sqft512 DERBY DRIVE, ALTAMONTE SPRINGS, FL 32714For Sale
 MLS ID #O6431992, Nadja McMillan, PA, UNITED REAL ESTATE PREFERRED. Stellar MLS
 - $220,0003 bd2 ba1.1k sqft839 GRAND REGENCY POINT #104, ALTAMONTE SPRINGS, FL 32714For Sale
 MLS ID #O6388326, Adriana Leon, ARBORSIDE PROPERTIES INC. Stellar MLS
 - $199,9003 bd2 ba1.4k sqft586 BRANTLEY TERRACE WAY #306, ALTAMONTE SPRINGS, FL 32714For SaleMLS ID #O6411202, Todd Schroth, PA, EXP REALTY LLC. Stellar MLS
- $225,0002 bd3 ba1.3k sqft6206 BAYHILL LANE #6206, LONGWOOD, FL 32779For SaleMLS ID #O6399633, Rosanna Rivera, REDFIN CORPORATION. Stellar MLS
- $235,0002 bd3 ba1.1k sqft505 SUN RIDGE PLACE #123, ALTAMONTE SPRINGS, FL 32714For SaleMLS ID #V4949015, Andres Fajardo, MAINSTREET REALTY. Stellar MLS
- $255,0003 bd3 ba1.2k sqft676 SANDY NECK LANE #102, ALTAMONTE SPRINGS, FL 32714For SaleMLS ID #O6385364, Jennifer Harned, MAINFRAME REAL ESTATE. Stellar MLS
- $247,5003 bd2 ba1.2k sqft1995 ERVING CIRCLE #208, OCOEE, FL 34761For SaleMLS ID #O6402902, Laura Bautista, DJ & LINDSEY REAL ESTATE. Stellar MLS
- $240,0002 bd2 ba1.2k sqft692 SEABROOK COURT #101, ALTAMONTE SPRINGS, FL 32714For SaleMLS ID #O6401843, Sandra Da Silva, KELLER WILLIAMS HERITAGE REALTY. Stellar MLS
- $215,0002 bd3 ba1.3k sqft3116 CLUBSIDE DRIVE, LONGWOOD, FL 32779For SaleMLS ID #O6413117, Kathleen Bousquet, WEICHERT REALTORS HALLMARK PRO. Stellar MLS
- $225,9002 bd2 ba1k sqft5278 WHITSTABLE WAY #5, ORLANDO, FL 32812For SaleMLS ID #O6416658, Rhonda Fisher, TRUST EQUITY GROUP LLC. Stellar MLS
- $265,0003 bd2 ba1.3k sqft550 VIA DEL ORO DRIVE #102, ALTAMONTE SPRINGS, FL 32714For SaleMLS ID #O6413783, Tara Haefner, KELLER WILLIAMS HERITAGE REALTY. Stellar MLS
- $210,0002 bd2 ba1.1k sqft5550 E MICHIGAN STREET #2232, ORLANDO, FL 32822For SaleMLS ID #O6430982, Cristina Kaufman, ALL REAL ESTATE & INVESTMENTS. Stellar MLS
- $235,0002 bd2 ba1k sqft2639 MAITLAND CROSSING WAY #102, ORLANDO, FL 32810For SaleMLS ID #S5146232, Matthew Harris, EXP REALTY LLC. Stellar MLS
- $255,0002 bd2 ba1.1k sqft3432 WESTCHESTER SQUARE BOULEVARD #203, ORLANDO, FL 32835For SaleMLS ID #O6431590, Johanny Saldana, LLC, LA ROSA REALTY KISSIMMEE. Stellar MLS
- $279,0003 bd2 ba1.6k sqft302 SAND TRAP COVE #302, LONGWOOD, FL 32779For SaleMLS ID #O6421197, Todd Schroth, PA, EXP REALTY LLC. Stellar MLS
- $225,0003 bd2 ba1.1k sqft894 JONATHAN WAY #3B, ALTAMONTE SPRINGS, FL 32701For SaleMLS ID #O6406293, Frank Ferrell, FERRELL REALTY, INC.. Stellar MLS
- $209,0003 bd2 ba1.4k sqft1212 S HIAWASSEE ROAD #525, ORLANDO, FL 32835For SaleMLS ID #O6398558, Heather Walker, PA, BERKSHIRE HATHAWAY HOMESERVICES RESULTS REALTY. Stellar MLS
- $209,0002 bd2 ba1.2k sqft174 WATERFALL WAY #101, ALTAMONTE SPRINGS, FL 32714For SaleMLS ID #O6420724, George Freelove, KELLER WILLIAMS REALTY AT THE PARKS. Stellar MLS
