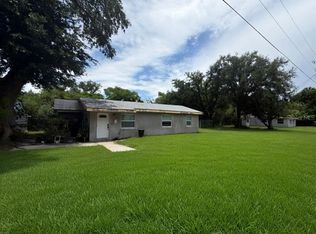
Virtually Staged. COMMERCIAL OPPORTUNITY just off of SR46. Discover exceptional value with this strategically located property at 3312 W 5th St, Sanford, FL. Nestled just minutes from major transportation arteries, including I-4 and State Road 46, this location offers unmatched accessibility for businesses and commuters alike. Its close proximity to downtown Sanford adds to its appeal, placing it at the heart of a vibrant, growing community with increasing demand for commercial and professional services. The property sits on a spacious lot, offering significant land value in a sought-after area. While the existing structure presents a solid foundation, its true potential lies in redevelopment—ideal for converting into a modern office building, professional suites, or a mixed-use commercial space. With Sanford’s continued growth and revitalization, this is a rare chance to invest in a high-visibility location with strong future appreciation. Don’t miss this opportunity to capitalize on location, land value, and redevelopment potential—all within easy reach of major highways and the thriving downtown district. Perfect for investors, developers, or business owners looking to establish a strategic foothold in Central Florida. One or more photo(s) was virtually staged
For sale
$375,000
3312 W 5TH STREET, SANFORD, FL 32771
2beds
936sqft
Single Family Residence
Built in 1959
7,146 Square Feet Lot
$-- Zestimate®
$401/sqft
$-- HOA
What's special
Spacious lot
- 72 days
- 59
- 1
Zillow last checked:
Listing updated:
Listed by:
Martina Paradysz 386-801-8858,
LPT REALTY, LLC 877-366-2213
Source: Stellar MLS,MLS#: V4949829 Originating MLS: Orlando Regional
Originating MLS: Orlando Regional
Facts & features
Interior
Bedrooms & bathrooms
- Bedrooms: 2
- Bathrooms: 1
- Full bathrooms: 1
Primary bedroom
- Features: Built-in Closet
- Level: First
Bedroom 2
- Features: Built-in Closet
- Level: First
Bathroom 1
- Features: No Closet
- Level: First
Kitchen
- Features: No Closet
- Level: First
Living room
- Features: No Closet
- Level: First
Heating
- Central, Electric
Cooling
- Central Air
Appliances
- Included: Electric Water Heater
- Laundry: Laundry Room
Features
- None, Primary Bedroom Main Floor
- Flooring: Concrete, Tile
- Has fireplace: No
Interior area
- Total structure area: 936
- Total interior livable area: 936 sqft
Video & virtual tour
Property
Features
- Levels: One
- Stories: 1
- Exterior features: None
Lot
- Size: 7,146 Square Feet
- Dimensions: 94 x 76
Details
- Parcel number: 2619305AE310B0000
- Zoning: A-1
- Special conditions: None
Construction
Type & style
- Home type: SingleFamily
- Property subtype: Single Family Residence
Materials
- Block
- Foundation: Slab
- Roof: Shingle
Condition
- Fixer
- New construction: No
- Year built: 1959
Utilities & green energy
- Sewer: Septic Tank
- Water: Private, Well
- Utilities for property: Electricity Available, Private, Water Connected
Community & HOA
Community
- Pet fee: $0 monthly
- Subdivision: SMITHS M M
HOA
- Has HOA: No
Location
- Region: Sanford
Financial & listing details
- Price per square foot: $401/sqft
- Tax assessed value: $52,324
- Annual tax amount: $715
- Date on market: 6/24/2026
- Cumulative days on market: 73 days
- Listing terms: Cash,Conventional
- Ownership: Fee Simple
- Total actual rent: 0
- Electric utility on property: Yes
- Road surface type: Dirt
Estimated market value
Not available
Estimated sales range
Not available
$1,570/mo
Price history
| Date | Event | Price |
|---|---|---|
| 6/24/2026 | Listed for sale | $375,000$401/sqft |
Source:  Stellar MLS #V4949829 Report a problem Stellar MLS #V4949829 Report a problem | ||
Public tax history
| Year | Property taxes | Tax assessment |
|---|---|---|
| 2025 | $1,021 | $52,324 +61.5% |
| 2024 | -- | $32,395 +3% |
| 2023 | -- | $31,451 +3% |
| 2022 | $61 -79.1% | $30,535 +3% |
| 2021 | $290 +3.7% | $29,646 +1.4% |
| 2020 | $280 +3.2% | $29,237 +2.3% |
| 2019 | $271 | $28,580 +1.9% |
| 2018 | $271 +6.7% | $28,047 +2.1% |
| 2017 | $254 +5.3% | $27,470 +1.4% |
| 2016 | $241 +3.3% | $27,093 +1.4% |
| 2015 | $234 | $26,718 +0.8% |
| 2014 | $234 +12671.6% | $26,506 +1.5% |
| 2013 | $2 -76.6% | $26,114 -1.5% |
| 2012 | $8 -94.2% | $26,508 -22.5% |
| 2011 | $135 -1% | $34,197 +1.5% |
| 2010 | $136 +11.9% | $33,692 +2.7% |
| 2009 | $122 +4.2% | $32,806 +0.1% |
| 2008 | $117 +16.3% | $32,773 +3% |
| 2007 | $101 +3.4% | $31,818 +2.5% |
| 2006 | $97 +15.7% | $31,042 +3% |
| 2005 | $84 +16.9% | $30,138 +3% |
| 2004 | $72 +13% | $29,260 +1.9% |
| 2003 | $64 +20.2% | $28,714 +2.4% |
| 2002 | $53 +66.9% | $28,041 +4.7% |
| 2000 | $32 | $26,795 |
Find assessor info on the county website
Monthly payment
Est. payment
Payment breakdown
Explore the cost of this home by adjusting the details. Changes won't be saved.Climate risks
Neighborhood: 32771
Nearby schools
Schools provided by the listing agent
- Elementary: Bentley Elementary
- Middle: Markham Woods Middle
- High: Seminole High
Source: Stellar MLS. This data may not be complete. We recommend contacting the local school district to confirm school assignments for this home.
Similar homes
- $425,0003 bd1 ba1.3k sqft3316 W 5TH STREET, SANFORD, FL 32771For Sale
 MLS ID #V4949834, Martina Paradysz, LPT REALTY, LLC. Stellar MLS
 - $329,5003 bd2 ba1.2k sqft1112 W 7TH STREET, SANFORD, FL 32771For Sale
 MLS ID #O6438029, Chantelle Reid, PREMIUM PROPERTIES R.E SERVICE. Stellar MLS
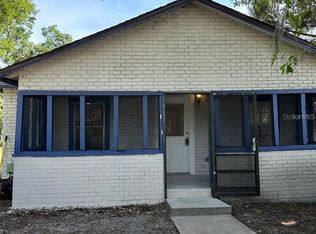
 - $239,9902 bd1 ba880 sqft1219 W 8TH STREET, SANFORD, FL 32771For Sale
 MLS ID #V4950636, Ricardo Adames, LA ROSA REALTY CW PROPERTIES L. Stellar MLS
 - $--3 bd2 ba1.1k sqft630 W Blue Lake Ter, Deland, FL 32724Auction
 ServiceLink Auction
 - $325,0002 bd1 ba960 sqft3711 N RONALD REAGAN BOULEVARD, LONGWOOD, FL 32750For SaleMLS ID #O6419002, Christopher Lyons, AGILE GROUP REALTY. Stellar MLS
- $195,0003 bd2 ba970 sqft1506 W 16TH STREET, SANFORD, FL 32771For SaleMLS ID #O6414902, Karen Albright, OPENDOOR BROKERAGE LLC. Stellar MLS
- $342,0003 bd2 ba1.2k sqft(Undisclosed Address), DEBARY, FL 32713For SaleMLS ID #O6437492, Owen Teng, WEICHERT REALTORS HALLMARK PRO. Stellar MLS
- $324,9004 bd2 ba1.2k sqft156 PINECREST DR, SANFORD, FL 32773For SaleMLS ID #O6414601, Leticia Garcia De Urain, HOME WISE REALTY GROUP, INC.. Stellar MLS
- $195,0002 bd1 ba1.1k sqft120 CLUB ROAD, SANFORD, FL 32771For SaleMLS ID #O6389445, Troy Hensley, BHHS FLORIDA REALTY. Stellar MLS
- $229,0002 bd1 ba704 sqft2005 JEFFERSON AVENUE, SANFORD, FL 32771For SaleMLS ID #O6429878, Steven Koleno, BEYCOME OF FLORIDA LLC. Stellar MLS
- $370,0003 bd2 ba1.2k sqft208 PALMYRA DRIVE, ORLANDO, FL 32807For SaleMLS ID #O6437148, Holly Jorge, EXP REALTY LLC. Stellar MLS
- $245,0002 bd3 ba1k sqft5308 HAWKSTONE DR, SANFORD, FL 32771For SaleMLS ID #O6436906, Armelio Fernandez Aponte, Sr, DOVER INTERNATIONAL CO., INC.. Stellar MLS
- $399,9994 bd2 ba1.3k sqft5221 N RONALD REAGAN BOULEVARD, SANFORD, FL 32773For SaleMLS ID #G5111424, Michelle Hose, EXP REALTY LLC. Stellar MLS
- $329,0003 bd2 ba1.2k sqft2201 GRASMERE DRIVE, APOPKA, FL 32703For SaleMLS ID #O6439063, Gina Francis, CHARLES RUTENBERG REALTY ORLANDO. Stellar MLS
- $380,0004 bd2 ba1.1k sqft3637 CHALET COURT, ORLANDO, FL 32818For SaleMLS ID #O6436203, Joane Laurent, MARVIEW INTERNATIONAL REALTY LLC. Stellar MLS
- $315,0002 bd2 ba1.2k sqft1643 SAXON BOULEVARD, DELTONA, FL 32725For SaleMLS ID #O6435094, Ginene Sewell, LPT REALTY, LLC. Stellar MLS
- $220,0002 bd1 ba960 sqft202 FAIRMONT DRIVE, SANFORD, FL 32773For SaleMLS ID #O6396412, James Cox, Jr, MBA REALTY GROUP, INC. Stellar MLS
