Discover this Franklin Terrace 3-bedroom, 2-bath home in Sanford, offering a wonderful combination of modern updates, versatile workspace, and outdoor enjoyment. Built with durable block and stucco construction, this home features tile flooring throughout for easy maintenance. The kitchen was updated in 2026, along with new windows and interior doors, while both bathrooms have been remodeled for a fresh, modern feel. Major improvements completed in 2023 include electrical and plumbing updates, HVAC and roof, with the water heater replaced in 2018. One of the property's standout features is its exceptional garage and workspace configuration! The air-conditioned garage includes a dedicated home office or craft room and laundry area, while a separate rear-load double garage offers additional parking, storage, and a workshop area—ideal for hobbyists, projects, or extra workspace. Outside, enjoy a spacious 70' x 128' lot with a fenced backyard, screened porch, and patio, providing plenty of room to relax, entertain, or enjoy the outdoors. With flexible work and hobby spaces, and plenty of room to enjoy both indoors and out, this Sanford property offers a unique opportunity for buyers seeking more than just a place to call home! *Total area under central heat and air is 1842.
For sale
$349,000
2417 S MYRTLE AVENUE, SANFORD, FL 32771
3beds
1,380sqft
Single Family Residence
Built in 1951
8,960 Square Feet Lot
$-- Zestimate®
$253/sqft
$-- HOA
What's special
Air-conditioned garageSeparate rear-load double garageFenced backyardNew windowsScreened porch
- 11 days
- 192
- 10
Likely to sell faster than
Zillow last checked:
Listing updated:
Listed by:
Lisa Finnerty 407-322-8678,
PORZIG REALTY 407-322-8678
Source: Stellar MLS,MLS#: O6449079 Originating MLS: Orlando Regional
Facts & features
Interior
Bedrooms & bathrooms
- Bedrooms: 3
- Bathrooms: 2
- Full bathrooms: 2
Rooms
- Room types: Bonus Room
Primary bedroom
- Features: Ceiling Fan(s), Walk-In Closet(s)
- Level: First
- Area: 332.1 Square Feet
- Dimensions: 20.5x16.2
Bedroom 2
- Features: Ceiling Fan(s), Built-in Closet
- Level: First
- Area: 143.64 Square Feet
- Dimensions: 10.8x13.3
Bedroom 3
- Features: Built-in Closet
- Level: First
- Area: 81 Square Feet
- Dimensions: 9x9
Balcony porch lanai
- Level: First
- Area: 212.94 Square Feet
- Dimensions: 23.4x9.1
Bonus room
- Features: No Closet
- Level: First
- Area: 289.19 Square Feet
- Dimensions: 12.1x23.9
Kitchen
- Level: First
- Area: 119.7 Square Feet
- Dimensions: 12.6x9.5
Living room
- Level: First
- Area: 208.68 Square Feet
- Dimensions: 14.1x14.8
Office
- Level: First
- Area: 86.64 Square Feet
- Dimensions: 11.4x7.6
Heating
- Central, Electric
Cooling
- Central Air
Appliances
- Included: Disposal, Microwave, Range, Refrigerator
- Laundry: Electric Dryer Hookup, Inside, Washer Hookup
Features
- Ceiling Fan(s), Split Bedroom, Stone Counters, Walk-In Closet(s)
- Flooring: Tile
- Has fireplace: No
Interior area
- Total structure area: 2,666
- Total interior livable area: 1,380 sqft
Video & virtual tour
Property
Parking
- Total spaces: 2
- Parking features: Alley Access, Garage Faces Rear, Workshop in Garage
- Attached garage spaces: 2
Features
- Levels: One
- Stories: 1
- Patio & porch: Patio, Rear Porch, Screened
- Exterior features: Storage
- Fencing: Chain Link
Lot
- Size: 8,960 Square Feet
- Dimensions: 70 x 128
- Features: City Lot
Details
- Parcel number: 36193053900000570
- Zoning: SR1A
- Special conditions: None
Construction
Type & style
- Home type: SingleFamily
- Property subtype: Single Family Residence
Materials
- Block, Stucco
- Foundation: Slab
- Roof: Shingle
Condition
- Completed
- New construction: No
- Year built: 1951
Utilities & green energy
- Sewer: Public Sewer
- Water: Public
- Utilities for property: Public
Community & HOA
Community
- Security: Smoke Detector(s)
- Pet fee: $0 monthly
- Subdivision: FRANKLIN TERRACE
HOA
- Has HOA: No
Location
- Region: Sanford
Financial & listing details
- Price per square foot: $253/sqft
- Tax assessed value: $169,664
- Annual tax amount: $3,076
- Date on market: 10/29/2026
- Cumulative days on market: 12 days
- Listing terms: Cash,Conventional,VA Loan
- Ownership: Fee Simple
- Total actual rent: 0
- Road surface type: Paved, Asphalt
Estimated market value
Not available
Estimated sales range
Not available
Not available
Price history
| Date | Event | Price |
|---|---|---|
| 10/29/2026 | Listed for sale | $349,000$253/sqft |
Source:  Stellar MLS #O6449079 Report a problem | ||
Public tax history
| Year | Property taxes | Tax assessment |
|---|---|---|
| 2025 | $3,076 +7.1% | $169,664 +6.3% |
| 2024 | $2,871 +7.4% | $159,565 +10% |
| 2023 | $2,675 +7.9% | $145,059 +10% |
| 2022 | $2,479 +11.6% | $131,872 +10% |
| 2021 | $2,221 +11% | $119,884 +10% |
| 2020 | $2,001 +8.8% | $108,985 +10% |
| 2019 | $1,840 | $99,077 +6% |
| 2018 | $1,840 +5.3% | $93,491 +10.7% |
| 2017 | $1,748 +8.6% | $84,481 +6.9% |
| 2016 | $1,609 +3.4% | $79,011 +6.8% |
| 2015 | $1,556 | $73,989 +4.1% |
| 2014 | $1,556 +11.1% | $71,071 +3.5% |
| 2013 | $1,400 +1.8% | $68,656 -1.4% |
| 2012 | $1,376 -8% | $69,643 -7.2% |
| 2011 | $1,495 -16.2% | $75,052 -15.5% |
| 2010 | $1,785 -17.7% | $88,851 -20.1% |
| 2009 | $2,170 -11.3% | $111,212 -13.8% |
| 2008 | $2,446 -3.7% | $129,090 -5.2% |
| 2007 | $2,539 +4.2% | $136,114 +10% |
| 2006 | $2,436 +16.6% | $123,755 +18.2% |
| 2005 | $2,089 +10.4% | $104,661 +13.4% |
| 2004 | $1,892 +11.9% | $92,294 +13.9% |
| 2003 | $1,691 +5% | $81,041 +6.5% |
| 2002 | $1,611 | $76,098 |
Find assessor info on the county website
Monthly payment
Est. payment
Payment breakdown
Explore the cost of this home by adjusting the details. Changes won't be saved.Climate risks
Neighborhood: 32771
Nearby schools
Schools provided by the listing agent
- Middle: Sanford Middle
- High: Seminole High
Source: Stellar MLS. This data may not be complete. We recommend contacting the local school district to confirm school assignments for this home.


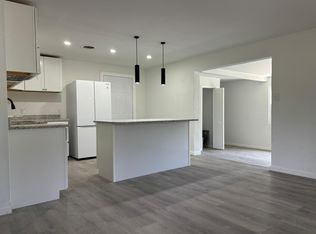
Similar homes
- $344,9003 bd2 ba1.8k sqft115 DREW AVENUE, SANFORD, FL 32771For Sale

 MLS ID #S5151271, Andres Figueroa, TFP FLORIDA REALTY LLC. Stellar MLS
- $329,9003 bd2 ba1.2k sqft111 BORADA ROAD, SANFORD, FL 32773For Sale
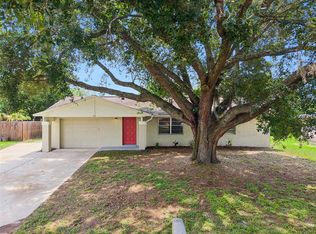 MLS ID #O6421497, Veronica Figueroa, EXP REALTY LLC. Stellar MLS
- $325,0003 bd3 ba1.6k sqft1013 W 11TH STREET, SANFORD, FL 32771For Sale
 MLS ID #O6418639, Karen Albright, OPENDOOR BROKERAGE LLC. Stellar MLS
- $349,9006 bd4 ba1.9k sqft1403 W 13TH PLACE, SANFORD, FL 32771For Sale
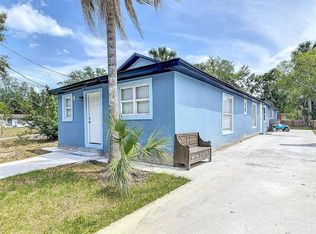 MLS ID #O6303626, Mohammed Saifulhuda, CHARLES RUTENBERG REALTY ORLANDO. Stellar MLS
- $299,9993 bd2 ba1.2k sqft306 LOCH LOW DRIVE, SANFORD, FL 32773For SaleMLS ID #G5118083, Lindsey Barker, OPTIMA ONE REALTY, INC.. Stellar MLS
- $300,0003 bd2 ba1.1k sqft749 SEMINOLE AVENUE, LONGWOOD, FL 32750For SaleMLS ID #O6454941, Chris Creegan, CREEGAN GROUP. Stellar MLS
- $373,9004 bd3 ba2k sqft145 ROSE HILL TRAIL, SANFORD, FL 32773For SaleMLS ID #O6435134, Robert Salmons, ENTERA REALTY LLC. Stellar MLS
- $300,0003 bd2 ba1.3k sqft732 WOODHAVEN DRIVE, WINTER SPRINGS, FL 32708For SaleMLS ID #O6455677, Karen Albright, OPENDOOR BROKERAGE LLC. Stellar MLS
- $185,0003 bd2 ba970 sqft1506 W 16TH STREET, SANFORD, FL 32771For SaleMLS ID #O6414902, Karen Albright, OPENDOOR BROKERAGE LLC. Stellar MLS
- $395,5003 bd2 ba1.5k sqft3817 WINDFALL COURT, ORLANDO, FL 32817For SaleMLS ID #O6455491, Kristie Viehman, EXP REALTY LLC. Stellar MLS
- $374,9003 bd2 ba1.2k sqft629 ALTON ROAD, WINTER SPRINGS, FL 32708For SaleMLS ID #O6427862, Robert Salmons, ENTERA REALTY LLC. Stellar MLS
- $307,5003 bd2 ba1.3k sqft1715 SUNSET DRIVE, LONGWOOD, FL 32750For SaleMLS ID #O6412253, Carlos German, EXP REALTY LLC. Stellar MLS
- $315,0003 bd3 ba1.5k sqft230 PEPPERTREE COURT, LAKE MARY, FL 32746For SaleMLS ID #O6453784, Renata Dove, LPT REALTY, LLC. Stellar MLS
- $369,9004 bd2 ba1.9k sqft324 SEMINOLA BOULEVARD, CASSELBERRY, FL 32707For SaleMLS ID #O6431465, Joanna Browning, MAINFRAME REAL ESTATE. Stellar MLS
- $300,0002 bd2 ba1.2k sqft874 GOLDCOAST DRIVE, DELTONA, FL 32725For SaleMLS ID #O6449241, John Henthorn, HENTHORN REAL ESTATE. Stellar MLS
- $310,0003 bd2 ba1.7k sqft2617 FORREST PARK DRIVE, ORLANDO, FL 32808For SaleMLS ID #O6455051, Carlton Kemper, EXP REALTY LLC. Stellar MLS
- $294,9002 bd3 ba1k sqft3954 S SANFORD AVENUE, SANFORD, FL 32773For SaleMLS ID #O6442007, Jeffrey Petch, GECKO REALTY, INC. Stellar MLS
- $290,0003 bd2 ba1.1k sqft304 COSMOS DRIVE, ORLANDO, FL 32807For SaleMLS ID #O6452981, Tyler Labod, REAL BROKER, LLC. Stellar MLS
- $415,0003 bd2 ba1.3k sqft2038 PONDEROSA AVENUE, WINTER PARK, FL 32792For SaleMLS ID #O6453339, Stacey Mortensen, KELLER WILLIAMS REALTY AT THE PARKS. Stellar MLS
- $300,0004 bd2 ba1.9k sqft3143 BOXELDER STREET, DELTONA, FL 32725For SaleMLS ID #O6420286, Karen Albright, OPENDOOR BROKERAGE LLC. Stellar MLS
