Under contract-accepting backup offers. Virtually Staged. Back on the market. Financing fell through. Now is your chance to grab this Immaculate and impeccably maintained 3/2/2 in Oviedo’s much sought after Kingsbridge East. Great, flexible floor plan, HUGE covered screened-in lanai, a truly inviting home with lots of entertainment room and handsomely landscaped yard in the much sought after and highly acclaimed and known for excellence Oviedo school system. Close to UCF, Siemens, new Downtown/Oviedo’s Central Park, and so much more. Walking distance to the community’s Long lake park. Now’s the time. Hurry on this one!
Under contract
Price cut: $5.5K (6/19)
$409,500
649 BUCKINGHAM DRIVE, OVIEDO, FL 32765
3beds
1,519sqft
:
Get pre-qualified$2,719/mo
Single Family Residence
Built in 1998
5,500 Square Feet Lot
$403,100 Zestimate®
$270/sqft
$38/mo HOA
What's special
Great flexible floor planHuge covered screened-in lanaiHandsomely landscaped yard
- 96 days |
- 810 |
- 51 |
Zillow last checked:
Listing updated:
Listed by:
Joe Cremonese 407-432-2952,
GLOBAL PROPERTIES SALES & MGMT 407-675-6999,
Danilo Lacsamana 407-227-2712,
GLOBAL PROPERTIES SALES & MGMT
Source: Stellar MLS,MLS#: O6404353 Originating MLS: Orlando Regional
Originating MLS: Orlando Regional
Facts & features
Interior
Bedrooms & bathrooms
- Bedrooms: 3
- Bathrooms: 2
- Full bathrooms: 2
Primary bedroom
- Features: Ceiling Fan(s), En Suite Bathroom, Garden Bath, Tub with Separate Shower Stall, Walk-In Closet(s)
- Level: First
Bedroom 3
- Features: No Closet
- Level: First
Primary bathroom
- Features: Dual Sinks, En Suite Bathroom, Exhaust Fan, Garden Bath, Shower No Tub, Linen Closet
- Level: First
Bathroom 2
- Features: Tub With Shower
- Level: First
Bathroom 2
- Features: Built-in Closet
- Level: First
Balcony porch lanai
- Features: Other, Stone Counters
- Level: First
Dining room
- Level: First
Great room
- Features: Ceiling Fan(s)
- Level: First
Kitchen
- Features: Pantry
- Level: First
Laundry
- Level: First
Heating
- Central, Electric, Heat Pump
Cooling
- Central Air
Appliances
- Included: Dishwasher, Disposal, Dryer, Electric Water Heater, Microwave, Range, Refrigerator, Washer
- Laundry: Laundry Room
Features
- Cathedral Ceiling(s), Ceiling Fan(s), High Ceilings, Living Room/Dining Room Combo, Primary Bedroom Main Floor, Vaulted Ceiling(s), Walk-In Closet(s)
- Flooring: Carpet, Ceramic Tile
- Doors: Sliding Doors
- Has fireplace: No
Interior area
- Total structure area: 2,116
- Total interior livable area: 1,519 sqft
Video & virtual tour
Property
Parking
- Total spaces: 2
- Parking features: Garage - Attached
- Attached garage spaces: 2
Features
- Levels: One
- Stories: 1
- Exterior features: Private Yard
Lot
- Size: 5,500 Square Feet
Details
- Parcel number: 14213150800002000
- Zoning: PUD
- Special conditions: None
Construction
Type & style
- Home type: SingleFamily
- Property subtype: Single Family Residence
Materials
- Block, Stucco
- Foundation: Slab
- Roof: Shingle
Condition
- New construction: No
- Year built: 1998
Utilities & green energy
- Sewer: Public Sewer
- Water: Public
- Utilities for property: Cable Available, Cable Connected, Electricity Available, Electricity Connected, Fire Hydrant, Natural Gas Available, Phone Available, Public, Sewer Connected, Sprinkler Recycled, Street Lights, Underground Utilities
Community & HOA
Community
- Pet fee: $0 monthly
- Subdivision: KINGSBRIDGE EAST VILLAGE UNIT 2B
HOA
- Has HOA: Yes
- HOA fee: $38 monthly
- HOA name: Pinnacle Property Management
Location
- Region: Oviedo
Financial & listing details
- Price per square foot: $270/sqft
- Tax assessed value: $342,665
- Annual tax amount: $2,815
- Date on market: 5/5/2026
- Cumulative days on market: 83 days
- Ownership: Fee Simple
- Total actual rent: 0
- Electric utility on property: Yes
- Road surface type: Asphalt, Paved
Estimated market value
$403,100
$383,000 - $423,000
$2,416/mo
Price history
| Date | Event | Price |
|---|---|---|
| 7/29/2026 | Contingent | $409,500$270/sqft |
Source:  Stellar MLS #O6404353 Report a problem Stellar MLS #O6404353 Report a problem | ||
| 7/14/2026 | Listed for sale | $409,500$270/sqft |
Source: Stellar MLS #O6404353 Report a problem | ||
| 7/8/2026 | Contingent | $409,500$270/sqft |
Source: Stellar MLS #O6404353 Report a problem | ||
| 7/2/2026 | Pending sale | $409,500$270/sqft |
Source: Stellar MLS #O6404353 Report a problem | ||
| 6/19/2026 | Price change | $409,500-1.3%$270/sqft |
Source: Stellar MLS #O6404353 Report a problem | ||
| 6/2/2026 | Price change | $415,000-1%$273/sqft |
Source: Stellar MLS #O6404353 Report a problem | ||
| 5/5/2026 | Listed for sale | $419,000+179.3%$276/sqft |
Source: Stellar MLS #O6404353 Report a problem | ||
| 12/8/2017 | Sold | $150,000+96.1%$99/sqft |
Source: Public Record Report a problem | ||
| 8/28/2015 | Sold | $76,500-50.7%$50/sqft |
Source: Public Record Report a problem | ||
| 3/25/2002 | Sold | $155,285+38.3%$102/sqft |
Source: Public Record Report a problem | ||
| 6/8/1998 | Sold | $112,300$74/sqft |
Source: Public Record Report a problem | ||
Public tax history
| Year | Property taxes | Tax assessment |
|---|---|---|
| 2025 | $2,894 | $226,508 +2.9% |
| 2024 | -- | $220,124 +3% |
| 2023 | -- | $213,713 +3% |
| 2022 | -- | $207,488 +3% |
| 2021 | $2,677 +3.7% | $201,445 +3.6% |
| 2020 | $2,583 +1.4% | $194,374 +2.3% |
| 2019 | $2,546 +92.8% | $190,004 +1.9% |
| 2018 | $1,320 -56.7% | $186,461 +3.9% |
| 2017 | $3,052 -1.6% | $179,520 +4.2% |
| 2016 | $3,102 +120.3% | $172,286 +33% |
| 2015 | $1,408 +0.8% | $129,505 +0.8% |
| 2014 | $1,397 -0.1% | $128,477 +1.5% |
| 2013 | $1,397 +4.3% | $126,578 -0.4% |
| 2012 | $1,340 -15.9% | $127,079 -9.2% |
| 2011 | $1,594 -2% | $140,014 -0.7% |
| 2010 | $1,626 +4.3% | $140,937 +2.2% |
| 2009 | $1,559 +2.7% | $137,943 +0.1% |
| 2008 | $1,518 -8.2% | $137,805 +3% |
| 2007 | $1,654 -11.8% | $133,791 +2.5% |
| 2006 | $1,875 +2.1% | $130,528 +3% |
| 2005 | $1,837 +0.9% | $126,726 +3% |
| 2004 | $1,820 +0.6% | $123,035 +1.9% |
| 2003 | $1,809 +21.1% | $120,741 +21.1% |
| 2002 | $1,494 +5% | $99,694 +4.6% |
| 2000 | $1,424 | $95,266 |
Find assessor info on the county website
Monthly payment
Est. payment
Payment breakdown
Explore the cost of this home by adjusting the details. Changes won't be saved.Climate risks
Neighborhood: 32765
Nearby schools
GreatSchools rating
- 8/10Stenstrom Elementary SchoolGrades: PK-5Distance: 0.9 mi
- 9/10Jackson Heights Middle SchoolGrades: 6-8Distance: 0.8 mi
- 8/10Oviedo High SchoolGrades: 9-12Distance: 2.2 mi
- $482,9003 bd3 ba2.2k sqft653 Buckingham Dr, Oviedo, FL 32765Off Market
- $504,2004 bd3 ba2.5k sqft645 Buckingham Dr, Oviedo, FL 32765Off Market
- $426,6003 bd2 ba1.6k sqft657 Buckingham Dr, Oviedo, FL 32765Off Market
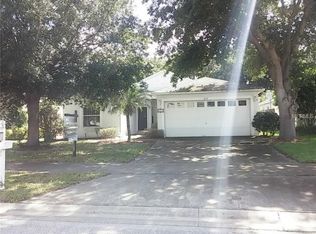
- $569,3004 bd3 ba2.5k sqft641 Buckingham Dr, Oviedo, FL 32765Off Market
- $392,2003 bd2 ba1.5k sqft661 Buckingham Dr, Oviedo, FL 32765Off Market
- $452,6004 bd2 ba2.2k sqft637 Buckingham Dr, Oviedo, FL 32765Off Market
- $532,9004 bd3 ba2.5k sqft501 Royal Tree Ln, Oviedo, FL 32765Off Market
- $516,8004 bd3 ba2.5k sqft644 Buckingham Dr, Oviedo, FL 32765Off Market
A local agent can set up tours, give advice and negotiate with sellers.
A local lender can help you make sure your offer is ready when you are.
Similar homes
- $369,0003 bd2 ba1.1k sqft1021 ALPUG AVENUE, OVIEDO, FL 32765For Sale

 MLS ID #O6423798, Linhan Truong, HOMESMART. Stellar MLS
 - $389,0003 bd3 ba2.1k sqft683 EVENING SKY DRIVE, OVIEDO, FL 32765For Sale
 MLS ID #O6399254, Cameron Hasan, FLORIDA USA REALTY. Stellar MLS
 - $449,9004 bd2 ba2.1k sqft2941 MAPLE GROVE PLACE, OVIEDO, FL 32765For Sale
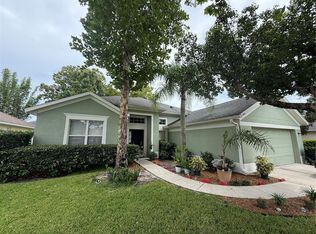 MLS ID #O6423681, Anna Lohr, URBANISTA BROKERS. Stellar MLS
 - $410,9003 bd2 ba1.6k sqft1012 FOREST CIRCLE, WINTER SPRINGS, FL 32708For Sale
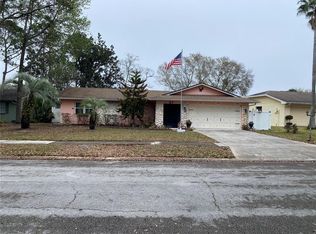 MLS ID #O6387051, Wanda Turner, NONA LEGACY POWERED BY LA ROSA. Stellar MLS
 - $375,0003 bd2 ba1.5k sqft807 BUCKIE DRIVE, WINTER SPRINGS, FL 32708For SaleMLS ID #O6386108, Paul Buscemi, FLORIDA HOME TEAM REALTY LLC. Stellar MLS
- $414,9003 bd2 ba1.6k sqft1840 ASTER DRIVE, WINTER PARK, FL 32792For SaleMLS ID #O6412364, Brendon Spalding, KONA REALTY SERVICES LLC. Stellar MLS
- $562,5004 bd2 ba2k sqft2830 STRAND CIRCLE, OVIEDO, FL 32765For SaleMLS ID #O6400028, Tim Malone, CHARLES RUTENBERG REALTY ORLANDO. Stellar MLS
- $419,9904 bd2 ba1.9k sqft923 BRIDGEWAY BOULEVARD, ORLANDO, FL 32828For SaleMLS ID #O6424503, Pablo Aguayo, FLORIDA REALTY INVESTMENTS. Stellar MLS
- $420,0003 bd2 ba1.3k sqft514 TREE SHORE DRIVE, ORLANDO, FL 32825For SaleMLS ID #O6402592, Millie Henriquez, CHARLES RUTENBERG REALTY ORLANDO. Stellar MLS
- $349,0003 bd3 ba1.5k sqft5073 KINGSCREST LANE, OVIEDO, FL 32765For SaleMLS ID #O6411016, Daniel Machado Aguiar, WRA BUSINESS & REAL ESTATE. Stellar MLS
- $415,0003 bd2 ba1.7k sqft1320 SASSAFRAS AVENUE, ALTAMONTE SPRINGS, FL 32714For SaleMLS ID #O6421150, Claudia Villarroel, JASON MITCHELL REAL ESTATE FLO. Stellar MLS
- $435,0004 bd3 ba1.9k sqft8433 COMMANDER COVE, WINTER PARK, FL 32792For SaleMLS ID #O6416635, Brandi Cepeda, CEPEDA REAL ESTATE LLC. Stellar MLS
- $370,0003 bd2 ba1.3k sqft1239 LAKE PIEDMONT CIRCLE, APOPKA, FL 32703For SaleMLS ID #V4950477, Oscar Esquia, HOME WISE REALTY GROUP, INC.. Stellar MLS
- $412,0003 bd3 ba2k sqft2233 Ardon Ave, Orlando, FL 32833For Sale By Owner
- $455,0003 bd2 ba1.5k sqft2930 RIVERS END ROAD, ORLANDO, FL 32817For SaleMLS ID #S5147907, Annette Pabon, ARMAND & ASSOCIATES REALTY INC. Stellar MLS
- $400,0003 bd2 ba1.6k sqft1702 CYPRESS RIDGE DRIVE, ORLANDO, FL 32825For SaleMLS ID #O6379981, Jenny Forest Lin, AMERICAN DREAM HOMES INC. Stellar MLS
- $495,0003 bd2 ba1.9k sqft4339 NORTHERN DANCER WAY, ORLANDO, FL 32826For SaleMLS ID #V4948603, Marie Anderson, HOME WISE REALTY GROUP, INC.. Stellar MLS
- $519,0004 bd2 ba2.2k sqft539 GRANITE CIRCLE, CHULUOTA, FL 32766For SaleMLS ID #O6364372, Irene Hayden, PA, GLOBAL PROPERTIES SALES & MGMT. Stellar MLS
- $429,9993 bd2 ba1.4k sqft10707 PALAISEAU COURT, ORLANDO, FL 32825For SaleMLS ID #O6408658, Marianne Khozam, KELLER WILLIAMS WINTER PARK. Stellar MLS
- $449,0003 bd3 ba2.1k sqft122 STONE GABLE CIR, WINTER SPRINGS, FL 32708For SaleMLS ID #O6340870, Connie Shepherd, HOME WISE REALTY GROUP, INC.. Stellar MLS
