PRICE IMPROVEMENT! LUXURY TOWNHOME built in 2022. You don't have to guess -everything is new: ROOF - HVAC- HOT WATER HEATER. This is a gorgeous 3 bedroom/2.5 bath townhome, (Belvedere model) in LEGACY PLACE - THE HOA takes care of the landscaping, exterior building insurance and amenities. The interior finishes are beautiful, it is freshly painted and the carpet is NEW upstairs. The first floor is tiled and has an entry from the 2 car, rear facing garage so you have 2 entryways. The front porch is yours to decorate and enjoy your morning coffee. As you enter through the front door, you will experience the open concept feel with a stunning kitchen, a huge island and SS APPLIANCES, GRANITE countertops, coffee station, and a WALK-IN PANTRY that is to die for. The island provides ample room for extra seating and it is great for entertaining! Sliding glass doors lead you out to your own private lanai off the great room. There is even additional storage under the stairs. The spacious bedrooms are upstairs, along with the customized laundry room. The OWNER'S SUITE has a en-suite bathroom with double vanities, linen closet, a walk-in shower and a large WALK-IN CLOSET. The additional bedrooms are spacious and both have walk-in closets. The 2nd bathroom has a tub/shower combo and an additional linen closet in the hallway. LEGACY PLACE is an amazing community to say the least. GOLF ANYONE!! You can work on your short game on the putting green which is just outside your garage. Amenities such as a playground, dog park and grilling area with picnic tables are an added bonus. The Geneva campus is within a mile and it is zoned for top rated schools. The location is superb, you will be close to Publix, Fresh Market, restaurants, banking, entertainment venues and a high end shopping center coming soon just across the street. Winter Springs and Winter Park are within minutes. The only thing this townhome is missing - is YOU! SCHEDULE AN APPOINTMENT TO SEE!
Sold for $390,000
$390,000
930 LEGACY WINDS WAY, CASSELBERRY, FL 32707
3beds
1,806sqft
Townhouse
Built in 2022
2,975 Square Feet Lot
$375,700 Zestimate®
$216/sqft
$2,562 Estimated rent
Home value
$375,700
$357,000 - $394,000
$2,562/mo
Zestimate® history
Owner options
List your home for rent
$2,562/mo
Rent Zestimate®
Find your next renter with Zillow Rental Manager. Plus, with online applications, you can quickly screen prospective tenants – for free.
$2,562/mo
Rent Zestimate®
Refinance and save
$2,850/mo
Est. payment
Refinancing to a lower rate could help reduce your monthly payments and save thousands over the life of the loan.
$2,850/mo
Est. payment
Explore your selling options
Work with a Zillow partner agent
Leverage their expertise and Zillow's premium Showcase listings to get your home seen by more buyers.
Get startedList with your own agent
Get your home in front of millions of buyers by listing it on Zillow.
Learn how to do itSell it yourself
Take full control of how buyers see your home on Zillow by listing For Sale by Owner (FSBO).
List your homeWhat's special
Zillow last checked:
Listing updated:
Listed by:
Stephanie Tanner Ira 407-716-3802,
FLORIDA BREEZE REALTY 407-758-6794
Bought with:
Sidney Galloway, 655613
GALLOWAY REAL ESTATE
Source: Stellar MLS,MLS#: O6127259 Originating MLS: Orlando Regional
Originating MLS: Orlando Regional
Facts & features
Interior
Bedrooms & bathrooms
- Bedrooms: 3
- Bathrooms: 3
- Full bathrooms: 2
- 1/2 bathrooms: 1
Primary bedroom
- Features: En Suite Bathroom, Walk-In Closet(s)
- Level: Second
- Dimensions: 13x13
Great room
- Features: Ceiling Fan(s)
- Level: First
- Dimensions: 12x14
Kitchen
- Features: Kitchen Island
- Level: First
- Dimensions: 12x12
Heating
- Central, Electric
Cooling
- Central Air
Appliances
- Included: Cooktop, Dishwasher, Disposal, Electric Water Heater, Exhaust Fan, Ice Maker, Microwave, Range, Refrigerator
Features
- Ceiling Fan(s), Crown Molding, Eating Space In Kitchen, High Ceilings, Kitchen/Family Room Combo, PrimaryBedroom Upstairs, Open Floorplan, Thermostat, Walk-In Closet(s)
- Flooring: Carpet, Ceramic Tile
- Windows: Blinds
- Has fireplace: No
Interior area
- Total structure area: 1,806
- Total interior livable area: 1,806 sqft
Property
Parking
- Total spaces: 2
- Parking features: Garage - Attached
- Attached garage spaces: 2
Features
- Levels: Two
- Stories: 2
- Exterior features: Rain Gutters, Sidewalk
Lot
- Size: 2,975 Square Feet
Details
- Parcel number: 10213052300000320
- Zoning: RES
- Special conditions: None
Construction
Type & style
- Home type: Townhouse
- Architectural style: Traditional
- Property subtype: Townhouse
Materials
- Block, Stucco, Wood Frame
- Foundation: Slab
- Roof: Shingle
Condition
- Completed
- New construction: Yes
- Year built: 2022
Details
- Builder name: Meritage Homes
Utilities & green energy
- Sewer: Public Sewer
- Water: Public
- Utilities for property: Cable Available, Electricity Available, Electricity Connected, Street Lights, Water Connected
Community & HOA
Community
- Features: Community Mailbox, Dog Park, Playground, Sidewalks
- Pet fee: $0 monthly
- Subdivision: LEGACY PLACE
HOA
- Has HOA: Yes
- Services included: Maintenance Structure, Maintenance Grounds
- HOA fee: $225 monthly
- HOA name: Community Management Professionals
- HOA phone: 407-455-5950
Location
- Region: Casselberry
Financial & listing details
- Price per square foot: $216/sqft
- Tax assessed value: $361,698
- Annual tax amount: $1,044
- Date on market: 7/20/2023
- Cumulative days on market: 90 days
- Listing terms: Cash,Conventional,FHA,VA Loan
- Ownership: Fee Simple
- Total actual rent: 0
- Electric utility on property: Yes
- Road surface type: Paved
Price history
| Date | Event | Price |
|---|---|---|
| 1/13/2026 | Listing removed | $2,600$1/sqft |
Source: Zillow Rentals Report a problem | ||
| 11/29/2025 | Listed for rent | $2,600+1%$1/sqft |
Source: Zillow Rentals Report a problem | ||
| 2/5/2024 | Listing removed | -- |
Source: Zillow Rentals Report a problem | ||
| 12/17/2023 | Price change | $2,575-4.5%$1/sqft |
Source: Zillow Rentals Report a problem | ||
| 11/18/2023 | Listed for rent | $2,695$1/sqft |
Source: Zillow Rentals Report a problem | ||
| 11/17/2023 | Sold | $390,000-1.3%$216/sqft |
Source:  Stellar MLS #O6127259 Report a problem Stellar MLS #O6127259 Report a problem | ||
| 10/18/2023 | Pending sale | $395,000$219/sqft |
Source: Stellar MLS #O6127259 Report a problem | ||
| 10/3/2023 | Price change | $395,000-1.2%$219/sqft |
Source: Stellar MLS #O6127259 Report a problem | ||
| 9/11/2023 | Price change | $399,900-1.3%$221/sqft |
Source: Stellar MLS #O6127259 Report a problem | ||
| 8/23/2023 | Price change | $405,000-1.2%$224/sqft |
Source: Stellar MLS #O6127259 Report a problem | ||
| 8/17/2023 | Price change | $409,900-2.2%$227/sqft |
Source: Stellar MLS #O6127259 Report a problem | ||
| 8/12/2023 | Price change | $419,000-0.7%$232/sqft |
Source: Stellar MLS #O6127259 Report a problem | ||
| 8/2/2023 | Price change | $422,000-0.7%$234/sqft |
Source: Stellar MLS #O6127259 Report a problem | ||
| 7/20/2023 | Listed for sale | $425,000+7.5%$235/sqft |
Source: Stellar MLS #O6127259 Report a problem | ||
| 8/23/2022 | Sold | $395,400+0%$219/sqft |
Source: Public Record Report a problem | ||
| 7/20/2022 | Pending sale | $395,355$219/sqft |
Source: Stellar MLS #O6038794 Report a problem | ||
| 5/19/2022 | Listed for sale | $395,355$219/sqft |
Source:  Meritage Homes Report a problem Meritage Homes Report a problem | ||
Public tax history
| Year | Property taxes | Tax assessment |
|---|---|---|
| 2025 | $6,621 +12% | $361,698 +1.9% |
| 2024 | $5,912 +46.7% | $354,809 +26% |
| 2023 | $4,029 +285.9% | $281,611 +354.2% |
| 2022 | $1,044 +37.2% | $62,000 +37.8% |
| 2021 | $761 +157.5% | $45,000 +216.1% |
| 2020 | $295 | $14,236 |
Find assessor info on the county website
Neighborhood: 32707
Nearby homes
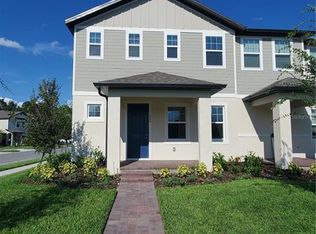
- $398,3004 bd2 ba1.9k sqft926 Legacy Winds Way, Casselberry, FL 32707Off Market
- $365,0003 bd3 ba1.6k sqft934 Legacy Winds Way, Casselberry, FL 32707Sold

- $364,1003 bd-- ba1.6k sqft938 Legacy Winds Way, Casselberry, FL 32707Off Market
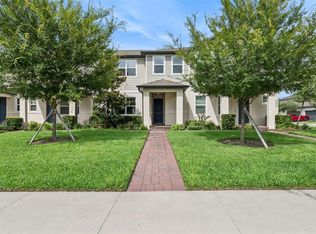
- $390,0003 bd3 ba1.8k sqft942 Legacy Winds Way, Casselberry, FL 32707For Sale
- $324,3003 bd3 ba1.4k sqft1542 Grand Rue Dr, Casselberry, FL 32707Off Market
- $319,2003 bd3 ba1.4k sqft1546 Grand Rue Dr, Casselberry, FL 32707Off Market
- $319,1003 bd3 ba1.4k sqft1550 Grand Rue Dr, Casselberry, FL 32707Off Market
- $322,5003 bd3 ba1.4k sqft1566 Grand Rue Dr, Casselberry, FL 32707Off Market
Nearby schools
GreatSchools rating
- 6/10Sterling Park Elementary SchoolGrades: PK-5Distance: 1.8 mi
- NAA Seminole County Virtual SchoolGrades: K-12Distance: 5.2 mi
- 6/10Winter Springs High SchoolGrades: 9-12Distance: 3.1 mi
Schools provided by the listing agent
- Elementary: Sterling Park Elementary
- Middle: South Seminole Middle
- High: Winter Springs High
Source: Stellar MLS. This data may not be complete. We recommend contacting the local school district to confirm school assignments for this home.
Get a cash offer in 3 minutes
Find out how much your home could sell for in as little as 3 minutes with a no-obligation cash offer.
Estimated market value
$375,700
Get a cash offer in 3 minutes
Find out how much your home could sell for in as little as 3 minutes with a no-obligation cash offer.
Estimated market value
$375,700
- Florida
- Seminole County
- Casselberry
- 32707
- 930 LEGACY WINDS WAY
Nearby cities
Nearby zip codes
Other Casselberry Topics
