Step into this beautifully designed townhome featuring an open-concept kitchen, dining, and living area—perfect for everyday living and entertaining. The modern kitchen boasts stainless steel appliances, gray cabinetry, and quartz countertops. Upstairs, the spacious primary suite offers a walk-in closet and a private in-suite bath with dual quartz vanities, while two additional bedrooms, a full bath, and a convenient laundry closet complete the second floor. Relax on the covered lanai and enjoy the privacy of this home's cul-de-sac location. The HOA includes landscaping, exterior maintenance and repairs, high-speed internet, and access to the gated community, providing low-maintenance living. With no CDD, this home is an excellent option for both homeowners and investors. Ideally located in highly desirable Winter Park, Grayson Square is just minutes from SR-436, SR-434, and SR-417, with Publix, Starbucks, shopping, dining, and top-rated Seminole County schools nearby. Park Avenue is only a short drive away, making this home the perfect combination of convenience, comfort, and value.
For sale
$399,000
2033 Canny Cv, Winter Park, FL 32792
3beds
1,907sqft
:
Get pre-qualified$3,070/mo
Townhouse
Built in 2023
1,920 Square Feet Lot
$-- Zestimate®
$209/sqft
$375/mo HOA
What's special
Covered lanaiTwo additional bedroomsQuartz countertopsSpacious primary suiteGray cabinetryModern kitchenStainless steel appliances
- 3 days |
- 312 |
- 21 |
Zillow last checked:
Listing updated:
Listed by:
Monica Puche 407-545-0692,
LPT REALTY, LLC 877-366-2213
Source: Stellar MLS,MLS#: O6426457 Originating MLS: Orlando Regional
Originating MLS: Orlando Regional
Facts & features
Interior
Bedrooms & bathrooms
- Bedrooms: 3
- Bathrooms: 3
- Full bathrooms: 2
- 1/2 bathrooms: 1
Primary bedroom
- Features: Walk-In Closet(s)
- Level: Second
Bedroom 2
- Features: Built-in Closet
- Level: Second
Bedroom 3
- Features: Built-in Closet
- Level: Second
Primary bathroom
- Level: Second
Bathroom 2
- Level: Second
Bathroom 3
- Level: First
Kitchen
- Level: First
Living room
- Level: First
Heating
- Central
Cooling
- Central Air
Appliances
- Included: Dishwasher, Disposal, Ice Maker, Microwave, Range, Refrigerator
- Laundry: Laundry Room
Features
- High Ceilings, Kitchen/Family Room Combo, Stone Counters, Thermostat
- Flooring: Carpet, Ceramic Tile
- Doors: Sliding Doors
- Windows: Skylight(s), Window Treatments
- Has fireplace: No
Interior area
- Total structure area: 1,907
- Total interior livable area: 1,907 sqft
Video & virtual tour
Property
Parking
- Total spaces: 1
- Parking features: Garage - Attached
- Attached garage spaces: 1
Features
- Levels: Two
- Stories: 2
- Exterior features: Lighting, Sidewalk
Lot
- Size: 1,920 Square Feet
Details
- Parcel number: 34213054300000280
- Zoning: PRD
- Special conditions: None
Construction
Type & style
- Home type: Townhouse
- Property subtype: Townhouse
Materials
- Block
- Foundation: Slab
- Roof: Shingle
Condition
- New construction: No
- Year built: 2023
Utilities & green energy
- Sewer: Public Sewer
- Water: Public
- Utilities for property: Cable Connected, Electricity Connected, Public, Sewer Connected, Street Lights, Underground Utilities
Community & HOA
Community
- Features: Community Mailbox, Gated Community - Guard, Pool, Sidewalks
- Pet fee: $0 monthly
- Subdivision: GRAYSON SQUARE
HOA
- Has HOA: Yes
- Services included: Internet
- HOA fee: $375 monthly
- HOA name: Grayson Square
Location
- Region: Winter Park
Financial & listing details
- Price per square foot: $209/sqft
- Annual tax amount: $6,886
- Date on market: 7/21/2026
- Cumulative days on market: 4 days
- Listing terms: Cash,Conventional,FHA,VA Loan
- Ownership: Fee Simple
- Total actual rent: 0
- Electric utility on property: Yes
- Road surface type: Asphalt
Estimated market value
Not available
Estimated sales range
Not available
Not available
Price history
| Date | Event | Price |
|---|---|---|
| 7/21/2026 | Listed for sale | $399,000-7.6%$209/sqft |
Source:  Stellar MLS #O6426457 Report a problem Stellar MLS #O6426457 Report a problem | ||
| 12/27/2025 | Listing removed | $432,000$227/sqft |
Source: Stellar MLS #O6276659 Report a problem | ||
| 11/22/2025 | Price change | $432,000-1.1%$227/sqft |
Source: Stellar MLS #O6276659 Report a problem | ||
| 10/27/2025 | Price change | $437,000-1.1%$229/sqft |
Source: Stellar MLS #O6276659 Report a problem | ||
| 10/25/2025 | Price change | $442,000-1.1%$232/sqft |
Source: Stellar MLS #O6276659 Report a problem | ||
| 10/7/2025 | Price change | $447,000-1.1%$234/sqft |
Source: Stellar MLS #O6276659 Report a problem | ||
| 6/9/2025 | Price change | $452,000-1.1%$237/sqft |
Source: Stellar MLS #O6276659 Report a problem | ||
| 2/4/2025 | Listed for sale | $457,000+10.4%$240/sqft |
Source: Stellar MLS #O6276659 Report a problem | ||
| 1/18/2024 | Listing removed | -- |
Source: Zillow Rentals Report a problem | ||
| 1/8/2024 | Listed for rent | $2,300$1/sqft |
Source: Zillow Rentals Report a problem | ||
| 10/26/2023 | Sold | $413,790+0.5%$217/sqft |
Source: Stellar MLS #O6080913 Report a problem | ||
| 2/28/2023 | Pending sale | $411,790$216/sqft |
Source: Stellar MLS #O6080913 Report a problem | ||
| 1/3/2023 | Listed for sale | $411,790$216/sqft |
Source: Stellar MLS #O6080913 Report a problem | ||
Public tax history
Tax history is unavailable.
Monthly payment
Est. payment
Payment breakdown
Explore the cost of this home by adjusting the details. Changes won't be saved.Climate risks
Neighborhood: 32792
Nearby schools
GreatSchools rating
- 7/10Eastbrook Elementary SchoolGrades: PK-5Distance: 0.8 mi
- 8/10Tuskawilla Middle SchoolGrades: 6-8Distance: 2.8 mi
- 7/10Lake Howell High SchoolGrades: 9-12Distance: 2.4 mi
- $404,000-- bd-- ba-- sqftCove, Winter Park, FL 32792Off Market
- $429,7903 bd3 ba1.9k sqft2021 Canny Cv, Winter Park, FL 32792Sold
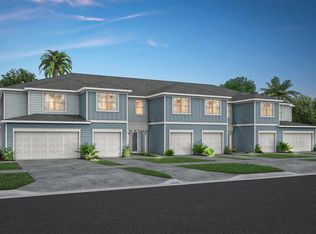
- $449,0003 bd2 ba1.9k sqft2021 Canny Cove, Winter Park, FL 32792Off Market
- $403,8003 bd2 ba1.9k sqft2013 Canny Cv, Winter Park, FL 32789Sold
- $404,6003 bd-- ba1.9k sqft2017 Canny Cv, Winter Park, FL 32792Sold
- $402,0003 bd3 ba1.7k sqft2857 Clever Ln, Winter Park, FL 32792Sold
- $387,0003 bd2 ba1.4k sqft2325 Conifer Ave, Winter Park, FL 32792Off Market
- $436,5903 bd3 ba1.7k sqft2037 Canny Cv, Winter Park, FL 32792Sold
A local agent can set up tours, give advice and negotiate with sellers.
A local lender can help you make sure your offer is ready when you are.
Similar homes
- $425,0003 bd3 ba1.9k sqft1995 Canny Cv, Winter Park, FL 32792For Sale

 MLS ID #G5112476, Rosemary Siegler, KELLER WILLIAMS ELITE PARTNERS III REALTY. Stellar MLS
 - $350,0003 bd3 ba1.6k sqft2521 Galliano Cir, Winter Park, FL 32792For Sale
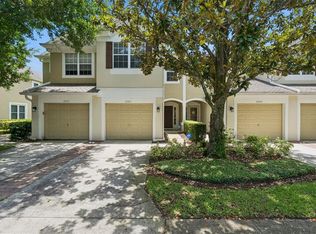 MLS ID #O6419329, Daniel Lennon, LPT REALTY LLC. Stellar MLS
 - $390,0003 bd3 ba1.8k sqft942 Legacy Winds Way, Casselberry, FL 32707For Sale
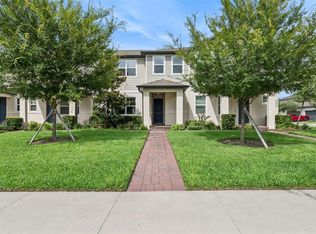 MLS ID #O6416307, Marci Blanchard, KELLER WILLIAMS ADVANTAGE REALTY. Stellar MLS
 - $445,0003 bd4 ba1.9k sqft817 Greybull Run, Lake Mary, FL 32746For Sale
 MLS ID #O6426033, Bibi Florio, LPT REALTY LLC. Stellar MLS
 - $375,0003 bd3 ba1.7k sqft986 Grand Wildmere Cv, Longwood, FL 32750New ConstructionMLS ID #O6411035, Patti Fairhurst, KELLER WILLIAMS ADVANTAGE REALTY. Stellar MLS
- $370,0003 bd3 ba1.4k sqft141 Mitchell Creek Way, Oviedo, FL 32765For SaleMLS ID #O6419115, Kristan Hayden, ATRIUM REALTY, LLC. Stellar MLS
- $390,0003 bd3 ba2.1k sqft2583 Circolo Ln, Apopka, FL 32712For SaleMLS ID #O6397786, Kimberly Adams, LLC, KELLER WILLIAMS REALTY AT THE PARKS. Stellar MLS
- $399,9003 bd3 ba1.5k sqft914 Spring Palms Loop, Orlando, FL 32828For SaleMLS ID #O6403692, Thomas Nickley, Jr, KELLER WILLIAMS REALTY AT THE PARKS. Stellar MLS
- $405,0003 bd3 ba1.5k sqft8515 Vedder Ln, Orlando, FL 32832For SaleMLS ID #O6414227, Anzaf Aljaber, EMPIRE NETWORK REALTY. Stellar MLS
- $395,0004 bd4 ba2.2k sqft10558 Green Ivy Ln, Orlando, FL 32832For SaleMLS ID #O6419885, Donna Peterson, PETRA WORLDWIDE. Stellar MLS
- $409,9003 bd3 ba1.6k sqft11429 Sunsail Ave, Orlando, FL 32832For SaleMLS ID #O6408135, Frances Speights, KELLER WILLIAMS ADVANTAGE III. Stellar MLS
- $389,0004 bd3 ba2.2k sqft10534 Green Ivy Ln, Orlando, FL 32832For SaleMLS ID #O6408798, Natalie Citarelli, CITARELLI REALTY GROUP LLC. Stellar MLS
- $398,9903 bd3 ba2k sqft15187 Willow Arbor Cir, Orlando, FL 32824For SaleMLS ID #S5151160, Sana Butt, LLC, THE FIRM RE. Stellar MLS
- $429,9004 bd3 ba1.8k sqft10148 Hartford Maroon Rd, Orlando, FL 32827For SaleMLS ID #S5150923, Constantino Trimarchi, TRIMARCHI REALTY CORP. Stellar MLS
- $409,0003 bd3 ba1.5k sqft866 Spring Palms Loop, Orlando, FL 32828For SaleMLS ID #O6357770, Maribel Ramos, LLC, VESTI LLC. Stellar MLS
- $400,0004 bd4 ba2.2k sqft10554 Green Ivy Ln, Orlando, FL 32832For SaleMLS ID #O6395155, Jared Jones, PA, EXP REALTY LLC. Stellar MLS
- $425,0004 bd3 ba1.6k sqft1326 Tarflower Dr, Winter Springs, FL 32708For SaleMLS ID #O6416617, Yuly Rodriguez, DOUGLAS EDMUND REAL ESTATE LLC. Stellar MLS
- $395,0003 bd3 ba1.4k sqft7720 Clove Hitch Way, Orlando, FL 32832For SaleMLS ID #O6356384, Yosseff Roman, KELLER WILLIAMS ADVANTAGE III. Stellar MLS
- $379,9003 bd3 ba1.6k sqft11626 Epic Ave, Orlando, FL 32832For SaleMLS ID #O6376782, Daniel Rodriguez, NEW HEIGHTS REALTY GROUP. Stellar MLS
- $432,0004 bd3 ba1.9k sqft11574 Comic Aly, Orlando, FL 32832For SaleMLS ID #O6417736, Laura Alves, PA, FUSILIER MANAGEMENT GROUP. Stellar MLS
