Almost brand new and move in ready CORNER townhome in Winter Park! This beautiful 3 bedroom 2.5 bathroom home with just under 1,800 sq. ft. offers a large 2 car garage, light and bright living spaces, clean and modern designer features, and comes equipped with a full kitchen appliance package and washer/dryer. The first floor offers expansive living spaces with enough room for a dining area and family room. All of which flow seamlessly into the open kitchen. With white cabinets and Quartz counter tops, the kitchen is a show stopper! The entire first level is adorned with tile and offers a half bathroom and access to the covered back porch. Just up the stairs, you will find all of your bedrooms and full bathrooms. The primary bedroom and en suite bathroom are ample in size and also offer a large walk in closet. Both secondary bedrooms are down the hall and share a large full bathroom. The small gated community of townhomes offers a community pool and serene pond. HOA includes cable! Make sure to put this on your must see list!
For sale
$417,500
2857 CLEVER LANE, WINTER PARK, FL 32792
3beds
1,782sqft
Townhouse
Built in 2023
2,280 Square Feet Lot
$-- Zestimate®
$234/sqft
$375/mo HOA
What's special
Serene pondEn suite bathroomQuartz counter topsCommunity poolCovered back porchCorner townhomeExpansive living spaces
- 3 days |
- 342 |
- 18 |
Likely to sell faster than
Zillow last checked:
Listing updated:
Listed by:
Justin Dalrymple, LLC 407-538-7818,
MAINFRAME REAL ESTATE 407-513-4257
Source: Stellar MLS,MLS#: O6434185 Originating MLS: Orlando Regional
Originating MLS: Orlando Regional
Facts & features
Interior
Bedrooms & bathrooms
- Bedrooms: 3
- Bathrooms: 3
- Full bathrooms: 2
- 1/2 bathrooms: 1
Rooms
- Room types: Great Room, Utility Room
Primary bedroom
- Features: Walk-In Closet(s)
- Level: Second
Bedroom 2
- Features: Built-in Closet
- Level: Second
Bedroom 3
- Features: Built-in Closet
- Level: Second
Kitchen
- Level: First
Living room
- Level: First
Heating
- Central
Cooling
- Central Air
Appliances
- Included: Dishwasher, Dryer, Microwave, Range, Refrigerator, Washer
- Laundry: Inside, Laundry Closet, Upper Level
Features
- Ceiling Fan(s), High Ceilings, Kitchen/Family Room Combo, Open Floorplan, PrimaryBedroom Upstairs, Walk-In Closet(s)
- Flooring: Carpet, Tile
- Doors: Sliding Doors
- Has fireplace: No
- Common walls with other units/homes: Corner Unit,End Unit
Interior area
- Total structure area: 2,290
- Total interior livable area: 1,782 sqft
Property
Parking
- Total spaces: 2
- Parking features: Garage - Attached
- Attached garage spaces: 2
Features
- Levels: Two
- Stories: 2
- Patio & porch: Covered, Rear Porch
- Exterior features: Irrigation System, Sidewalk
Lot
- Size: 2,280 Square Feet
- Features: Corner Lot, Cul-De-Sac, Level, Sidewalk
- Residential vegetation: Trees/Landscaped
Details
- Parcel number: 34213054300000260
- Zoning: RES
- Special conditions: None
Construction
Type & style
- Home type: Townhouse
- Property subtype: Townhouse
Materials
- Block, Stucco, Wood Frame
- Foundation: Slab
- Roof: Shingle
Condition
- New construction: No
- Year built: 2023
Utilities & green energy
- Sewer: Public Sewer
- Water: Public
- Utilities for property: Cable Available
Community & HOA
Community
- Features: Gated Community - No Guard, Park, Pool
- Pet fee: $0 monthly
- Subdivision: GRAYSON SQUARE
HOA
- Has HOA: Yes
- Amenities included: Cable TV, Gated, Park, Pool
- Services included: Cable TV, Community Pool, Maintenance Structure, Maintenance Grounds, Pool Maintenance
- HOA fee: $375 monthly
- HOA name: Edison Association Management
- HOA phone: 407-317-5252
Location
- Region: Winter Park
Financial & listing details
- Price per square foot: $234/sqft
- Tax assessed value: $388,147
- Annual tax amount: $7,056
- Date on market: 8/18/2026
- Cumulative days on market: 3 days
- Listing terms: Cash,Conventional,FHA,VA Loan
- Ownership: Fee Simple
- Total actual rent: 0
- Road surface type: Paved
Estimated market value
Not available
Estimated sales range
Not available
Not available
Price history
| Date | Event | Price |
|---|---|---|
| 8/18/2026 | Listed for sale | $417,500+3.9%$234/sqft |
Source:  Stellar MLS #O6434185 Report a problem Stellar MLS #O6434185 Report a problem | ||
| 9/14/2023 | Sold | $402,000-8.3%$226/sqft |
Source: Public Record Report a problem | ||
| 12/13/2022 | Listing removed | -- |
Source:  Pulte Report a problem Pulte Report a problem | ||
| 11/25/2022 | Price change | $438,590+2.9%$246/sqft |
Source: Pulte Report a problem | ||
| 11/5/2022 | Price change | $426,290-3.5%$239/sqft |
Source: Pulte Report a problem | ||
| 11/3/2022 | Price change | $441,590+9.9%$248/sqft |
Source: Pulte Report a problem | ||
| 8/14/2022 | Price change | $401,990+5.2%$226/sqft |
Source: Pulte Report a problem | ||
| 8/11/2022 | Price change | $381,990-5%$214/sqft |
Source: Pulte Report a problem | ||
| 8/10/2022 | Price change | $401,990+5.2%$226/sqft |
Source: Pulte Report a problem | ||
| 8/6/2022 | Listed for sale | $381,990$214/sqft |
Source: Pulte Report a problem | ||
Public tax history
| Year | Property taxes | Tax assessment |
|---|---|---|
| 2025 | $7,102 +20.6% | $388,147 +9.9% |
| 2024 | $5,887 +483.5% | $353,336 +488.9% |
| 2023 | $1,009 +153.3% | $60,000 +153.7% |
| 2022 | $398 | $23,653 |
Find assessor info on the county website
Monthly payment
Est. payment
Payment breakdown
Explore the cost of this home by adjusting the details. Changes won't be saved.Climate risks
Neighborhood: 32792
Nearby schools
GreatSchools rating
- 7/10Eastbrook Elementary SchoolGrades: PK-5Distance: 0.8 mi
- 8/10Tuskawilla Middle SchoolGrades: 6-8Distance: 2.8 mi
- 7/10Lake Howell High SchoolGrades: 9-12Distance: 2.4 mi
Schools provided by the listing agent
- Elementary: Eastbrook Elementary
- Middle: Tuskawilla Middle
- High: Lake Howell High
Source: Stellar MLS. This data may not be complete. We recommend contacting the local school district to confirm school assignments for this home.
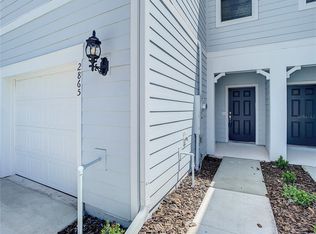
- $430,0003 bd3 ba1.9k sqft2865 Clever Ln, Winter Park, FL 32792Sold
- $403,8003 bd2 ba1.9k sqft2013 Canny Cv, Winter Park, FL 32789Sold
- $436,5903 bd3 ba1.7k sqft2037 Canny Cv, Winter Park, FL 32792Sold
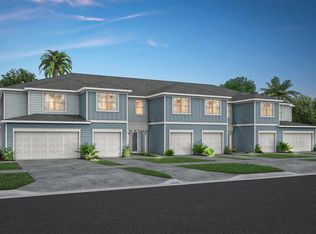
- $429,7903 bd3 ba1.9k sqft2021 Canny Cv, Winter Park, FL 32792Sold
- $426,8003 bd2 ba1.9k sqft2021 Canny Cove, Winter Park, FL 32792Off Market
- $410,2001,916 sqft2873 Clever Ln, Winter Park, FL 32792Sold
- $406,300-- bd-- ba-- sqftCove, Winter Park, FL 32792Off Market
- $413,9903 bd3 ba1.9k sqft2869 Clever Ln, Winter Park, FL 32792Sold
A local agent can set up tours, give advice and negotiate with sellers.
A local lender can help you make sure your offer is ready when you are.
Similar homes
- $429,9993 bd2 ba1.7k sqft1914 BONANZA COURT, WINTER PARK, FL 32792For Sale

 MLS ID #O6408461, Judy Julien, PA, KELLER WILLIAMS WINTER PARK. Stellar MLS
 - $429,9983 bd2 ba1.4k sqft2112 EASTBROOK BOULEVARD, WINTER PARK, FL 32792For Sale
 MLS ID #O6434703, Anyelina Domingos Cohen, PROSERVE REALTY GROUP LLC. Stellar MLS
 - $419,9003 bd3 ba2.3k sqft1427 BROAD WING LANE, WINTER PARK, FL 32792For Sale
 MLS ID #O6431630, Robert Salmons, ENTERA REALTY LLC. Stellar MLS
 - $419,0004 bd2 ba1.8k sqft1842 PURITAN AVENUE, WINTER PARK, FL 32792For Sale
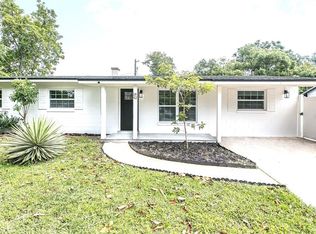 MLS ID #G5115442, Karan Jodha, MOBED REALTY, P.A.. Stellar MLS
 - $399,9003 bd3 ba1.9k sqft2017 CANNY COVE, WINTER PARK, FL 32792For SaleMLS ID #O6430136, Janice Goulder, KELLER WILLIAMS WINTER PARK. Stellar MLS
- $359,0003 bd4 ba1.8k sqft7605 ALOMA PINES COURT #7605, WINTER PARK, FL 32792For SaleMLS ID #O6435026, Simon Colak, USCO CAPITAL GROUP. Stellar MLS
- $399,0003 bd3 ba1.9k sqft2033 CANNY COVE, WINTER PARK, FL 32792For SaleMLS ID #O6426457, Monica Puche, LPT REALTY, LLC. Stellar MLS
- $405,0003 bd3 ba1.9k sqft1995 CANNY COVE, WINTER PARK, FL 32792For SaleMLS ID #G5112476, Rosemary Siegler, KELLER WILLIAMS ELITE PARTNERS III REALTY. Stellar MLS
- $450,0004 bd2 ba1.6k sqft1011 MANCHESTER CIRCLE, WINTER PARK, FL 32792For SaleMLS ID #O6434614, Rene Droz, III, CHARLES RUTENBERG REALTY ORLANDO. Stellar MLS
- $420,0003 bd2 ba1.3k sqft5588 GARDEN GROVE CIRCLE, WINTER PARK, FL 32792For SaleMLS ID #O6432936, Victor Nguyen, CHARLES RUTENBERG REALTY ORLANDO. Stellar MLS
- $--3 bd2 ba1.4k sqft1872 Linden Rd, Winter Park, FL 32792AuctionXome
- $439,0003 bd2 ba1.6k sqft7640 VILLAGE GREEN DR, WINTER PARK, FL 32792For SaleMLS ID #O6431278, Jeff Powell, ALL FLORIDA PREMIER REALTY GROUP LLC. Stellar MLS
- $425,0003 bd2 ba1.2k sqft1886 CLEMATIS LANE, WINTER PARK, FL 32792For SaleMLS ID #O6428045, Steven Greening, EXP REALTY LLC. Stellar MLS
- $430,0003 bd2 ba1.4k sqft5409 ALBERT DRIVE, WINTER PARK, FL 32792For SaleMLS ID #C7528794, Raul Pino, SOVEREIGN REAL ESTATE GROUP. Stellar MLS
- $284,0003 bd2 ba1.2k sqft2313 KNOLL STREET, WINTER PARK, FL 32792For SaleMLS ID #O6434684, Terry Yonker, BUCKEYE REALTY LLC. Stellar MLS
- $529,0003 bd2 ba2k sqft1660 GLADIOLAS DRIVE, WINTER PARK, FL 32792For SaleMLS ID #TB8539207, Stephen Hachey, FLAT FEE MLS REALTY. Stellar MLS
- $450,0003 bd2 ba1.1k sqft7384 GRAND AVENUE, WINTER PARK, FL 32792For SaleMLS ID #O6433455, Joseph Sipp, KELLER WILLIAMS WINTER PARK. Stellar MLS
- $375,0003 bd3 ba1.8k sqft7522 ALOMA PINES COURT, WINTER PARK, FL 32792For SaleMLS ID #S5150544, Vildan Nigro, RIVA REALTY GROUP LLC. Stellar MLS
- $290,0003 bd3 ba1.8k sqft2487 HARBOUR WAY, WINTER PARK, FL 32792For SaleMLS ID #O6422155, Joel Garay, LOKATION. Stellar MLS
- $390,0004 bd2 ba1.6k sqft2512 EASTBROOK BOULEVARD, WINTER PARK, FL 32792For SaleMLS ID #O6409544, Joseph Firmin, LPT REALTY, LLC. Stellar MLS
