Virtually Staged! Amazing Townhome! GATED Community of Aloma Trails Townhomes in a great Winter Park location, 3 bedroom, 2.5 bathroom with features of spacious living and comfortability. This stunning Townhome has Ceramic Tile flooring throughout the first floor leads to a kitchen with all the upgrades including SS appliances. 42” Cabinets, upgraded granite countertops and backsplash, and an island with plenty of seating along with a carpet in the second floor and all bedrooms. The master suite is outfitted with large Walk-In closet, glass-enclosed shower with dual sinks, and oversized cabinets. The two additional bedrooms share a second full bath and there is a half bath on the main floor convenient for guests. Separated interior laundry closet provides convenience and comfort. A nice big Car Garage and driveway, which will easily suit for multiple vehicles as necessary. This community comes with hassle-free lawn care, and well-maintained common areas and a BEAUTIFUL location. The fitness enthusiast will enjoy the Crunch Fitness facility just across the community and, the CADY WAY trail and the CROSS SEMINOLE trail- all just steps away from your front door. Walmart, Costco and Publix are almost 3 min driving distance. Close to Park Ave in Winter Park, SR 417, UCF, Fulsail University, and just 40 minutes to the Beach! Add in top notch Seminole County Schools. You don't need to look any further for your Dream Home! Schedule your viewing today! Note: Some of the pictures are showing the virtual staging of the unit and the furnitures/decorative items are not included to the listing.
For sale
$359,000
7605 ALOMA PINES COURT #7605, WINTER PARK, FL 32792
3beds
1,872sqft
Townhouse
Built in 2016
2,200 Square Feet Lot
$-- Zestimate®
$192/sqft
$407/mo HOA
What's special
Hassle-free lawn careSpacious living and comfortabilitySeparated interior laundry closetOversized cabinetsSs appliancesWell-maintained common areas
- 17 hours |
- 106 |
- 7 |
Zillow last checked:
Listing updated:
Listed by:
Simon Colak 407-666-7686,
USCO CAPITAL GROUP 407-666-7686
Source: Stellar MLS,MLS#: O6435026 Originating MLS: Orlando Regional
Originating MLS: Orlando Regional
Facts & features
Interior
Bedrooms & bathrooms
- Bedrooms: 3
- Bathrooms: 4
- Full bathrooms: 3
- 1/2 bathrooms: 1
Rooms
- Room types: Den/Library/Office, Utility Room
Primary bedroom
- Features: Granite Counters, Walk-In Closet(s)
- Level: Second
- Area: 252 Square Feet
- Dimensions: 18x14
Bedroom 2
- Features: Dual Closets
- Level: Second
- Area: 132 Square Feet
- Dimensions: 12x11
Bedroom 3
- Features: Dual Closets
- Level: Second
- Area: 132 Square Feet
- Dimensions: 12x11
Great room
- Features: Storage Closet
- Level: First
- Area: 154 Square Feet
- Dimensions: 14x11
Kitchen
- Features: Ceiling Fan(s), Storage Closet
- Level: First
- Area: 99 Square Feet
- Dimensions: 11x9
Living room
- Features: Storage Closet
- Level: First
- Area: 273 Square Feet
- Dimensions: 21x13
Loft
- Level: Second
- Area: 110 Square Feet
- Dimensions: 11x10
Heating
- Central, Electric, Heat Pump
Cooling
- Central Air
Appliances
- Included: Dishwasher, Disposal, Dryer, Microwave, Range, Refrigerator, Washer
- Laundry: Inside, Laundry Closet, Washer Hookup
Features
- Ceiling Fan(s), Kitchen/Family Room Combo, Living Room/Dining Room Combo, PrimaryBedroom Upstairs, Solid Surface Counters, Solid Wood Cabinets, Thermostat, Walk-In Closet(s)
- Flooring: Carpet, Ceramic Tile
- Has fireplace: No
Interior area
- Total structure area: 2,274
- Total interior livable area: 1,872 sqft
Video & virtual tour
Property
Parking
- Total spaces: 1
- Parking features: Garage - Attached
- Attached garage spaces: 1
Features
- Levels: Two
- Stories: 2
- Patio & porch: Rear Porch
- Exterior features: Irrigation System, Rain Gutters, Sidewalk
- Has view: Yes
- View description: Park/Greenbelt
Lot
- Size: 2,200 Square Feet
Details
- Parcel number: 35213053000000620
- Zoning: RES
- Special conditions: None
Construction
Type & style
- Home type: Townhouse
- Property subtype: Townhouse
Materials
- Concrete, Stucco
- Foundation: Slab
- Roof: Shingle
Condition
- New construction: No
- Year built: 2016
Utilities & green energy
- Sewer: Public Sewer
- Water: Public
- Utilities for property: Cable Available, Electricity Connected, Sewer Connected, Street Lights, Water Connected
Community & HOA
Community
- Features: Community Mailbox, Gated Community - No Guard, Sidewalks
- Security: Gated Community, Smoke Detector(s)
- Pet fee: $0 monthly
- Subdivision: ALOMA TRAILS
HOA
- Has HOA: Yes
- Amenities included: Gated, Maintenance
- Services included: Maintenance Grounds
- HOA fee: $407 monthly
- HOA name: Aloma Trails HOA c/o Don Asher & Association
- HOA phone: 407-425-4561
Location
- Region: Winter Park
Financial & listing details
- Price per square foot: $192/sqft
- Annual tax amount: $4,295
- Date on market: 8/21/2026
- Cumulative days on market: 1 day
- Ownership: Fee Simple
- Total actual rent: 0
- Electric utility on property: Yes
- Road surface type: Asphalt, Paved
Estimated market value
Not available
Estimated sales range
Not available
Not available
Price history
| Date | Event | Price |
|---|---|---|
| 8/21/2026 | Listed for sale | $359,000$192/sqft |
Source:  Stellar MLS #O6435026 Report a problem Stellar MLS #O6435026 Report a problem | ||
Public tax history
Tax history is unavailable.
Monthly payment
Est. payment
Payment breakdown
Explore the cost of this home by adjusting the details. Changes won't be saved.Climate risks
Neighborhood: Goldenrod
Nearby schools
GreatSchools rating
- 7/10Eastbrook Elementary SchoolGrades: PK-5Distance: 0.9 mi
- 8/10Tuskawilla Middle SchoolGrades: 6-8Distance: 1.9 mi
- 7/10Lake Howell High SchoolGrades: 9-12Distance: 1.9 mi
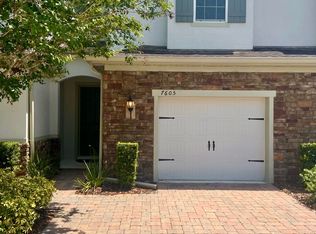
- $364,6003 bd3 ba1.8k sqft7605 Aloma Pines Ct, Winter Park, FL 32792Off Market
- $363,5003 bd2 ba1.8k sqft7601 Aloma Pines Ct, Winter Park, FL 32792Off Market
- $355,7003 bd2 ba1.8k sqft7609 Aloma Pines Ct, Winter Park, FL 32792Off Market
- $361,5003 bd2 ba1.8k sqft7597 Aloma Pines Ct, Winter Park, FL 32792Off Market
- $391,3003 bd3 ba1.7k sqft7613 Aloma Pines Ct, Winter Park, FL 32792Off Market
- $371,3003 bd2 ba1.7k sqft7593 Aloma Pines Ct, Winter Park, FL 32792Off Market
- $383,8003 bd3 ba1.7k sqft7619 Aloma Pines Ct, Winter Park, FL 32792Off Market
- $355,0003 bd2 ba1.8k sqft7608 Aloma Pines Ct, Winter Park, FL 32792Off Market
A local agent can set up tours, give advice and negotiate with sellers.
A local lender can help you make sure your offer is ready when you are.
Similar homes
- $375,0003 bd3 ba1.8k sqft7522 ALOMA PINES COURT, WINTER PARK, FL 32792For Sale
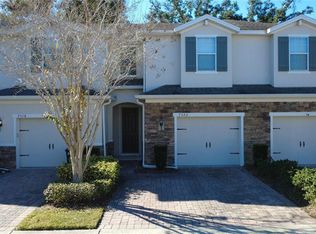
 MLS ID #S5150544, Vildan Nigro, RIVA REALTY GROUP LLC. Stellar MLS
 - $417,5003 bd3 ba1.7k sqft2857 CLEVER LANE, WINTER PARK, FL 32792For Sale
 MLS ID #O6434185, Justin Dalrymple, LLC, MAINFRAME REAL ESTATE. Stellar MLS
 - $429,9993 bd2 ba1.7k sqft1914 BONANZA COURT, WINTER PARK, FL 32792For Sale
 MLS ID #O6408461, Judy Julien, PA, KELLER WILLIAMS WINTER PARK. Stellar MLS
 - $354,0003 bd3 ba1.8k sqft5085 KINGSCREST LANE, OVIEDO, FL 32765For Sale
 MLS ID #O6428469, Kurt Emerson, ACUITY LLC. Stellar MLS
 - $439,0003 bd2 ba1.6k sqft7640 VILLAGE GREEN DR, WINTER PARK, FL 32792For SaleMLS ID #O6431278, Jeff Powell, ALL FLORIDA PREMIER REALTY GROUP LLC. Stellar MLS
- $429,9983 bd2 ba1.4k sqft2112 EASTBROOK BOULEVARD, WINTER PARK, FL 32792For SaleMLS ID #O6434703, Anyelina Domingos Cohen, PROSERVE REALTY GROUP LLC. Stellar MLS
- $419,0004 bd2 ba1.8k sqft1842 PURITAN AVENUE, WINTER PARK, FL 32792For SaleMLS ID #G5115442, Karan Jodha, MOBED REALTY, P.A.. Stellar MLS
- $419,9003 bd3 ba2.3k sqft1427 BROAD WING LANE, WINTER PARK, FL 32792For SaleMLS ID #O6431630, Robert Salmons, ENTERA REALTY LLC. Stellar MLS
- $370,0004 bd2 ba1.4k sqft4965 ORANGE AVENUE, WINTER PARK, FL 32792For SaleMLS ID #O6423739, Allison Day, RE/MAX TOWN & COUNTRY REALTY. Stellar MLS
- $349,9003 bd2 ba1.3k sqft3328 HAMLET LOOP, WINTER PARK, FL 32792For SaleMLS ID #O6429777, Daniel Robinson, HOUWZER INC. Stellar MLS
- $375,0003 bd2 ba1.6k sqft8431 PAMLICO STREET, ORLANDO, FL 32817For SaleMLS ID #O6433318, Jennifer Van Loon, PREMIUM PROPERTIES R.E SERVICE. Stellar MLS
- $339,0003 bd2 ba1.1k sqft3562 BOUGAINVILLEA DRIVE, WINTER PARK, FL 32792For SaleMLS ID #O6427582, Tania Crandall, SHORESTONE PROPERTY GROUP. Stellar MLS
- $450,0004 bd2 ba1.6k sqft1011 MANCHESTER CIRCLE, WINTER PARK, FL 32792For SaleMLS ID #O6434614, Rene Droz, III, CHARLES RUTENBERG REALTY ORLANDO. Stellar MLS
- $335,0003 bd3 ba1.6k sqft2521 GALLIANO CIRCLE, WINTER PARK, FL 32792For SaleMLS ID #O6419329, Daniel Lennon, LPT REALTY LLC. Stellar MLS
- $375,0004 bd2 ba1.5k sqft3706 VALENCIA GROVE LANE, ORLANDO, FL 32817For SaleMLS ID #G5115781, Lisa Carter, ERA GRIZZARD REAL ESTATE. Stellar MLS
- $349,0003 bd3 ba1.5k sqft5073 KINGSCREST LANE, OVIEDO, FL 32765For SaleMLS ID #O6411016, Daniel Machado Aguiar, WRA BUSINESS & REAL ESTATE. Stellar MLS
- $360,0003 bd3 ba1.8k sqft2825 CLIFFE COURT, OVIEDO, FL 32765For SaleMLS ID #O6427055, David Bollet, REDFIN CORPORATION. Stellar MLS
- $529,0003 bd2 ba2k sqft1660 GLADIOLAS DRIVE, WINTER PARK, FL 32792For SaleMLS ID #TB8539207, Stephen Hachey, FLAT FEE MLS REALTY. Stellar MLS
- $399,9003 bd3 ba1.9k sqft2017 CANNY COVE, WINTER PARK, FL 32792For SaleMLS ID #O6430136, Janice Goulder, KELLER WILLIAMS WINTER PARK. Stellar MLS
- $355,0003 bd3 ba1.3k sqft3374 HAMLET LOOP, WINTER PARK, FL 32792For SaleMLS ID #O6403488, Barrett Spray, KELLER WILLIAMS ADVANTAGE REALTY. Stellar MLS
