Updated Winter Park home with 2,047 sq ft of heated/cooled living space, a huge backyard, and NO HOA. This is an owner-updated home—not a flip—with quality improvements completed over the past several years and professionally completed permitted work. Major improvements include a 2021 roof, 2021 whole-house repipe, 2021 exterior stucco and paint, 2020 HVAC, 2023 kitchen remodel, 2023 permitted 400 sq ft heated/cooled sunroom addition, 2024 permitted 20’ x 10’ storage building, and 2025 hurricane-impact windows. The expanded kitchen features granite countertops and backsplash, newer appliances, and a massive storage expansion. The bright 400 sq ft sunroom features wall-to-wall windows, a four-panel sliding glass door, and permanent AC and heat. A separate 200 sq ft tiled screened room provides additional outdoor living space. The property also offers a large backyard with plenty of room to enjoy, entertain, or expand. Located in a desirable Winter Park area with great schools and convenient access to shopping, dining, parks, and major roads. Extensive owner-quality improvements, major systems already updated, permitted additions, and no HOA. Buyer to independently verify all measurements, square footage, permits, schools, and other property information.
For sale
$529,000
1660 GLADIOLAS DRIVE, WINTER PARK, FL 32792
3beds
2,047sqft
Single Family Residence
Built in 1980
0.29 Acres Lot
$510,000 Zestimate®
$258/sqft
$-- HOA
What's special
Huge backyardWall-to-wall windowsNewer appliancesMassive storage expansionGranite countertops and backsplashExpanded kitchenFour-panel sliding glass door
- 9 days |
- 567 |
- 39 |
Zillow last checked:
Listing updated:
Listed by:
Stephen Hachey 813-642-6030,
FLAT FEE MLS REALTY 813-642-6030
Source: Stellar MLS,MLS#: TB8539207 Originating MLS: Suncoast Tampa
Originating MLS: Suncoast Tampa
Facts & features
Interior
Bedrooms & bathrooms
- Bedrooms: 3
- Bathrooms: 2
- Full bathrooms: 2
Primary bedroom
- Features: No Closet
- Level: First
- Area: 168 Square Feet
- Dimensions: 14x12
Kitchen
- Level: First
- Area: 88 Square Feet
- Dimensions: 11x8
Living room
- Level: First
- Area: 192 Square Feet
- Dimensions: 16x12
Heating
- Central
Cooling
- Central Air
Appliances
- Included: Dishwasher, Disposal, Electric Water Heater, Exhaust Fan, Microwave, Range, Refrigerator
- Laundry: In Garage
Features
- Stone Counters, Thermostat, Vaulted Ceiling(s)
- Flooring: Ceramic Tile
- Doors: Sliding Doors
- Has fireplace: No
Interior area
- Total structure area: 2,047
- Total interior livable area: 2,047 sqft
Property
Parking
- Total spaces: 2
- Parking features: Boat, Driveway, Garage Door Opener, Off Street
- Attached garage spaces: 2
- Has uncovered spaces: Yes
- Details: Garage Dimensions: 24x21
Features
- Levels: One
- Stories: 1
- Patio & porch: Rear Porch, Screened
- Exterior features: Lighting, Rain Gutters, Storage
- Fencing: Fenced
Lot
- Size: 0.29 Acres
- Dimensions: 80 x 157
- Residential vegetation: Mature Landscaping
Details
- Additional structures: Shed(s), Storage
- Parcel number: 26213050200000200
- Zoning: R-1
- Special conditions: None
Construction
Type & style
- Home type: SingleFamily
- Property subtype: Single Family Residence
Materials
- Block
- Foundation: Slab
- Roof: Shingle
Condition
- New construction: No
- Year built: 1980
Utilities & green energy
- Sewer: Public Sewer
- Water: Public
- Utilities for property: BB/HS Internet Available, Cable Available, Sewer Available, Sewer Connected, Sprinkler Recycled, Street Lights
Community & HOA
Community
- Security: Smoke Detector(s)
- Pet fee: $0 monthly
- Subdivision: GARDEN LAKE ESTATES UNIT 1
HOA
- Has HOA: No
Location
- Region: Winter Park
Financial & listing details
- Price per square foot: $258/sqft
- Tax assessed value: $341,886
- Annual tax amount: $2,963
- Date on market: 8/18/2026
- Cumulative days on market: 10 days
- Listing terms: Cash,Conventional,FHA,VA Loan
- Ownership: Fee Simple
- Total actual rent: 0
- Road surface type: Other
Estimated market value
$510,000
$485,000 - $536,000
$2,913/mo
Price history
| Date | Event | Price |
|---|---|---|
| 8/18/2026 | Listed for sale | $529,000+92.4%$258/sqft |
Source:  Stellar MLS #TB8539207 Report a problem Stellar MLS #TB8539207 Report a problem | ||
| 2/7/2020 | Sold | $275,000-1.8%$134/sqft |
Source: Stellar MLS #O5782325 Report a problem | ||
| 1/14/2020 | Pending sale | $279,900$137/sqft |
Source: RE/MAX OPTIMA #O5782325 Report a problem | ||
| 12/30/2019 | Price change | $279,900-1.8%$137/sqft |
Source: RE/MAX OPTIMA #O5782325 Report a problem | ||
| 10/3/2019 | Price change | $284,900-1.7%$139/sqft |
Source: RE/MAX OPTIMA #O5782325 Report a problem | ||
| 8/2/2019 | Price change | $289,900-1.7%$142/sqft |
Source: RE/MAX OPTIMA #O5782325 Report a problem | ||
| 7/2/2019 | Price change | $294,900-1.7%$144/sqft |
Source: RE/MAX OPTIMA #O5782325 Report a problem | ||
| 5/10/2019 | Price change | $300,000-1.6%$147/sqft |
Source: RE/MAX OPTIMA #O5782325 Report a problem | ||
| 5/6/2019 | Listed for sale | $305,000$149/sqft |
Source: RE/MAX OPTIMA #O5782325 Report a problem | ||
Public tax history
| Year | Property taxes | Tax assessment |
|---|---|---|
| 2025 | $3,339 +20.8% | $257,514 +3.3% |
| 2024 | $2,764 +13.1% | $249,285 +11.5% |
| 2023 | $2,443 +2.9% | $223,481 +3% |
| 2022 | $2,375 -9.7% | $216,972 +3% |
| 2021 | $2,632 -22.7% | $210,652 -6.6% |
| 2020 | $3,404 +7.7% | $225,520 +10% |
| 2019 | $3,161 | $205,018 +10.8% |
| 2018 | $3,161 +8.8% | $184,999 +73.3% |
| 2017 | $2,904 +270.7% | $106,748 +1.4% |
| 2016 | $783 -0.2% | $105,284 +1.4% |
| 2015 | $785 +1.1% | $103,825 +0.8% |
| 2014 | $777 -1.6% | $103,001 +1.5% |
| 2013 | $789 -17.3% | $101,479 +1.7% |
| 2012 | $954 +3.5% | $99,783 +3% |
| 2011 | $921 +1.4% | $96,877 +1.5% |
| 2010 | $909 +5.2% | $95,445 +2.7% |
| 2009 | $864 +3.6% | $92,936 +0.1% |
| 2008 | $834 -13.3% | $92,843 +3% |
| 2007 | $962 -5.2% | $90,139 +2.5% |
| 2006 | $1,014 +2.5% | $87,940 +3% |
| 2005 | $989 +1.1% | $85,379 +3% |
| 2004 | $978 +1.3% | $82,892 +1.9% |
| 2003 | $966 +1.8% | $81,346 +2.4% |
| 2002 | $949 +5.4% | $79,439 +4.6% |
| 2000 | $900 | $75,911 |
Find assessor info on the county website
Monthly payment
Est. payment
Payment breakdown
Explore the cost of this home by adjusting the details. Changes won't be saved.Climate risks
Neighborhood: 32792
Nearby schools
GreatSchools rating
- 6/10Red Bug Elementary SchoolGrades: PK-5Distance: 0.9 mi
- 8/10Tuskawilla Middle SchoolGrades: 6-8Distance: 1.1 mi
- 7/10Lake Howell High SchoolGrades: 9-12Distance: 0.5 mi
- $394,4003 bd2 ba1.8k sqft1650 Gladiolas Dr, Winter Park, FL 32792Off Market
- $390,3003 bd2 ba1.6k sqft1670 Gladiolas Dr, Winter Park, FL 32792Off Market
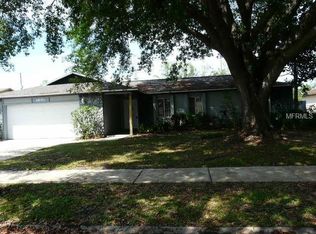
- $423,1004 bd2 ba2k sqft1640 Gladiolas Dr, Winter Park, FL 32792Off Market
- $377,8003 bd2 ba1.6k sqft1671 Gladiolas Dr., Winter Park, FL 32792Off Market
- $492,6003 bd2 ba1.8k sqft1680 Gladiolas Dr, Winter Park, FL 32792Off Market
- $397,0003 bd2 ba1.7k sqft1661 Gladiolas Dr, Winter Park, FL 32792Off Market
- $398,0003 bd2 ba1.6k sqft1671 Gladiolas Dr, Winter Park, FL 32792Off Market
- $414,3003 bd2 ba1.8k sqft1651 Gladiolas Dr, Winter Park, FL 32792Off Market
A local agent can set up tours, give advice and negotiate with sellers.
Similar homes
- $465,0003 bd2 ba1.6k sqft3641 HAWTHORNE LANE, WINTER PARK, FL 32792For Sale

 MLS ID #TB8519391, Keegan Siegfried, LPT REALTY, LLC. Stellar MLS
 - $435,0003 bd2 ba1.6k sqft3740 HAWTHORNE LANE, WINTER PARK, FL 32792For Sale
 MLS ID #O6428202, John Crea, FLORIDA REALTY INVESTMENTS. Stellar MLS
 - $474,0004 bd2 ba1.6k sqft1320 GLADIOLAS DR, WINTER PARK, FL 32792For Sale
 MLS ID #O6412139, Deborah Morgan, OPTIMA REAL ESTATE. Stellar MLS
 - $460,0003 bd2 ba1.7k sqft1052 MANCHESTER CIRCLE, WINTER PARK, FL 32792For Sale
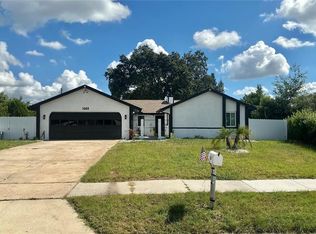 MLS ID #O6376260, Yuleisy Marquez, FLORIDA INVESTMENT REALTY GRP. Stellar MLS
 - $450,0004 bd2 ba1.6k sqft1011 MANCHESTER CIRCLE, WINTER PARK, FL 32792For SaleMLS ID #O6434614, Rene Droz, III, CHARLES RUTENBERG REALTY ORLANDO. Stellar MLS
- $549,0003 bd3 ba1.6k sqft7641 Village Green Drive, Winter Park, FL 32792For Sale
 MLS ID #B26017812, Jannett Marten PA, Compass Florida, LLC. BeachesMLS
 - $599,9004 bd2 ba2.2k sqft4353 STEED TERRACE, WINTER PARK, FL 32792For SaleMLS ID #TB8517548, Barbara Robinson, DALTON WADE INC. Stellar MLS
- $495,0003 bd2 ba1.3k sqft5316 HALYARD COURT, WINTER PARK, FL 32792For SaleMLS ID #O6430626, Neil Chetram, LA ROSA REALTY CW PROPERTIES L. Stellar MLS
- $429,9003 bd2 ba1.5k sqftHyde Park, Winter Park, FL 32792For Sale
 MLS ID #A12077246, Beatriz Junco Cabrera, The Keyes Company. MIAMI
 - $600,0004 bd2 ba1.9k sqft7525 LODGE POLE TRAIL, WINTER PARK, FL 32792For SaleMLS ID #O6417303, Amy Turner, KELLER WILLIAMS WINTER PARK. Stellar MLS
- $414,9004 bd2 ba1.6k sqft1401 ASTER COURT, WINTER PARK, FL 32792For SaleMLS ID #O6425103, Brian Dodd, SPARROW REALTY & RENTALS. Stellar MLS
- $439,0003 bd2 ba1.6k sqft7640 VILLAGE GREEN DR, WINTER PARK, FL 32792For SaleMLS ID #O6431278, Jeff Powell, ALL FLORIDA PREMIER REALTY GROUP LLC. Stellar MLS
- $399,9993 bd2 ba1.6k sqft1840 ASTER DRIVE, WINTER PARK, FL 32792For SaleMLS ID #O6412364, Brendon Spalding, KONA REALTY SERVICES LLC. Stellar MLS
- $500,0004 bd3 ba2k sqft2054 EASTBROOK BOULEVARD, WINTER PARK, FL 32792For SaleMLS ID #V4949389, Melissa Stalzer, LPT REALTY, LLC. Stellar MLS
- $520,0004 bd2 ba2.3k sqft4609 TIFFANY WOODS CIRCLE, OVIEDO, FL 32765For SaleMLS ID #O6423232, Veronica Zerpa, PARTNERS REAL ESTATE BROKERAGE. Stellar MLS
- $429,9983 bd2 ba1.4k sqft2112 EASTBROOK BOULEVARD, WINTER PARK, FL 32792For SaleMLS ID #O6434703, Anyelina Domingos Cohen, PROSERVE REALTY GROUP LLC. Stellar MLS
- $460,0003 bd2 ba1.2k sqft5331 OAK COURT, WINTER PARK, FL 32792For SaleMLS ID #S5130868, Nataliya Voroshylo Hylton, CHARLES RUTENBERG REALTY ORLANDO. Stellar MLS
- $535,0003 bd3 ba2.1k sqft2809 PEWTER MIST COURT, OVIEDO, FL 32765For SaleMLS ID #O6435288, Ryan Pearson, LLC, LPT REALTY, LLC. Stellar MLS
- $425,0003 bd2 ba1.1k sqft7384 GRAND AVENUE, WINTER PARK, FL 32792For SaleMLS ID #O6433455, Joseph Sipp, KELLER WILLIAMS WINTER PARK. Stellar MLS
- $419,0004 bd2 ba1.8k sqft1842 PURITAN AVENUE, WINTER PARK, FL 32792For SaleMLS ID #G5115442, Karan Jodha, MOBED REALTY, P.A.. Stellar MLS
