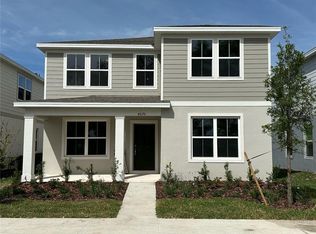
Don’t miss your only opportunity to own a model home! At Pulte, we build our homes with you in mind. Every inch was thoughtfully designed to best meet your needs, making your life better, happier and easier. This Jasmine bungalow features our Craftsman exterior, Premier Natural design package, 4 bedrooms-all with walk-in closets, 3 bathrooms, all appliances, window blinds, a covered lanai, courtyard, and detached rear-facing garage. Upon entry you're greeted by a large foyer which leads to your open concept kitchen, café and gathering room. The spacious kitchen features Stone Gray cabinets, a Suite Arabesque ceramic tile backsplash, Lagoon quartz countertops, a center island, all appliances and a storage pantry. There is also a bedroom and full bathroom on the main level. The second floor offers ample space and convenience for everyone with a spacious loft, laundry room, two additional bedrooms, a third full bathroom with linen closet, and the Owner’s Suite, featuring an en suite bathroom with a large walk-in closet, dual-sink double quartz-topped vanity and walk-in frameless glass shower. Professionally curated design finishes include our Move-in Ready appliance and window blinds package, Smart Home package, Premier Natural design package, and upgraded paint, light fixtures and decorative trim. This move-in ready dream home will not last so visit today! Winding Meadows is a natural gas single-family home community located in Apopka, with convenient access to Greater Orlando via SR-429/Kelly Park interchange. Enjoy on-site amenities including a resort-style pool, parks and walking trails, close proximity to daily conveniences with a variety of additional outdoor recreation sites nearby, and top-ranked schools! 1 gig internet and TV are included in the low HOA and there is no CDD. Homes are selling quickly so schedule your appointment today!
Sold for $447,290
Zillow last checked:
Listing updated:
Bought with:
Non-Member Agent
STELLAR NON-MEMBER OFFICE
Source: Stellar MLS,MLS#: O6159254 Originating MLS: Orlando Regional
Originating MLS: Orlando Regional
Price history
| Date | Event | Price |
|---|---|---|
| 7/27/2024 | Sold | $447,290-4.3%$220/sqft |
Source:  Stellar MLS #O6159254 Report a problem Stellar MLS #O6159254 Report a problem | ||
| 7/1/2024 | Pending sale | $467,290$229/sqft |
Source: Stellar MLS #O6159254 Report a problem | ||
| 6/21/2024 | Price change | $467,290-1.1%$229/sqft |
Source: Stellar MLS #O6159254 Report a problem | ||
| 4/14/2024 | Listed for sale | $472,290$232/sqft |
Source:  Pulte Report a problem Pulte Report a problem | ||
| 2/23/2024 | Pending sale | $472,290+2.6%$232/sqft |
Source: Stellar MLS #O6159254 Report a problem | ||
| 2/7/2024 | Price change | $460,290-2.5%$226/sqft |
Source: Pulte Report a problem | ||
| 11/24/2023 | Price change | $472,290+2.6%$232/sqft |
Source: Stellar MLS #O6159254 Report a problem | ||
| 11/22/2023 | Price change | $460,290+27.9%$226/sqft |
Source: Stellar MLS #O6159254 Report a problem | ||
| 11/16/2023 | Price change | $359,990-4.5%$177/sqft |
Source: Pulte Report a problem | ||
| 11/9/2023 | Listed for sale | $376,990$185/sqft |
Source: Pulte Report a problem | ||

Get a cash offer in 3 minutes
Find out how much your home could sell for in as little as 3 minutes with a no-obligation cash offer.
Estimated market value
$429,300
