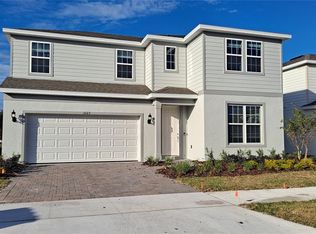
Large center islandOversized upstairs loftScreened covered lanaiStunning chef-inspired kitchenExtended brick paver patioBeautifully upgradedPremium appliances
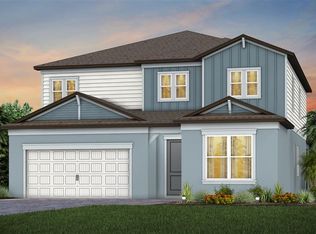
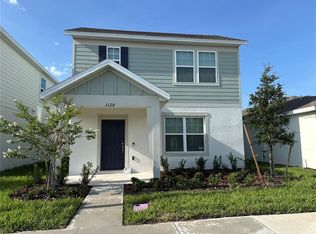
Better than new and truly move-in ready! Why wait months for new construction when you can own this beautifully upgraded, original-owner home that has been occupied for only a few months and still shows like a model home? Built by Pulte Homes, this highly desirable Scarlett floor plan offers an impressive 3,635 square feet of thoughtfully designed living space, featuring 5 spacious bedrooms, 4.5 bathrooms, a large private office on the first floor, and an oversized upstairs loft—providing incredible flexibility for today's lifestyle. Whether you work from home, need space for guests, a playroom, home theater, fitness area, or a second family room, this home has room for everyone. The open-concept layout is filled with natural light and centers around a stunning chef-inspired kitchen featuring stone countertops, a large center island, a walk-in pantry, premium appliances, and a kitchen sink water filtration system. The spacious living and dining areas create the perfect setting for everyday living and entertaining. One of the home's standout features is the first-floor guest suite with its own full bathroom, offering privacy and convenience for visiting family members, guests, or multi-generational living. Upstairs, you'll find a luxurious owner's suite, three additional bedrooms, and an expansive loft that can easily adapt to your family's needs. Step outside to enjoy a backyard that is already fully finished with upgrades that many new construction buyers must purchase after closing. The home includes a fully fenced backyard, an extended brick paver patio, and a screened covered lanai, creating the ideal outdoor space to relax and enjoy Florida living year-round. This home also features a leased solar panel system, with a lease that is easy to transfer to the new owner, offering enhanced energy efficiency and the potential for lower monthly electric bills. Unlike purchasing a brand-new construction home, you'll avoid the additional expense, time, and hassle of installing fencing, pavers, screening, and other outdoor improvements—everything has already been completed for you. Located in one of Apopka's most desirable and fastest-growing communities, residents enjoy outstanding amenities, including a community pool, playground, cable TV, high-speed internet, and trash service, all included through the HOA. Meticulously maintained, beautifully upgraded, and truly better than new, this exceptional home offers the perfect combination of luxury, functionality, and peace of mind. Owner occupied – Easy showing by appointment. Schedule your private tour today and experience everything this remarkable home has to offer!
Features: Dual Sinks, En Suite Bathroom, Shower No Tub, Stone Counters, Water Closet/Priv Toilet, Linen Closet
Level: Second
Area: 120 Square Feet
Dimensions: 10x12
Bathroom 2
Features: Single Vanity, Stone Counters, Tub With Shower, Linen Closet
Level: First
Area: 50 Square Feet
Dimensions: 5x10
Bathroom 3
Features: Single Vanity, Stone Counters, Tub With Shower, No Closet
Level: Second
Area: 50 Square Feet
Dimensions: 5x10
Bathroom 4
Features: Single Vanity, Stone Counters, Tub With Shower, No Closet
Level: Second
Area: 28 Square Feet
Dimensions: 7x4
Bonus room
Features: No Closet
Level: First
Area: 144 Square Feet
Dimensions: 12x12
Dinette
Level: First
Area: 176 Square Feet
Dimensions: 16x11
Great room
Level: First
Area: 315 Square Feet
Dimensions: 21x15
Kitchen
Features: Kitchen Island, Stone Counters, Pantry
Level: First
Area: 150 Square Feet
Dimensions: 10x15
Loft
Level: Second
Area: 272 Square Feet
Dimensions: 17x16
Heating
Central, Electric, Heat Pump
Cooling
Central Air
Appliances
Included: Oven, Cooktop, Dishwasher, Disposal, Dryer, Electric Water Heater, Gas Water Heater, Ice Maker, Microwave, Range Hood, Refrigerator, Tankless Water Heater, Washer, Water Filtration System
Laundry: Inside, Laundry Room, Upper Level
Features
Eating Space In Kitchen, Kitchen/Family Room Combo, Open Floorplan, Pest Guard System, PrimaryBedroom Upstairs, Split Bedroom, Stone Counters, Thermostat, Walk-In Closet(s)
Explore the cost of this home by adjusting the details. Changes won't be saved.
Principal & interest
$1,547
Mortgage insurance
$0
Property taxes
$170
Home insurance
$105
HOA fees
$0
Utilities
Not included
All calculations are estimates and provided by Zillow, Inc. for informational purposes only. Actual amounts may vary.
HOA fees may include property taxes on listings classified as Co-Ops. Contact the listing agent and/or owner for fee details.
Mortgage interest rates are dependent on a number of factors, including credit score, down payment, and repayment length. Interest rate data provided by Zillow Group Marketplace, Inc. as of 1/1/1970 from various mortgage lenders with which we have lead or other similar arrangements; the Estimated Payment is an average of those rates.
See how much you could borrow to make a competitive offer.