Welcome to this stunning 2023-built home featuring 5 bedrooms, 4 full bathrooms, & a 3-car tandem garage in the highly sought-after Rivington community. From the moment you arrive, the covered front porch, carriage-style garage doors, & elegant brick paver driveway create an inviting first impression. This exceptional home offers breathtaking conservation and water views from the covered lanai, & the serene screened porch off the primary suite. Adding to the privacy and beauty of the setting, a community green space directly across from the home provides peaceful views of open lawn and nature. Thoughtfully designed with attention to every detail, this home showcases a bright, open-concept floorplan with abundant natural light, and beautiful tile flooring throughout the main living areas. The heart of the home is the gourmet kitchen, designed for both everyday living & entertaining. Featuring high-end appliances, including a built-in oven & flat-top cooktop, along with beautiful cabinetry, a walk-in pantry, butler pantry alcove, & an oversized 5’ x 8’ island with breakfast bar seating, this kitchen is sure to impress even the most discerning chef. The open kitchen overlooks the dinette area, spacious family room, & covered lanai, creating the perfect flow for gatherings indoors and out. The first floor offers a private guest bedroom with access to a full bathroom—ideal for overnight visitors, extended family, or a home office option. The spacious downstairs family room measures approximately 15’ x 19’, while the kitchen measures 15’ x 16’, dining room 11’ x 14’, and dinette area 11’ x 12’. The large, fully fenced backyard provides privacy and plenty of room to enjoy outdoor living. Upstairs, you’ll find generously sized bedrooms, including the luxurious primary suite retreat. The spacious 15’ x 19’ primary bedroom features large windows, abundant natural light, and a private screened porch where you can relax while enjoying peaceful conservation and water views. The spa-inspired en-suite bathroom includes an upgraded vanity, large soaking tub, separate shower, and private water closet. The oversized walk-in closet measures approximately 9’ x 12’. The conveniently located upstairs laundry room adds to the home’s functionality. Also included is a whole-home water purification system and water softener for added comfort and convenience. Three additional upstairs bedrooms provide plenty of space for family and guests, including one bedroom with its own private full bathroom. The enormous loft area, measuring approximately 20’ x 20’, offers endless possibilities. Located in the desirable Rivington community, spanning approximately 296 acres & neighboring the scenic St. Johns River, this home offers an ideal combination of luxury, convenience,& nature. Within Rivington, residents enjoy resort-style amenities, including a sparkling pool, clubhouse, and cabana, perfect for relaxing and connecting with neighbors. Built to ENERGY STAR 3.1 standards, this home offers enhanced energy efficiency beyond standard building codes. Additionally, it is backed by M/I Homes’ transferable 10-year structural warranty, providing added peace of mind for years to come. This exceptional Rivington residence offers the perfect blend of luxury finishes, functional living spaces, privacy, and an unbeatable location—truly a home designed for modern Florida living
For sale
$615,000
720 TREEHOUSE LOOP, DEBARY, FL 32713
5beds
3,689sqft
Single Family Residence
Built in 2023
7,841 Square Feet Lot
$603,700 Zestimate®
$167/sqft
$12/mo HOA
What's special
Covered lanaiCarriage-style garage doorsBeautiful cabinetryAbundant natural lightBuilt-in ovenBright open-concept floorplanCovered front porch
- 50 days
- 400
- 24
Zillow last checked:
Listing updated:
Listed by:
Gregory Buckley 407-383-9620,
LOKATION 954-545-5583
Source: Stellar MLS,MLS#: O6428283 Originating MLS: Orlando Regional
Originating MLS: Orlando Regional
Facts & features
Interior
Bedrooms & bathrooms
- Bedrooms: 5
- Bathrooms: 4
- Full bathrooms: 4
Rooms
- Room types: Bonus Room, Family Room, Dining Room, Utility Room, Loft
Primary bedroom
- Features: En Suite Bathroom, Walk-In Closet(s)
- Level: Second
- Area: 285 Square Feet
- Dimensions: 15x19
Bedroom 1
- Features: Built-in Closet
- Level: First
- Area: 110 Square Feet
- Dimensions: 11x10
Bedroom 3
- Features: Walk-In Closet(s)
- Level: Second
- Area: 140 Square Feet
- Dimensions: 14x10
Bedroom 4
- Features: Built-in Closet
- Level: Second
- Area: 154 Square Feet
- Dimensions: 11x14
Bedroom 5
- Features: En Suite Bathroom, Built-in Closet
- Level: Second
- Area: 132 Square Feet
- Dimensions: 11x12
Primary bathroom
- Features: Dual Sinks, En Suite Bathroom, Exhaust Fan, Granite Counters, Tub with Separate Shower Stall, Water Closet/Priv Toilet, Walk-In Closet(s)
- Level: Second
- Area: 121 Square Feet
- Dimensions: 11x11
Bathroom 1
- Features: Shower No Tub, No Closet
- Level: First
- Area: 40 Square Feet
- Dimensions: 5x8
Bathroom 3
- Features: Dual Sinks, Tub With Shower, Built-in Closet
- Level: Second
- Area: 80 Square Feet
- Dimensions: 8x10
Bathroom 4
- Features: Tub With Shower, No Closet
- Level: First
- Area: 54 Square Feet
- Dimensions: 6x9
Dinette
- Features: No Closet
- Level: First
- Area: 132 Square Feet
- Dimensions: 11x12
Dining room
- Features: No Closet
- Level: First
- Area: 154 Square Feet
- Dimensions: 11x14
Family room
- Features: No Closet
- Level: First
- Area: 285 Square Feet
- Dimensions: 15x19
Foyer
- Features: No Closet
- Level: First
- Area: 60 Square Feet
- Dimensions: 6x10
Kitchen
- Features: Breakfast Bar, Dual Sinks, Exhaust Fan, Granite Counters, Kitchen Island, Pantry, Walk-In Closet(s)
- Level: First
- Area: 240 Square Feet
- Dimensions: 15x16
Loft
- Features: No Closet
- Level: Second
- Area: 400 Square Feet
- Dimensions: 20x20
Heating
- Central, Electric
Cooling
- Central Air
Appliances
- Included: Oven, Convection Oven, Cooktop, Dishwasher, Disposal, Dryer, Electric Water Heater, Exhaust Fan, Microwave, Range Hood, Refrigerator, Washer, Water Filtration System, Water Softener
- Laundry: Inside, Laundry Room, Upper Level
Features
- Ceiling Fan(s), High Ceilings, Kitchen/Family Room Combo, Open Floorplan, PrimaryBedroom Upstairs, Stone Counters, Thermostat, Walk-In Closet(s)
- Flooring: Ceramic Tile, Luxury Vinyl
- Doors: Sliding Doors
- Has fireplace: No
Interior area
- Total structure area: 4,338
- Total interior livable area: 3,689 sqft
Video & virtual tour
Property
Parking
- Total spaces: 3
- Parking features: Driveway, Garage Door Opener
- Attached garage spaces: 3
- Has uncovered spaces: Yes
- Details: Garage Dimensions: 20x37
Features
- Levels: Two
- Stories: 2
- Patio & porch: Covered, Enclosed, Front Porch, Rear Porch
- Exterior features: Irrigation System, Private Yard
- Has view: Yes
- View description: Park/Greenbelt, Trees/Woods, Water
- Water view: Water
Lot
- Size: 7,841 Square Feet
- Features: Corner Lot
- Residential vegetation: Trees/Landscaped
Details
- Parcel number: 900807004670
- Zoning: RES-1
- Special conditions: None
Construction
Type & style
- Home type: SingleFamily
- Property subtype: Single Family Residence
Materials
- Block, Stucco, Wood Frame
- Foundation: Slab
- Roof: Shingle
Condition
- Completed
- New construction: No
- Year built: 2023
Utilities & green energy
- Sewer: Public Sewer
- Water: Public
- Utilities for property: Electricity Connected, Public, Sewer Connected, Sprinkler Meter, Street Lights, Underground Utilities, Water Connected
Community & HOA
Community
- Features: Clubhouse, Community Mailbox, Deed Restrictions, Playground, Pool
- Pet fee: $0 monthly
- Subdivision: RIVINGTON PH 2B
HOA
- Has HOA: Yes
- Amenities included: Clubhouse, Park, Pool
- HOA fee: $12 monthly
- HOA name: .
Location
- Region: Debary
Financial & listing details
- Price per square foot: $167/sqft
- Tax assessed value: $569,264
- Annual tax amount: $10,182
- Date on market: 8/5/2026
- Cumulative days on market: 51 days
- Listing terms: Cash,Conventional,FHA,VA Loan
- Ownership: Fee Simple
- Total actual rent: 0
- Electric utility on property: Yes
- Road surface type: Paved
Estimated market value
$603,700
$574,000 - $634,000
$3,708/mo
Price history
| Date | Event | Price |
|---|---|---|
| 8/5/2026 | Listed for sale | $615,000-10.9%$167/sqft |
Source:  Stellar MLS #O6428283 Report a problem Stellar MLS #O6428283 Report a problem | ||
| 10/3/2023 | Sold | $690,520$187/sqft |
Source: Public Record Report a problem | ||
Public tax history
| Year | Property taxes | Tax assessment |
|---|---|---|
| 2025 | $10,182 +4.4% | $502,025 +2.9% |
| 2024 | $9,750 +775.9% | $487,877 +617.5% |
| 2023 | $1,113 +504.5% | $68,000 +469.8% |
| 2022 | $184 | $11,933 |
Find assessor info on the county website
Monthly payment
Est. payment
Payment breakdown
Explore the cost of this home by adjusting the details. Changes won't be saved.Climate risks
Neighborhood: 32713
Similar homes
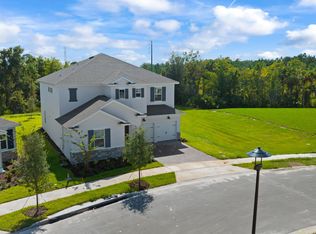
- $515,5005 bd4 ba2.8k sqft358 LAZIO CIRCLE, DEBARY, FL 32713For Sale

 MLS ID #O6412279, Taylor Benfield, DESIGN OR LIST IT INC. Stellar MLS
 - $629,9004 bd3 ba2.2k sqft2136 CARLA DRIVE, DELTONA, FL 32738For Sale
 MLS ID #O6431558, Anthony Rodriguez, PA, LA ROSA REALTY CW PROPERTIES L. Stellar MLS
 - $539,9004 bd4 ba2.5k sqft480 ROCKY GROVE LANE, SANFORD, FL 32771For Sale
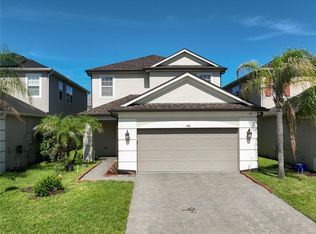 MLS ID #O6428127, Radhakrishna Yerra, BLISSFUL REAL ESTATE LLC. Stellar MLS
 - $630,0004 bd3 ba3k sqft421 MEADOWRIDGE COVE, LONGWOOD, FL 32750For Sale
 MLS ID #O6415095, Farzana Ali, LPT REALTY, LLC. Stellar MLS
 - $580,0004 bd3 ba2.2k sqft134 ESTATES CIRCLE, LAKE MARY, FL 32746For SaleMLS ID #S5151795, Patricia Alzate, NONA LEGACY POWERED BY LA ROSA. Stellar MLS
- $570,0004 bd3 ba2.8k sqft142 BRIGHTVIEW DRIVE, LAKE MARY, FL 32746For SaleMLS ID #O6430185, Jonathan Izaziga, REAL ESTATE MODELS. Stellar MLS
- $599,0004 bd3 ba3.4k sqft240 MAGNOLIA PARK TRAIL, SANFORD, FL 32773For SaleMLS ID #O6421902, Farzana Zalil, CHARLES RUTENBERG REALTY ORLANDO. Stellar MLS
- $610,0005 bd2 ba2.3k sqft2642 BROOKSIDE COURT, MAITLAND, FL 32751For SaleMLS ID #O6403669, Giancarlo Chavez, EMPIRE NETWORK REALTY. Stellar MLS
- $525,0003 bd2 ba2.3k sqft4610 REDMOND PLACE, SANFORD, FL 32771For SaleMLS ID #O6439201, Laura Forty-Garcia, RE/MAX CENTRAL REALTY. Stellar MLS
- $574,9004 bd3 ba2.2k sqft39641 ROYAL TRAILS ROAD, EUSTIS, FL 32736For SaleMLS ID #O6389643, Laura Romot, GILKEY REAL ESTATE. Stellar MLS
- $779,0004 bd4 ba2.9k sqft746 MUSAGO RUN, LAKE MARY, FL 32746For SaleMLS ID #O6440088, Lona Fonville, EXP REALTY LLC. Stellar MLS
- $639,9005 bd3 ba3.6k sqft4764 COPPOLA DRIVE, MOUNT DORA, FL 32757For SaleMLS ID #O6374107, Edson Nunes, DALTON WADE INC. Stellar MLS
- $599,9005 bd3 ba2.8k sqft4120 RAINFALL PLACE, SANFORD, FL 32773For SaleMLS ID #O6396602, Kristin Vogt PLLC, KGV REALTY GROUP. Stellar MLS
- $579,9004 bd3 ba2.3k sqft19512 SPRING OAK DRIVE, EUSTIS, FL 32736For SaleMLS ID #G5113555, Nancy McCloskey, WATSON REALTY CORP. Stellar MLS
- $560,0004 bd3 ba3.1k sqft103 ASTERBROOKE DRIVE, DELAND, FL 32724For SaleMLS ID #O6420524, Christie Gisondi, THE PROPERTY PROS REAL ESTATE, INC. Stellar MLS
- $662,0004 bd3 ba3k sqft1153 OAK TREE CIRCLE, ALTAMONTE SPRINGS, FL 32714For SaleMLS ID #O6420809, Michelle Richardson, KELLER WILLIAMS CLASSIC. Stellar MLS
- $749,9905 bd3 ba2.7k sqft114 IVYDALE MANOR DRIVE, DELAND, FL 32724For SaleMLS ID #V4951100, Christine Anthony, CHARLES RUTENBERG REALTY ORLANDO. Stellar MLS
- $535,0004 bd3 ba2.7k sqft2119 TUDOR ROSE DRIVE, SANFORD, FL 32773For SaleMLS ID #O6439335, Gregory Buckley, LOKATION. Stellar MLS
- $531,9005 bd4 ba3.2k sqft860 BAY BRIDGE CIRCLE, APOPKA, FL 32703For SaleMLS ID #O6438147, Patrick D'Agostino, GLORY INTL. REAL ESTATE CO. Stellar MLS
- $775,0004 bd4 ba2.8k sqft25962 HIGH HAMPTON CIRCLE, SORRENTO, FL 32776For SaleMLS ID #G5116173, Nova Fuller, DAVE LOWE REALTY, INC.. Stellar MLS
