Welcome to this SPACIOUS and nearly new 5-bedroom, 3.5-bath home in WESTRIDGE PARK, a charming D.R. Horton community in Zellwood where small-town character meets modern Central Florida living. Built in 2023 with ALL CONCRETE BLOCK CONSTRUCTION, the popular "ELLE" two-story floor plan offers approximately 2,841 SF of well-designed living space, with plenty of room to gather, relax and entertain. From the moment you arrive, the home impresses with its clean curb appeal, sidewalk-lined street and attached garage. Inside, a bright OPEN-CONCEPT LAYOUT joins the kitchen with stainless steel appliances, dining and family room into one inviting space, ideal for everyday living and hosting. The Kitchen is the heart of the home, with generous cabinetry, an eat-in dining area and a LARGE CENTER ISLAND WITH BAR SEATING overlooking the family room. Sliding glass doors bring in natural light and open to the backyard. The FIRST-FLOOR PRIMARY SUITE is a private retreat with a WALK-IN CLOSET and an en-suite bath with DUAL SINKS, and a powder room serves guests downstairs. Upstairs, a LARGE SECOND LIVING AREA / LOFT can be a media room, playroom or home office, and a SECOND EN-SUITE BEDROOM gives guests their own private space. The SPLIT-BEDROOM DESIGN offers comfort and privacy throughout. Ceramic tile in the main living areas and laminate in the bedrooms complete the interior. Other highlights include D.R. Horton's "HOME IS CONNECTED" SMART HOME TECHNOLOGY PACKAGE, central A/C and an IRRIGATION SYSTEM, all on a 6,401 SF homesite. Enjoy LOW HOA DUES and NO CDD FEE, plus a SPARKLING COMMUNITY POOL and sidewalks throughout the neighborhood. IDEALLY LOCATED between Apopka and Mount Dora, you are just minutes from the natural beauty of WEKIWA SPRINGS STATE PARK and KELLY PARK/ROCK SPRINGS, and a short drive from the boutiques, restaurants and lakefront charm of HISTORIC DOWNTOWN MOUNT DORA. Quick access to the WEKIVA PARKWAY (SR-429), US-441 and other major roads makes it easy to reach Orlando, shopping and Central Florida's WORLD-CLASS ATTRACTIONS. This home offers a RARE COMBINATION of space, quality block construction and modern features at an exceptional value. PLEASE NOTE: The GREEN REFRIGERATOR shown in the listing photos DOES NOT CONVEY and is not included in the sale there will be another one. Don't miss your chance to call this home. Schedule your private showing today!
For sale
$515,000
1639 WAYLON RIDGE DRIVE, ZELLWOOD, FL 32798
5beds
2,841sqft
Single Family Residence
Built in 2023
6,401 Square Feet Lot
$499,700 Zestimate®
$181/sqft
$70/mo HOA
What's special
Attached garageSecond en-suite bedroomSplit-bedroom designLaminate in the bedroomsSparkling community poolBright open-concept layoutClean curb appeal
- 35 days
- 75
- 5
Zillow last checked:
Listing updated:
Listed by:
Jo Costa 321-388-1372,
INTERNATIONAL TEAM INC 321-388-1372
Source: Stellar MLS,MLS#: O6438991 Originating MLS: Orlando Regional
Facts & features
Interior
Bedrooms & bathrooms
- Bedrooms: 5
- Bathrooms: 4
- Full bathrooms: 3
- 1/2 bathrooms: 1
Rooms
- Room types: Family Room, Dining Room
Other
- Features: No Closet
- Level: First
Bedroom 3
- Features: No Closet
- Level: Second
Bedroom 4
- Features: No Closet
- Level: Second
Bedroom 5
- Features: No Closet
- Level: Second
Primary bathroom
- Features: No Closet
- Level: First
Bathroom 1
- Features: Walk-In Closet(s)
- Level: First
Bathroom 3
- Features: No Closet
- Level: Second
Dining room
- Features: No Closet
- Level: First
Family room
- Features: No Closet
- Level: Second
Kitchen
- Features: Pantry, No Closet
- Level: First
Living room
- Features: No Closet
- Level: First
Heating
- Central, Electric
Cooling
- Central Air
Appliances
- Included: Convection Oven, Dishwasher, Microwave, Refrigerator
- Laundry: Inside
Features
- Open Floorplan, Primary Bedroom Main Floor
- Flooring: Ceramic Tile, Laminate
- Doors: Sliding Doors
- Has fireplace: No
Interior area
- Total structure area: 3,477
- Total interior livable area: 2,841 sqft
Video & virtual tour
Property
Parking
- Total spaces: 2
- Parking features: Garage Door Opener
- Attached garage spaces: 2
Features
- Levels: Two
- Stories: 2
- Exterior features: Garden, Irrigation System, Private Yard, Sidewalk
- Has view: Yes
- View description: Garden
Lot
- Size: 6,401 Square Feet
Details
- Parcel number: 252027930102360
- Zoning: P-D
- Special conditions: None
- Horse amenities: None
Construction
Type & style
- Home type: SingleFamily
- Architectural style: Contemporary,Florida,Traditional
- Property subtype: Single Family Residence
Materials
- Block, Stucco
- Foundation: Slab
- Roof: Shingle
Condition
- Completed
- New construction: No
- Year built: 2023
Details
- Builder model: Elle
- Builder name: D.R. Horton
Utilities & green energy
- Electric: Photovoltaics Third-Party Owned
- Sewer: Public Sewer
- Water: Public
- Utilities for property: Public, Solar
Green energy
- Energy generation: Solar
Community & HOA
Community
- Features: Community Mailbox, Deed Restrictions, Park, Playground, Pool, Sidewalks
- Pet fee: $0 monthly
- Subdivision: WESTRIDGE PARK PH 2
HOA
- Has HOA: Yes
- Amenities included: Park, Playground, Pool
- Services included: Community Pool, Maintenance Grounds
- HOA fee: $70 monthly
- HOA name: Jose Leon
Location
- Region: Zellwood
Financial & listing details
- Price per square foot: $181/sqft
- Annual tax amount: $8,017
- Date on market: 9/16/2026
- Cumulative days on market: 36 days
- Ownership: Fee Simple
- Total actual rent: 0
- Road surface type: Paved
Estimated market value
$499,700
$475,000 - $525,000
$3,788/mo
Price history
| Date | Event | Price |
|---|---|---|
| 10/20/2026 | Listed for rent | $3,600$1/sqft |
Source: Stellar MLS #O6451266 Report a problem | ||
| 9/16/2026 | Listed for sale | $515,000+7.3%$181/sqft |
Source:  Stellar MLS #O6438991 Report a problem | ||
| 2/22/2024 | Sold | $479,990$169/sqft |
Source: Stellar MLS #O6136459 Report a problem | ||
| 1/23/2024 | Pending sale | $479,990$169/sqft |
Source: Stellar MLS #O6136459 Report a problem | ||
| 12/27/2023 | Price change | $479,990-1.4%$169/sqft |
Source:  DR Horton Report a problem | ||
| 11/28/2023 | Price change | $486,990-2%$171/sqft |
Source: DR Horton Report a problem | ||
| 8/20/2023 | Listed for sale | $496,990$175/sqft |
Source: DR Horton Report a problem | ||
Public tax history
Tax history is unavailable.
Monthly payment
Est. payment
Payment breakdown
Explore the cost of this home by adjusting the details. Changes won't be saved.Climate risks
Neighborhood: 32798
Nearby schools
Schools provided by the listing agent
- Elementary: Zellwood Elem
- Middle: Wolf Lake Middle
- High: Apopka High
Source: Stellar MLS. This data may not be complete. We recommend contacting the local school district to confirm school assignments for this home.
Similar homes
- $505,0005 bd4 ba3.2k sqft860 BAY BRIDGE CIRCLE, APOPKA, FL 32703For Sale
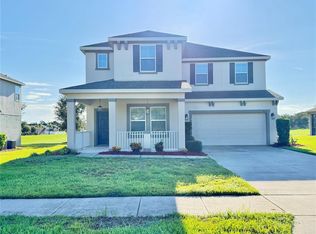
 MLS ID #O6438147, Patrick D'Agostino, GLORY INTL. REAL ESTATE CO. Stellar MLS
- $435,0004 bd3 ba2.3k sqft2264 EMERALD SPRINGS DRIVE, APOPKA, FL 32712For Sale
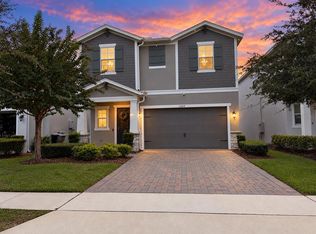 MLS ID #TB8559463, Chris Ziebell, REALTY ONE GROUP BEYOND. Stellar MLS
- $475,0005 bd3 ba2.5k sqft5325 RED CORAL CIRCLE, MOUNT DORA, FL 32757For Sale
 MLS ID #O6447397, Tommy Grim, RE/MAX ASSURED. Stellar MLS
- $445,0003 bd3 ba2.5k sqft1449 ERROL PARKWAY, APOPKA, FL 32712For Sale
 MLS ID #O6348035, Richard Collins, MARVIEW INTERNATIONAL REALTY LLC. Stellar MLS
- $475,0004 bd3 ba2.4k sqft5802 COQUYT DRIVE, MOUNT DORA, FL 32757For SaleMLS ID #S5150693, Ireen Espinal, AGENT TRUST REALTY CORPORATION. Stellar MLS
- $535,0005 bd3 ba3.1k sqft1959 WESTPOINTE CIRCLE, ORLANDO, FL 32835For SaleMLS ID #O6450413, Nichola Magyar, FLORIDA REALTY INVESTMENTS. Stellar MLS
- $489,9904 bd3 ba2.4k sqft4086 LUSH VIEW DRIVE, APOPKA, FL 32712For SaleMLS ID #O6417224, Fernanda Oli Soares Santos de Oliveira, WRA BUSINESS & REAL ESTATE. Stellar MLS
- $610,0004 bd4 ba3k sqft431 HALTER DRIVE, APOPKA, FL 32712For SaleMLS ID #G5114023, Eliana Tapia Duran, IMPERIAL REALTY CENTRAL FL.. Stellar MLS
- $485,0004 bd2 ba2.5k sqft1112 JUNIPER HAMMOCK COURT, WINTER GARDEN, FL 34787For SaleMLS ID #O6388013, Dulce Moise, FLORIDA REALTY INVESTMENTS. Stellar MLS
- $547,0004 bd4 ba2.9k sqft6084 CLAYSTONE WAY, MOUNT DORA, FL 32757For SaleMLS ID #O6412477, Gigi Studenc, PETRA WORLDWIDE. Stellar MLS
- $649,9004 bd3 ba2.5k sqft100 PALM LAKE COURT, LONGWOOD, FL 32779For SaleMLS ID #R4912179, Richard Gutierrez, PLATINUM PROPERTY REALTY LLC. Stellar MLS
- $499,9004 bd3 ba2.3k sqft2095 RIDER RAIN LANE, APOPKA, FL 32703For SaleMLS ID #O6445978, Thomas Nickley, Jr, KELLER WILLIAMS REALTY AT THE PARKS. Stellar MLS
- $499,9994 bd4 ba2.8k sqft18410 BLUE HERON CIRCLE, DEER ISLAND, FL 32778For SaleMLS ID #O6361489, Courtney James, LA ROSA REALTY ORLANDO LLC. Stellar MLS
- $498,0005 bd3 ba2.1k sqft2825 MULLER OAK LOOP, OCOEE, FL 34761For SaleMLS ID #O6428980, Renan Rodrigues De Paula, NOVA REAL ESTATE SERVICES INC. Stellar MLS
- $615,0005 bd4 ba3.4k sqft5686 ALENLON WAY, MOUNT DORA, FL 32757For SaleMLS ID #G5105258, Andrew Nolan, DAVE LOWE REALTY, INC.. Stellar MLS
- $559,0004 bd3 ba2.5k sqft2333 FARNHAM DR, OCOEE, FL 34761For SaleMLS ID #G5117490, Karen Tefft, KAREN & CO REALTY. Stellar MLS
- $470,0004 bd2 ba1.9k sqft919 LEWIS PLACE, LONGWOOD, FL 32750For SaleMLS ID #O6450825, Jaimon Perry, WATTS REALTY PROFESSIONALS LLC. Stellar MLS
- $325,0003 bd2 ba1.9k sqft4121 GREENBLUFF ROAD #1895, ZELLWOOD, FL 32798For SaleMLS ID #O6431973, Marilyn Polson, KELLER WILLIAMS HERITAGE REALTY. Stellar MLS
- $459,9004 bd3 ba2.1k sqft1040 WAVERLY DRIVE, LONGWOOD, FL 32750For SaleMLS ID #O6430747, Rosa Hernandez, LA ROSA REALTY CW PROPERTIES L. Stellar MLS
