Experience luxury living in this stunning Dream Finders Captiva model home situated in a highly sought-after gated golf course community in Tavares. This meticulously designed property boasts an array of upgrades, including high ceilings, 8-ft doors, and a gourmet kitchen complete with stainless steel appliances, a hood vent, pot-filler, and 42" cabinets with elegant crown molding. The spacious kitchen also features a breakfast bar and beautiful granite countertops, seamlessly overlooking a large family room, perfect for entertaining. This home is filled with modern conveniences, such as epoxy-coated garage floors, CAT5 internet wiring, mid-wall TV mounting outlets, security camera pre-wiring, and a pre-plumbed water softener system. With vinyl flooring throughout (no carpet), every detail has been thoughtfully crafted for durability and comfort. Relax in the screened patio and enjoy views of the lush surroundings. The luxurious Master suite (located on the first floor) is a true retreat, featuring a generously sized walk-in closet and an oversized master shower adorned with floor-to-ceiling tiles. Unwind in the freestanding soaking tub, surrounded by dual vanities for added convenience. Additional highlights include a large bonus room and built-in walk-in cabinetry. This home also comes equipped with solar panels, giving you the chance to enjoy significantly lower power bills. The community offers a wealth of amenities, including a pool, tennis and pickleball courts, and a stunning golf course (membership fee required). Don't miss your opportunity to own this exceptional property -schedule your private showing today! Tenant will have to qualify for the solar panels which currently are not that going to be paid off because we dropped the price tremendously.
For sale
$499,999
18410 BLUE HERON CIRCLE, DEER ISLAND, FL 32778
4beds
2,827sqft
:
Get pre-qualified$3,390/mo
Single Family Residence
Built in 2023
8,678 Square Feet Lot
$491,200 Zestimate®
$177/sqft
$143/mo HOA
What's special
Breakfast barBeautiful granite countertopsLarge bonus roomSecurity camera pre-wiringHigh ceilingsEpoxy-coated garage floorsMid-wall tv mounting outlets
- 264 days |
- 266 |
- 18 |
Zillow last checked:
Listing updated:
Listed by:
Courtney James 321-228-6181,
LA ROSA REALTY ORLANDO LLC 407-288-8201
Source: Stellar MLS,MLS#: O6361489 Originating MLS: Osceola
Originating MLS: Osceola
Facts & features
Interior
Bedrooms & bathrooms
- Bedrooms: 4
- Bathrooms: 4
- Full bathrooms: 3
- 1/2 bathrooms: 1
Rooms
- Room types: Bonus Room
Primary bedroom
- Features: Walk-In Closet(s)
- Level: First
- Area: 221 Square Feet
- Dimensions: 13x17
Bedroom 1
- Features: Walk-In Closet(s)
- Level: Second
- Area: 132 Square Feet
- Dimensions: 11x12
Bedroom 2
- Features: Walk-In Closet(s)
- Level: Second
- Area: 168 Square Feet
- Dimensions: 14x12
Bedroom 3
- Features: Walk-In Closet(s)
- Level: Second
- Area: 168 Square Feet
- Dimensions: 14x12
Bedroom 4
- Features: Walk-In Closet(s)
- Level: Second
- Area: 165 Square Feet
- Dimensions: 15x11
Bonus room
- Features: No Closet
- Level: Second
- Area: 209 Square Feet
- Dimensions: 19x11
Dinette
- Level: First
- Area: 143 Square Feet
- Dimensions: 13x11
Kitchen
- Features: Storage Closet
- Level: First
- Area: 234 Square Feet
- Dimensions: 13x18
Living room
- Level: First
- Area: 270 Square Feet
- Dimensions: 15x18
Heating
- Central
Cooling
- Central Air
Appliances
- Included: Dishwasher, Microwave
- Laundry: Laundry Room
Features
- Ceiling Fan(s), Vaulted Ceiling(s), Walk-In Closet(s)
- Flooring: Ceramic Tile
- Has fireplace: No
Interior area
- Total structure area: 3,227
- Total interior livable area: 2,827 sqft
Video & virtual tour
Property
Parking
- Total spaces: 2
- Parking features: Garage - Attached
- Attached garage spaces: 2
Features
- Levels: Two
- Stories: 2
- Exterior features: Irrigation System
Lot
- Size: 8,678 Square Feet
Details
- Parcel number: 361926200500I00300
- Zoning: PUD
- Special conditions: None
Construction
Type & style
- Home type: SingleFamily
- Architectural style: Contemporary
- Property subtype: Single Family Residence
Materials
- Block, Stucco
- Foundation: Slab
- Roof: Shingle
Condition
- Completed
- New construction: No
- Year built: 2023
Details
- Builder model: Captiva
- Builder name: Dream Finders
Utilities & green energy
- Sewer: Public Sewer
- Water: Public
- Utilities for property: Public
Community & HOA
Community
- Security: Gated Community
- Pet fee: $0 monthly
- Subdivision: DEER ISLAND CLUB PT REP A TR C-1
HOA
- Has HOA: Yes
- HOA fee: $143 monthly
- HOA name: Bonnie Gonzalez
Location
- Region: Tavares
Financial & listing details
- Price per square foot: $177/sqft
- Tax assessed value: $396,875
- Annual tax amount: $6,999
- Date on market: 11/18/2025
- Cumulative days on market: 264 days
- Listing terms: Cash,Conventional,FHA,VA Loan
- Ownership: Fee Simple
- Total actual rent: 0
- Road surface type: Asphalt
Estimated market value
$491,200
$467,000 - $516,000
$3,191/mo
Price history
| Date | Event | Price |
|---|---|---|
| 7/15/2026 | Price change | $3,199-8.6%$1/sqft |
Source: Stellar MLS #O6388941 Report a problem | ||
| 6/27/2026 | Listed for rent | $3,499$1/sqft |
Source: Stellar MLS #O6388941 Report a problem | ||
| 1/26/2026 | Price change | $499,999-2%$177/sqft |
Source:  Stellar MLS #O6361489 Report a problem Stellar MLS #O6361489 Report a problem | ||
| 12/28/2025 | Price change | $509,999-2.9%$180/sqft |
Source: Stellar MLS #O6361489 Report a problem | ||
| 11/18/2025 | Listed for sale | $524,999$186/sqft |
Source: Stellar MLS #O6361489 Report a problem | ||
| 8/12/2025 | Listing removed | $524,999$186/sqft |
Source: Stellar MLS #O6287718 Report a problem | ||
| 5/31/2025 | Price change | $524,999-4.5%$186/sqft |
Source: Stellar MLS #O6287718 Report a problem | ||
| 3/7/2025 | Listed for sale | $549,999+25.6%$195/sqft |
Source: Stellar MLS #O6287718 Report a problem | ||
| 3/29/2023 | Sold | $437,992$155/sqft |
Source: Public Record Report a problem | ||
Public tax history
| Year | Property taxes | Tax assessment |
|---|---|---|
| 2025 | $7,000 +2.8% | $396,875 |
| 2024 | $6,808 +196.7% | $396,875 +892.2% |
| 2023 | $2,294 +39.8% | $40,000 |
| 2022 | $1,641 +11% | $40,000 |
| 2021 | $1,478 0% | $40,000 +6.7% |
| 2020 | $1,479 +3.8% | $37,500 +28.1% |
| 2019 | $1,424 +16% | $29,282 +10% |
| 2018 | $1,228 | $26,620 -26.1% |
| 2017 | $1,228 +2.6% | $36,000 |
| 2016 | $1,197 +3.7% | $36,000 +80% |
| 2015 | $1,154 +10.9% | $20,000 |
| 2014 | $1,041 | $20,000 |
Find assessor info on the county website
Monthly payment
Est. payment
Payment breakdown
Explore the cost of this home by adjusting the details. Changes won't be saved.Climate risks
Neighborhood: 32778
Nearby schools
GreatSchools rating
- 5/10Astatula Elementary SchoolGrades: PK-5Distance: 6.7 mi
- 5/10Tavares Middle SchoolGrades: 6-8Distance: 5.3 mi
- 4/10Tavares High SchoolGrades: 9-12Distance: 4.7 mi
- $464,3004 bd3 ba2.7k sqft18414 Blue Heron Cir, Tavares, FL 32778Off Market
- $420,0003 bd3 ba2.1k sqft18406 Blue Heron Cir, Tavares, FL 32778Sold
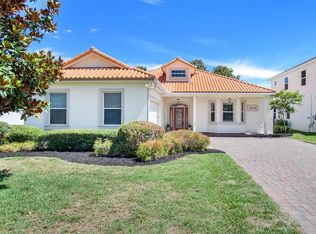
- $799,9990.76 acresLOT Forteen Blue Heron Cir #K, Tavares, FL 32778Lot/Land
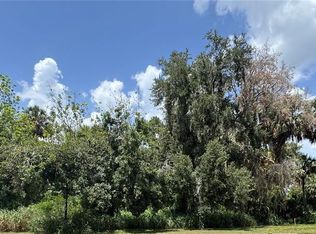
- $799,9990.83 acresBlue Heron Cir LOT 10, Tavares, FL 32778Lot/Land
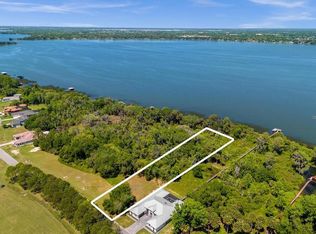
- $440,0003 bd2 ba2.1k sqft18418 Blue Heron Cir, Tavares, FL 32778Sold
- $799,9991.28 acresLOT K4 Blue Heron Cir LOT 4, Tavares, FL 32778Lot/Land
- $1,159,3004 bd4 ba3.3k sqft18401 Blue Heron Cir, Tavares, FL 32778Off Market
- $439,3004 bd3 ba2.7k sqft18424 Blue Heron Cir, Tavares, FL 32778Off Market
A local agent can set up tours, give advice and negotiate with sellers.
Similar homes
- $495,0003 bd3 ba2.2k sqft336 LAKECREST DRIVE, TAVARES, FL 32778For Sale
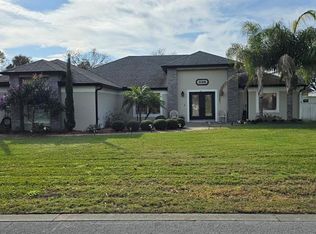
 MLS ID #G5110511, Trista Fouts, REALTY PROFESSIONALS OF FL,LLC. Stellar MLS
 - $457,5004 bd4 ba2.7k sqft3200 WINGED FOOT ROAD, MOUNT DORA, FL 32757For Sale
 MLS ID #G5111832, Jessie Kulpan, EXIT REALTY TRI-COUNTY. Stellar MLS
 - $482,5005 bd3 ba2.6k sqft5325 RED CORAL CIRCLE, MOUNT DORA, FL 32757For Sale
 MLS ID #O6381298, Wanda Davila Gomez, CHARLES RUTENBERG REALTY ORLANDO. Stellar MLS
 - $465,2015 bd4 ba3k sqft3457 MACCHI AVENUE, TAVARES, FL 32778New Construction
 Stellar MLS
 - $549,0004 bd4 ba2.9k sqft6084 CLAYSTONE WAY, MOUNT DORA, FL 32757For SaleMLS ID #O6412477, Gigi Studenc, PETRA WORLDWIDE. Stellar MLS
- $384,9003 bd2 ba1.9k sqft2416 SABASTIAN STREET, MOUNT DORA, FL 32757For SaleMLS ID #TB8536357, Joshua Nogowski, TAH FLORIDA LLC. Stellar MLS
- $355,0004 bd3 ba2.4k sqft3250 BLUE CRAB DRIVE, TAVARES, FL 32778For SaleMLS ID #G5106798, Regina Cruz, KELLER WILLIAMS ELITE PARTNERS III REALTY. Stellar MLS
- $469,9004 bd3 ba2.1k sqft1040 WAVERLY DRIVE, LONGWOOD, FL 32750For SaleMLS ID #O6430747, Rosa Hernandez, LA ROSA REALTY CW PROPERTIES L. Stellar MLS
- $350,0004 bd2 ba1.8k sqft2459 VALHALLA DRIVE, TAVARES, FL 32778For SaleMLS ID #O6404262, Lorna Henry, PREFERRED RE BROKERS III. Stellar MLS
- $484,9004 bd2 ba2.7k sqft2613 BREEZY MEADOW ROAD, APOPKA, FL 32712For SaleMLS ID #O6392384, Sevara Botirova Patel, CHARLES RUTENBERG REALTY ORLANDO. Stellar MLS
- $475,0005 bd3 ba2.9k sqft1034 LAKE DOE BOULEVARD, APOPKA, FL 32703For SaleMLS ID #A4701173, Troy Funk, REALTY ONE GROUP MVP. Stellar MLS
- $464,0004 bd4 ba2.8k sqft5189 GREENHEART AVENUE, MOUNT DORA, FL 32757For SaleMLS ID #O6408426, Margaret Kasenberg, FLORIDA PREFERRED REALTY LLC. Stellar MLS
- $615,0005 bd4 ba3.4k sqft5686 ALENLON WAY, MOUNT DORA, FL 32757For SaleMLS ID #G5105258, Andrew Nolan, DAVE LOWE REALTY, INC.. Stellar MLS
- $499,9904 bd3 ba2.4k sqft4086 LUSH VIEW DRIVE, APOPKA, FL 32712For SaleMLS ID #O6417224, Fernanda Oli Soares Santos de Oliveira, WRA BUSINESS & REAL ESTATE. Stellar MLS
- $469,9005 bd3 ba2.2k sqft2054 BLAIRMOOR PLACE, APOPKA, FL 32703For SaleMLS ID #O6429720, Mustafa Turunc, LPT REALTY, LLC. Stellar MLS
- $585,0004 bd3 ba2.7k sqft1339 OLYMPIA PARK CIRCLE, OCOEE, FL 34761For SaleMLS ID #O6431999, Wilfred Sierra Sosa, PA, RE/MAX PRIME PROPERTIES. Stellar MLS
- $498,0005 bd3 ba2.1k sqft2825 MULLER OAK LOOP, OCOEE, FL 34761For SaleMLS ID #O6428980, Renan Rodrigues De Paula, NOVA REAL ESTATE SERVICES INC. Stellar MLS
- $299,9003 bd2 ba1.5k sqft709 S HIGHLAND STREET, MOUNT DORA, FL 32757For SaleMLS ID #G5114920, Ben Champion, TREE FROG REALTY, LLC. Stellar MLS
- $635,0004 bd3 ba3.4k sqft30101 BRETTON LOOP, MOUNT DORA, FL 32757For SaleMLS ID #O6351059, Tavis Peeks, Sr, LA ROSA REALTY PREMIER LLC. Stellar MLS
- $489,9994 bd2 ba1.9k sqft2312 CROSSBOW STREET, CLERMONT, FL 34715For SaleMLS ID #S5153296, Elizabeth Souza, DALTON WADE INC. Stellar MLS
