Welcome home to this well-maintained two-story concrete block DR Horton Galen model, offering a spacious and functional layout designed for modern living. This single-family residence features 4 bedrooms and 2.5 bathrooms, with a thoughtful floor plan that maximizes space and privacy. The first floor offers an open-concept design, where the kitchen overlooks the expansive great room—ideal for both everyday living and entertaining. The kitchen is equipped with stainless steel appliances, ample cabinet and counter space, a center island with bar seating, a pantry, and convenient access to the backyard for indoor-outdoor enjoyment. A versatile flex room on the main level provides the perfect space for a home office, playroom, or additional living area, along with a half bathroom. Upstairs, the primary suite features generous space and a private en-suite bathroom. Three additional bedrooms share a full bathroom, and a second-floor laundry room adds everyday convenience. Located in the Lake Harris Reserve community, residents enjoy community amenities including a playground, walking trails, and open green spaces, all conveniently situated near downtown Tavares, Lake Harris, shopping, dining, and major roadways, making commuting and weekend activities a breeze. Additional highlights include a 2-car garage, a fenced backyard offering added privacy, and DR Horton’s Smart Home technology package, allowing select home features to be controlled from your smart device whether home or away.
For sale
Price cut: $10K (7/31)
$355,000
3250 BLUE CRAB DRIVE, TAVARES, FL 32778
4beds
2,432sqft
Single Family Residence
Built in 2022
7,840 Square Feet Lot
$-- Zestimate®
$146/sqft
$140/mo HOA
What's special
Three additional bedroomsSecond-floor laundry roomPrivate en-suite bathroomOpen-concept designSpacious and functional layoutStainless steel appliances
- 186 days |
- 167 |
- 10 |
Zillow last checked:
Listing updated:
Listed by:
Regina Cruz 352-988-7488,
KELLER WILLIAMS ELITE PARTNERS III REALTY 321-527-5111
Source: Stellar MLS,MLS#: G5106798 Originating MLS: Lake and Sumter
Originating MLS: Lake and Sumter
Facts & features
Interior
Bedrooms & bathrooms
- Bedrooms: 4
- Bathrooms: 3
- Full bathrooms: 2
- 1/2 bathrooms: 1
Rooms
- Room types: Bonus Room, Den/Library/Office, Utility Room
Primary bedroom
- Features: Ceiling Fan(s), En Suite Bathroom, Walk-In Closet(s)
- Level: Second
Bedroom 2
- Features: Ceiling Fan(s), Built-in Closet
- Level: Second
Bedroom 3
- Features: Ceiling Fan(s), Built-in Closet
- Level: Second
Bedroom 4
- Features: Ceiling Fan(s), Built-in Closet
- Level: Second
Primary bathroom
- Features: Dual Sinks, Tub With Shower, Water Closet/Priv Toilet, Window/Skylight in Bath
- Level: Second
Bathroom 2
- Level: First
Dining room
- Level: First
Kitchen
- Features: Breakfast Bar, Kitchen Island
- Level: First
Laundry
- Level: Second
Living room
- Level: First
Office
- Features: No Closet
- Level: First
Heating
- Central, Electric
Cooling
- Central Air
Appliances
- Included: Dishwasher, Disposal, Electric Water Heater, Microwave, Range, Refrigerator
- Laundry: Electric Dryer Hookup, Inside, Laundry Room
Features
- Open Floorplan, PrimaryBedroom Upstairs, Thermostat, Walk-In Closet(s)
- Flooring: Carpet, Tile
- Doors: Sliding Doors
- Has fireplace: No
Interior area
- Total structure area: 2,432
- Total interior livable area: 2,432 sqft
Property
Parking
- Total spaces: 2
- Parking features: Garage Door Opener
- Attached garage spaces: 2
Features
- Levels: Two
- Stories: 2
- Exterior features: Irrigation System, Lighting, Sidewalk
- Fencing: Vinyl
- Has view: Yes
- View description: Trees/Woods
Lot
- Size: 7,840 Square Feet
- Features: Conservation Area, Cul-De-Sac
- Residential vegetation: Mature Landscaping, Trees/Landscaped
Details
- Parcel number: 361925030000002900
- Special conditions: None
Construction
Type & style
- Home type: SingleFamily
- Architectural style: Contemporary
- Property subtype: Single Family Residence
Materials
- Block, Stucco
- Foundation: Slab
- Roof: Shingle
Condition
- Completed
- New construction: No
- Year built: 2022
Details
- Builder model: Galen
Utilities & green energy
- Sewer: Public Sewer
- Water: Public
- Utilities for property: BB/HS Internet Available, Cable Available, Electricity Available, Electricity Connected, Fire Hydrant, Public, Sewer Available, Sewer Connected, Sprinkler Meter, Street Lights, Underground Utilities, Water Available, Water Connected
Community & HOA
Community
- Security: Safe Room
- Pet fee: $0 monthly
- Subdivision: LAKE HARRIS RESERVE
HOA
- Has HOA: Yes
- Services included: Common Area Taxes
- HOA fee: $140 monthly
- HOA name: Artemis Lifestyles/EVERETT MITCHELL
Location
- Region: Tavares
Financial & listing details
- Price per square foot: $146/sqft
- Tax assessed value: $327,620
- Annual tax amount: $6,324
- Date on market: 2/12/2026
- Cumulative days on market: 176 days
- Listing terms: Cash,Conventional,FHA,VA Loan
- Ownership: Fee Simple
- Total actual rent: 0
- Electric utility on property: Yes
- Road surface type: Paved, Asphalt
Estimated market value
Not available
Estimated sales range
Not available
Not available
Price history
| Date | Event | Price |
|---|---|---|
| 7/31/2026 | Price change | $355,000-2.7%$146/sqft |
Source:  Stellar MLS #G5106798 Report a problem Stellar MLS #G5106798 Report a problem | ||
| 6/17/2026 | Price change | $365,000-1.4%$150/sqft |
Source: Stellar MLS #G5106798 Report a problem | ||
| 5/4/2026 | Price change | $370,000-1.3%$152/sqft |
Source: Stellar MLS #G5106798 Report a problem | ||
| 3/31/2026 | Price change | $375,000-3.8%$154/sqft |
Source: Stellar MLS #G5106798 Report a problem | ||
| 3/3/2026 | Price change | $389,900-2.5%$160/sqft |
Source: Stellar MLS #G5106798 Report a problem | ||
| 2/12/2026 | Listed for sale | $399,900-5.9%$164/sqft |
Source: Stellar MLS #G5106798 Report a problem | ||
| 9/20/2025 | Listing removed | $425,000$175/sqft |
Source: Stellar MLS #G5101259 Report a problem | ||
| 8/25/2025 | Listed for sale | $425,000+16.4%$175/sqft |
Source: Stellar MLS #G5101259 Report a problem | ||
| 7/26/2023 | Sold | $364,997-1.2%$150/sqft |
Source: Public Record Report a problem | ||
| 5/23/2023 | Pending sale | $369,490$152/sqft |
Source: Stellar MLS #O6079984 Report a problem | ||
| 3/1/2023 | Price change | $369,490+0.3%$152/sqft |
Source: Stellar MLS #O6079984 Report a problem | ||
| 1/25/2023 | Price change | $368,490+1.7%$152/sqft |
Source: Stellar MLS #O6079984 Report a problem | ||
| 1/12/2023 | Price change | $362,490-2.7%$149/sqft |
Source: Stellar MLS #O6079984 Report a problem | ||
| 12/27/2022 | Listed for sale | $372,490$153/sqft |
Source: Stellar MLS #O6079984 Report a problem | ||
Public tax history
Tax history is unavailable.
Find assessor info on the county website
Monthly payment
Est. payment
Payment breakdown
Explore the cost of this home by adjusting the details. Changes won't be saved.Climate risks
Neighborhood: 32778
Nearby schools
GreatSchools rating
- 5/10Tavares Elementary SchoolGrades: PK-5Distance: 3.1 mi
- 5/10Tavares Middle SchoolGrades: 6-8Distance: 1.9 mi
- 4/10Tavares High SchoolGrades: 9-12Distance: 2.6 mi
Schools provided by the listing agent
- Elementary: Tavares Elem
- Middle: Tavares Middle
- High: Tavares High
Source: Stellar MLS. This data may not be complete. We recommend contacting the local school district to confirm school assignments for this home.
- $340,0004 bd2 ba1.8k sqft3229 Blue Crab Dr, Tavares, FL 32778Sold
- $391,4905 bd3 ba2.6k sqft3226 Blue Crab Dr, Tavares, FL 32778Sold
- $377,4945 bd3 ba2.6k sqft3220 Blue Crab Dr, Tavares, FL 32778Sold

- $388,4905 bd3 ba2.6k sqft3112 Blue Crab Dr, Tavares, FL 32778Sold
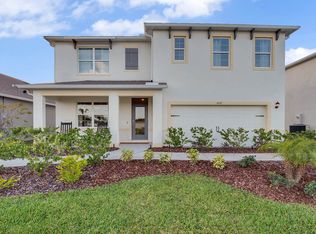
- $380,4905 bd3 ba2.6k sqft3118 Blue Crab Dr, Tavares, FL 32778Sold
- $317,4003 bd2 ba1.6k sqft3223 Blue Crab Dr, Tavares, FL 32778Off Market
- $347,5004 bd2 ba1.8k sqft3235 Blue Crab Dr, Tavares, FL 32778Off Market
- $383,4905 bd3 ba2.6k sqft3148 Blue Crab Dr, Tavares, FL 32778Sold
A local agent can set up tours, give advice and negotiate with sellers.
Similar homes
- $375,0003 bd3 ba2.2k sqft1585 AUBURN HILLS COURT, TAVARES, FL 32778For Sale
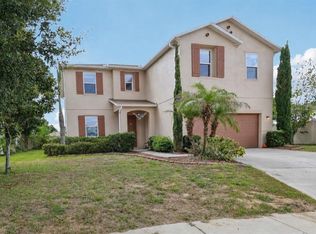
 MLS ID #O6412949, Jo Holton, REDFIN CORPORATION. Stellar MLS
 - $319,9993 bd2 ba1.6k sqft2917 CANARY LANE, TAVARES, FL 32778For Sale
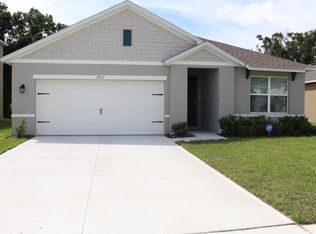 MLS ID #G5109047, Robert Kilgore, BHHS FLORIDA REALTY. Stellar MLS
 - $285,0003 bd2 ba1.4k sqft2541 MARTINS RUN, TAVARES, FL 32778For Sale
 MLS ID #O6429436, Daniel Bracho, ABSOLUTE REALTY GROUP, LLC. Stellar MLS
 - $299,9903 bd2 ba1.6k sqft2725 DUMONT LANE, TAVARES, FL 32778For Sale
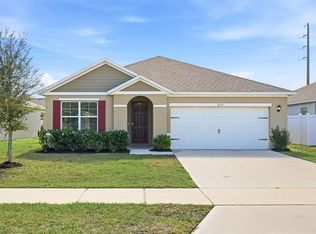 MLS ID #TB8482769, Marcus Williams, KELLER WILLIAMS RLTY NEW TAMPA. Stellar MLS
 - $325,0003 bd2 ba1.6k sqft2143 KALIN WAY, TAVARES, FL 32778For SaleMLS ID #S5142453, Robert Kenon, II, HONEST EXPERTS REAL ESTATE LLC. Stellar MLS
- $349,9003 bd2 ba1.4k sqft12965 DEL LAGO DRIVE, ASTATULA, FL 34705For SaleMLS ID #O6431787, Renata Stare, PROPERTY OUTLET INTERNATIONAL. Stellar MLS
- $529,0003 bd2 ba1.9k sqft3804 BAYSHORE CIRCLE, TAVARES, FL 32778For SaleMLS ID #G5109614, Amanda Harrison, HARRISON REAL PROPERTY GROUP. Stellar MLS
- $385,0005 bd3 ba2.4k sqft3615 SALVIA COURT, TAVARES, FL 32778For SaleMLS ID #G5115777, Jean Nunn, COLDWELL BANKER HUBBARD HANSEN. Stellar MLS
- $345,0004 bd2 ba1.9k sqft2536 AUTUMN STREAM DRIVE, LEESBURG, FL 34748For SaleMLS ID #W7878910, JAY Caballer, HOMETRUST REALTY GROUP. Stellar MLS
- $319,9004 bd2 ba1.8k sqft33571 SKY BLOSSOM CIRCLE, LEESBURG, FL 34788For SaleMLS ID #G5115440, Grace Marsella, CENTURY 21 ALTON CLARK. Stellar MLS
- $295,0003 bd3 ba1.7k sqft1592 WYNFORD CIRCLE, TAVARES, FL 32778For SaleMLS ID #O6260179, Kara Wisely, BHHS FLORIDA REALTY. Stellar MLS
- $410,0004 bd3 ba2.5k sqft30207 CHEVAL STREET, MOUNT DORA, FL 32757For SaleMLS ID #G5116160, Joseph Iaconis, WORTH CLARK REALTY. Stellar MLS
- $479,9003 bd3 ba2.9k sqft3254 LANDING VIEW, TAVARES, FL 32778For SaleMLS ID #O6426589, Dominick Florio, RE/MAX TOWN & COUNTRY REALTY. Stellar MLS
- $364,9003 bd2 ba1.7k sqft1113 BRADFORD RIDGE DRIVE, LEESBURG, FL 34748For SaleMLS ID #O6425215, Joshua Hofle, WATSON REALTY CORP. Stellar MLS
- $329,0003 bd2 ba1.3k sqft2309 ANGEL FISH LOOP, LEESBURG, FL 34748For SaleMLS ID #OM719694, Madison Allen, HOMERUN REALTY. Stellar MLS
- $360,0003 bd2 ba2.2k sqft5061 GANDROSS LANE, MOUNT DORA, FL 32757For SaleMLS ID #C7528276, William Figueroa, SOVEREIGN REAL ESTATE GROUP. Stellar MLS
- $329,0003 bd2 ba1.5k sqft1537 BAYWOOD VILLAGE COURT, MOUNT DORA, FL 32757For SaleMLS ID #O6418756, Miguel Diaz, REALTY OF AMERICA. Stellar MLS
- $400,0004 bd2 ba1.8k sqft2544 AUTUMN STREAM DRIVE, LEESBURG, FL 34748For SaleMLS ID #O6412738, Ivette Rico, PLL, RE/MAX SELECT GROUP. Stellar MLS
- $384,9003 bd2 ba1.9k sqft2416 SABASTIAN STREET, MOUNT DORA, FL 32757For SaleMLS ID #TB8536357, Joshua Nogowski, TAH FLORIDA LLC. Stellar MLS
- $395,0004 bd3 ba2.6k sqft2514 PLUMADORE DRIVE, GRAND ISLAND, FL 32735For SaleMLS ID #G5114060, Jessica Carlson, LPT REALTY, LLC. Stellar MLS
