PRICED IMPROVEMENT!! Welcome to 2725 Dumont Lane, a 3-bedroom, 2-bath home offering 1,672 sq ft of living space, built in 2023 and located in the charming lakefront city of Tavares, known as America’s Seaplane City. This thoughtfully designed single-story home features an open floor plan with a spacious living area that flows seamlessly into the kitchen and dining space—ideal for both everyday living and entertaining. The split-bedroom layout provides added privacy, while the primary suite features a walk-in closet and private bath. This home offers convenient Central Florida living just 40 minutes from Orlando, making it a great option for first-time homebuyers, downsizers, investors, or families seeking affordability near Orlando. Located just minutes from the vibrant downtown waterfront at Wooton Park and scenic Lake Dora, residents enjoy lakeside parks, dining, boating, and community events. With continued growth throughout Lake County, this property also presents a strong opportunity for long-term investment.
For sale
Price cut: $10K (7/8)
$299,990
2725 DUMONT LANE, TAVARES, FL 32778
3beds
1,697sqft
:
Get pre-qualified$2,061/mo
Single Family Residence
Built in 2023
6,409 Square Feet Lot
$295,700 Zestimate®
$177/sqft
$72/mo HOA
What's special
Open floor plan
- 150 days |
- 319 |
- 20 |
Zillow last checked:
Listing updated:
Listed by:
Marcus Williams 615-336-7281,
KELLER WILLIAMS RLTY NEW TAMPA 813-994-4422
Source: Stellar MLS,MLS#: TB8482769 Originating MLS: Suncoast Tampa
Originating MLS: Suncoast Tampa
Facts & features
Interior
Bedrooms & bathrooms
- Bedrooms: 3
- Bathrooms: 2
- Full bathrooms: 2
Primary bedroom
- Features: Ceiling Fan(s), Dual Sinks, En Suite Bathroom, Shower No Tub, Walk-In Closet(s)
- Level: First
- Area: 182 Square Feet
- Dimensions: 13x14
Bedroom 2
- Features: Ceiling Fan(s), Walk-In Closet(s)
- Level: First
- Area: 110 Square Feet
- Dimensions: 11x10
Bedroom 3
- Features: Ceiling Fan(s), Walk-In Closet(s)
- Level: First
- Area: 110 Square Feet
- Dimensions: 11x10
Dining room
- Level: First
- Area: 180 Square Feet
- Dimensions: 12x15
Kitchen
- Features: Kitchen Island, Pantry
- Level: First
- Area: 96 Square Feet
- Dimensions: 12x8
Living room
- Features: Ceiling Fan(s)
- Level: First
- Area: 180 Square Feet
- Dimensions: 12x15
Heating
- Central, Electric, Heat Pump, Reverse Cycle
Cooling
- Central Air
Appliances
- Included: Dishwasher, Electric Water Heater, Range, Range Hood, Refrigerator
- Laundry: Electric Dryer Hookup, Laundry Room, Washer Hookup
Features
- Ceiling Fan(s), Primary Bedroom Main Floor, Split Bedroom, Thermostat
- Flooring: Carpet, Ceramic Tile
- Doors: Sliding Doors
- Has fireplace: No
Interior area
- Total structure area: 2,667
- Total interior livable area: 1,697 sqft
Video & virtual tour
Property
Parking
- Total spaces: 2
- Parking features: Garage - Attached
- Attached garage spaces: 2
Features
- Levels: One
- Stories: 1
- Exterior features: Irrigation System, Lighting, Sidewalk
Lot
- Size: 6,409 Square Feet
- Features: Level, Near Public Transit, Sidewalk
Details
- Parcel number: 251925017100004700
- Special conditions: None
Construction
Type & style
- Home type: SingleFamily
- Property subtype: Single Family Residence
Materials
- Block, Stucco
- Foundation: Slab
- Roof: Shingle
Condition
- Completed
- New construction: No
- Year built: 2023
Utilities & green energy
- Sewer: Public Sewer
- Water: Public
- Utilities for property: BB/HS Internet Available, Cable Available, Electricity Connected, Sewer Connected, Underground Utilities, Water Connected
Community & HOA
Community
- Pet fee: $0 monthly
- Subdivision: GREENBRIER/BAYTREE PH 2
HOA
- Has HOA: Yes
- HOA fee: $72 monthly
- HOA name: Artemis Lifestyle Management Tammy Sharp
- HOA phone: 407-705-2190
Location
- Region: Tavares
Financial & listing details
- Price per square foot: $177/sqft
- Tax assessed value: $273,433
- Annual tax amount: $5,278
- Date on market: 3/4/2026
- Cumulative days on market: 151 days
- Listing terms: Cash,Conventional,FHA,VA Loan
- Ownership: Fee Simple
- Total actual rent: 0
- Electric utility on property: Yes
- Road surface type: Paved
Estimated market value
$295,700
$281,000 - $310,000
$2,094/mo
Price history
| Date | Event | Price |
|---|---|---|
| 8/1/2026 | Price change | $1,950-6.9%$1/sqft |
Source: Stellar MLS #TB8497789 Report a problem | ||
| 7/29/2026 | Price change | $2,095-6.9%$1/sqft |
Source: Stellar MLS #TB8497789 Report a problem | ||
| 7/8/2026 | Price change | $299,990-3.2%$177/sqft |
Source:  Stellar MLS #TB8482769 Report a problem Stellar MLS #TB8482769 Report a problem | ||
| 6/17/2026 | Price change | $309,990-1.6%$183/sqft |
Source: Stellar MLS #TB8482769 Report a problem | ||
| 4/18/2026 | Listed for rent | $2,250$1/sqft |
Source: Stellar MLS #TB8497789 Report a problem | ||
| 4/9/2026 | Price change | $314,990-1.3%$186/sqft |
Source: Stellar MLS #TB8482769 Report a problem | ||
| 3/5/2026 | Listed for sale | $319,200+0.4%$188/sqft |
Source: Stellar MLS #TB8482769 Report a problem | ||
| 4/27/2023 | Sold | $317,990$187/sqft |
Source: Public Record Report a problem | ||
| 2/6/2023 | Pending sale | $317,990$187/sqft |
Source: Stellar MLS #O6087087 Report a problem | ||
| 1/26/2023 | Price change | $317,990+0.3%$187/sqft |
Source:  DR Horton Report a problem DR Horton Report a problem | ||
| 1/25/2023 | Listed for sale | $316,990$187/sqft |
Source: DR Horton Report a problem | ||
Public tax history
| Year | Property taxes | Tax assessment |
|---|---|---|
| 2025 | $5,278 -1.2% | $273,433 |
| 2024 | $5,341 +435.9% | $273,433 +497.3% |
| 2023 | $997 +21.2% | $45,780 +10% |
| 2022 | $822 | $41,625 |
Find assessor info on the county website
Monthly payment
Est. payment
Payment breakdown
Explore the cost of this home by adjusting the details. Changes won't be saved.Climate risks
Neighborhood: 32778
Nearby schools
GreatSchools rating
- 5/10Tavares Elementary SchoolGrades: PK-5Distance: 2.2 mi
- 5/10Tavares Middle SchoolGrades: 6-8Distance: 2.3 mi
- 4/10Tavares High SchoolGrades: 9-12Distance: 1.7 mi
Schools provided by the listing agent
- Elementary: Tavares Elem
- Middle: Tavares Middle
- High: Tavares High
Source: Stellar MLS. This data may not be complete. We recommend contacting the local school district to confirm school assignments for this home.
- $348,2004 bd2 ba2k sqft2602 Sunrise Landing Loop, Tavares, FL 32778Off Market
- $348,3004 bd2 ba2k sqft2596 Sunrise Landing Loop, Tavares, FL 32778Off Market
- $382,3005 bd3 ba2.3k sqft2608 Sunrise Landing Loop, Tavares, FL 32778Off Market
- $60,386-- bd-- ba-- sqftDead River Rd, Tavares, FL 32778Off Market
- $384,4005 bd3 ba2.3k sqft2590 Sunrise Landing Loop, Tavares, FL 32778Off Market
- $348,9004 bd2 ba2k sqft2614 Sunrise Landing Loop, Tavares, FL 32778Off Market
- $349,5004 bd2 ba2k sqft2584 Sunrise Landing Loop, Tavares, FL 32778Off Market
- $382,0005 bd3 ba2.3k sqft2620 Sunrise Landing Loop, Tavares, FL 32778Off Market
A local agent can set up tours, give advice and negotiate with sellers.
Similar homes
- $324,0004 bd2 ba1.6k sqft4316 ABACO DRIVE, TAVARES, FL 32778For Sale
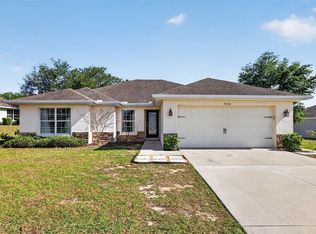
 MLS ID #G5111013, Ronald Musselman, DAVE LOWE REALTY, INC.. Stellar MLS
 - $345,0004 bd2 ba2.1k sqft4450 ABACO DRIVE, TAVARES, FL 32778For Sale
 MLS ID #G5113722, Lisa Carter, ERA GRIZZARD REAL ESTATE. Stellar MLS
 - $360,0003 bd2 ba1.8k sqft1324 KELLOGG DRIVE, TAVARES, FL 32778For Sale
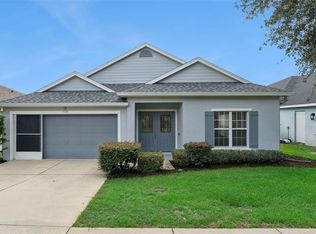 MLS ID #G5115716, John Chiumento, LPT REALTY, LLC. Stellar MLS
 - $285,0003 bd2 ba1.4k sqft4962 RAINBOW TROUT ROAD, TAVARES, FL 32778For Sale
 MLS ID #G5112324, Chelsey Davis, EXIT REALTY TRI-COUNTY. Stellar MLS
 - $284,9993 bd2 ba1.4k sqft2659 ROTHERHAM ROAD, TAVARES, FL 32778For SaleMLS ID #TB8500620, Philip Bach, PA, IMPACT REALTY TAMPA BAY. Stellar MLS
- $325,0003 bd2 ba1.6k sqft2143 KALIN WAY, TAVARES, FL 32778For SaleMLS ID #S5142453, Robert Kenon, II, HONEST EXPERTS REAL ESTATE LLC. Stellar MLS
- $364,9003 bd3 ba1.7k sqft1136 SEA PINES COURT, TAVARES, FL 32778For SaleMLS ID #S5145042, Michael Solomon, COLDWELL BANKER SOLOMON. Stellar MLS
- $325,0003 bd2 ba1.8k sqft1221 LONGVILLE CIRCLE, TAVARES, FL 32778For SaleMLS ID #O6414120, Blake Keathley, EVERYSTATE INC.. Stellar MLS
- $269,0002 bd3 ba1.6k sqft1569 WYNFORD CIRCLE, TAVARES, FL 32778For SaleMLS ID #O6378875, Summer Hornburg, BELMONT REALTY. Stellar MLS
- $375,0003 bd3 ba2.2k sqft1585 AUBURN HILLS COURT, TAVARES, FL 32778For SaleMLS ID #O6412949, Jo Holton, REDFIN CORPORATION. Stellar MLS
- $309,9003 bd2 ba1.6k sqft12019 INDIAN GRASS WAY, LEESBURG, FL 34788For SaleMLS ID #O6395615, Josue Soto, EXP REALTY LLC. Stellar MLS
- $349,9904 bd2 ba1.7k sqft2866 SUPERMARINE ROAD, TAVARES, FL 32778New ConstructionStellar MLS
- $337,9904 bd2 ba1.6k sqft2920 Supermarine Rd, Tavares, FL 32778New ConstructionDream Finders Homes
- $320,0005 bd3 ba1.9k sqft12023 INDIAN GRASS WAY, LEESBURG, FL 34788For SaleMLS ID #O6380156, Josue Soto, EXP REALTY LLC. Stellar MLS
- $289,9003 bd2 ba1.6k sqft3526 FORSTER AVENUE, LEESBURG, FL 34748For SaleMLS ID #O6424168, Josh Miller, BALDWIN PARK REALTY LLC. Stellar MLS
- $305,0003 bd2 ba1.5k sqft2465 BEGONIA STREET, MASCOTTE, FL 34753For SaleMLS ID #O6427790, Benjamin Larbus, PIXEL REALTY,PLLC. Stellar MLS
- $305,0004 bd2 ba1.8k sqft3871 BRANT PLACE, LEESBURG, FL 34748For SaleMLS ID #O6415071, Tina Liotine, KELLER WILLIAMS ADVANTAGE III. Stellar MLS
- $319,0003 bd2 ba1.5k sqft944 BELLE OAK DRIVE, LEESBURG, FL 34748For SaleMLS ID #G5103563, Lena Williams, MORRIS REALTY AND INVESTMENTS. Stellar MLS
- $299,0004 bd2 ba1.5k sqft7259 HOLLY CREEK ROAD, MOUNT DORA, FL 32757For SaleMLS ID #O6422715, Dominique Johnson, ABUNDANCE REALTY GROUP LLC. Stellar MLS
- $298,5003 bd2 ba1.4k sqft26180 FEATHERGRASS CIRCLE, LEESBURG, FL 34748For SaleMLS ID #O6423944, Diana Barber, PA, COLDWELL BANKER REALTY. Stellar MLS
