Welcome to this charming home in Lane Park Ridge, a Tavares community tucked away from the hustle and bustle of the big city congestion. This beautifully maintained 4 bedroom, 2 bathroom, 2 car garage, one-story home built in 2018 offers 1,828 sq ft of modern comfort and style complete with an extra large privacy fenced yard. Step inside to find upgraded luxury vinyl flooring flowing through the foyer, kitchen, and spacious family room—perfect for both everyday living and entertaining. The heart of the home features a stunning upgraded kitchen with stone countertops, ample cabinetry, walk-in pantry and an open layout overlooking the large family room complete with a beautifully tiled entertainment wall with built-in fireplace and TV. Retreat to the generously sized owner’s suite, offering comfort and privacy, while three additional bedrooms provide flexibility for family, guests or a home office. Enjoy Florida living at its finest in the screened-in back patio ideal for relaxing mornings or evening gatherings. The huge fully fenced backyard offers exceptional privacy with mature trees, creating a peaceful outdoor oasis with plenty of room for entertaining, lots of space for the pets or enough land for future additions like a pool. Located in the charming and growing city of Tavares, known as “America’s Seaplane City” you’ll enjoy a relaxed lifestyle with nearby fishing, boating, and scenic kayak tours along the Dora Canal. Just minutes away, downtown Tavares offers brick-lined streets, waterfront dining, boutique shopping, and lively nightly entertainment. This move-in ready home blends modern upgrades, outdoor space and a prime location. Don’t miss your opportunity to own this exceptional property with plenty of upgrades!
For sale
$350,000
2459 VALHALLA DRIVE, TAVARES, FL 32778
4beds
1,828sqft
Single Family Residence
Built in 2018
6,899 Square Feet Lot
$-- Zestimate®
$191/sqft
$35/mo HOA
What's special
One-story homeSpacious family roomStunning upgraded kitchenStone countertopsUpgraded luxury vinyl flooringWalk-in pantryAmple cabinetry
- 153 days
- 95
- 1
Zillow last checked:
Listing updated:
Listed by:
Lorna Henry 321-689-8184,
PREFERRED RE BROKERS III 407-440-4900
Source: Stellar MLS,MLS#: O6404262 Originating MLS: Lake and Sumter
Originating MLS: Lake and Sumter
Facts & features
Interior
Bedrooms & bathrooms
- Bedrooms: 4
- Bathrooms: 2
- Full bathrooms: 2
Primary bedroom
- Description: Room1
- Features: Walk-In Closet(s)
- Level: First
- Area: 180 Square Feet
- Dimensions: 12x15
Bedroom 2
- Description: Room2
- Features: Built-in Closet
- Level: First
- Area: 110 Square Feet
- Dimensions: 10x11
Bedroom 3
- Description: Room3
- Features: Built-in Closet
- Level: First
- Area: 150 Square Feet
- Dimensions: 10x15
Bedroom 4
- Description: Room4
- Features: Built-in Closet
- Level: First
- Area: 121 Square Feet
- Dimensions: 11x11
Balcony porch lanai
- Description: Room9
- Level: First
- Area: 70 Square Feet
- Dimensions: 7x10
Foyer
- Description: Room6
- Level: First
- Area: 40 Square Feet
- Dimensions: 5x8
Kitchen
- Description: Room5
- Features: Breakfast Bar, Kitchen Island, Pantry
- Level: First
- Area: 198 Square Feet
- Dimensions: 18x11
Living room
- Description: Room7
- Level: First
- Area: 240 Square Feet
- Dimensions: 15x16
Utility room
- Description: Room8
- Level: First
- Area: 42 Square Feet
- Dimensions: 6x7
Heating
- Central, Electric
Cooling
- Central Air
Appliances
- Included: Cooktop, Dishwasher, Disposal, Microwave, Range, Refrigerator
- Laundry: Inside, Laundry Room
Features
- Ceiling Fan(s), Eating Space In Kitchen, Living Room/Dining Room Combo, Primary Bedroom Main Floor, Solid Wood Cabinets, Stone Counters, Thermostat, Walk-In Closet(s)
- Flooring: Carpet, Luxury Vinyl
- Has fireplace: No
Interior area
- Total structure area: 2,367
- Total interior livable area: 1,828 sqft
Video & virtual tour
Property
Parking
- Total spaces: 2
- Parking features: Garage - Attached
- Attached garage spaces: 2
Features
- Levels: One
- Stories: 1
- Exterior features: Irrigation System
- Fencing: Vinyl
Lot
- Size: 6,899 Square Feet
- Dimensions: 52.5 x 131.4
Details
- Parcel number: 012025001000005100
- Special conditions: None
Construction
Type & style
- Home type: SingleFamily
- Property subtype: Single Family Residence
Materials
- Block, Stucco
- Foundation: Slab
- Roof: Shingle
Condition
- New construction: No
- Year built: 2018
Utilities & green energy
- Sewer: Public Sewer
- Water: Public
- Utilities for property: Cable Available, Electricity Connected, Public, Sprinkler Meter, Sprinkler Recycled, Street Lights, Underground Utilities
Community & HOA
Community
- Features: Deed Restrictions
- Security: Security System
- Pet fee: $0 monthly
- Subdivision: LANE PARK RIDGE
HOA
- Has HOA: Yes
- HOA fee: $35 monthly
- HOA name: Lane Park Ridge Homeowners Association
Location
- Region: Tavares
Financial & listing details
- Price per square foot: $191/sqft
- Tax assessed value: $187,107
- Annual tax amount: $2,856
- Date on market: 5/16/2026
- Cumulative days on market: 153 days
- Listing terms: Cash,Conventional,FHA,USDA Loan,VA Loan
- Ownership: Fee Simple
- Total actual rent: 0
- Electric utility on property: Yes
- Road surface type: Asphalt
Estimated market value
Not available
Estimated sales range
Not available
Not available
Price history
| Date | Event | Price |
|---|---|---|
| 5/16/2026 | Listed for sale | $350,000+71.6%$191/sqft |
Source:  Stellar MLS #O6404262 Report a problem Stellar MLS #O6404262 Report a problem | ||
| 6/1/2018 | Sold | $204,000-3.3%$112/sqft |
Source: Agent Provided Report a problem | ||
| 5/11/2018 | Pending sale | $210,990$115/sqft |
Source: Realty Executives Gallery Properties #O5550748 Report a problem | ||
| 4/10/2018 | Listed for sale | $210,990$115/sqft |
Source: D.R. Horton - Orlando Report a problem | ||
| 3/2/2018 | Listing removed | $210,990$115/sqft |
Source: D.R. Horton - Orlando Report a problem | ||
| 2/3/2018 | Price change | $210,990+1.9%$115/sqft |
Source: D.R. Horton - Orlando Report a problem | ||
| 12/16/2017 | Listed for sale | $206,990$113/sqft |
Source: D.R. Horton - Orlando Report a problem | ||
Public tax history
| Year | Property taxes | Tax assessment |
|---|---|---|
| 2020 | -- | $172,602 +2.3% |
| 2019 | $2,703 +385.5% | $168,722 +542.8% |
| 2018 | $557 | $26,250 +32.1% |
| 2017 | $557 +116.8% | $19,875 +67.4% |
| 2016 | $257 +30.4% | $11,875 +25% |
| 2015 | $197 +38.7% | $9,500 +47.1% |
| 2014 | $142 +4.8% | $6,460 |
| 2013 | $135 +1.5% | $6,460 |
| 2012 | $133 -37.9% | $6,460 -36.7% |
| 2011 | $215 -27.7% | $10,200 -26.7% |
| 2010 | $297 +3.5% | $13,920 -12.7% |
| 2009 | $287 -36.8% | $15,950 -27.6% |
| 2008 | $455 -22.2% | $22,040 -24% |
| 2007 | $584 | $29,000 |
| 2006 | -- | -- |
Find assessor info on the county website
Monthly payment
Est. payment
Payment breakdown
Explore the cost of this home by adjusting the details. Changes won't be saved.Climate risks
Neighborhood: 32778
Nearby schools
Schools provided by the listing agent
- Elementary: Tavares Elem
- Middle: Tavares Middle
- High: Tavares High
Source: Stellar MLS. This data may not be complete. We recommend contacting the local school district to confirm school assignments for this home.


Similar homes
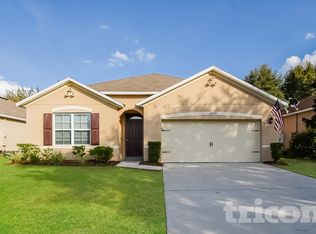
- $399,0003 bd2 ba2k sqft5090 INDIAN OCEAN LOOP, TAVARES, FL 32778For Sale
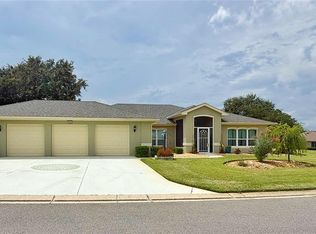
 MLS ID #G5117270, Kimberly Jones-Wilde, RE/MAX TITANIUM GROUP. Stellar MLS
 - $350,0004 bd3 ba2k sqft2721 ATHENS DRIVE, LEESBURG, FL 34748For Sale
 MLS ID #O6441000, Eucar Castro, MILLAN ASTRAY REALTY LLC. Stellar MLS
 - $325,0003 bd2 ba1.3k sqft2409 VINDALE ROAD, TAVARES, FL 32778For Sale
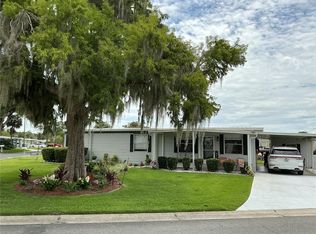 MLS ID #G5113074, Cheryl Simmons, REALTY EXECUTIVES IN THE VILLAGES. Stellar MLS
 - $299,0003 bd2 ba1.3k sqft903 N HARBOR TERRACE, TAVARES, FL 32778For Sale
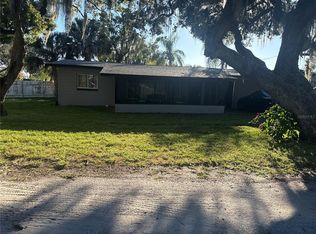 MLS ID #O6360677, Mark Loomis, WATSON REALTY CORP. Stellar MLS
 - $475,0003 bd3 ba2.2k sqft336 LAKECREST DRIVE, TAVARES, FL 32778For SaleMLS ID #G5110511, Trista Fouts, REALTY PROFESSIONALS OF FL,LLC. Stellar MLS
- $219,0002 bd2 ba1.5k sqft1556 WYNFORD CIRCLE, TAVARES, FL 32778For SaleMLS ID #O6435519, Scot Hartwell, PLATINUM REAL ESTATE. Stellar MLS
- $312,0003 bd2 ba1.5k sqft480 BELLISSIMO PLACE, HOWEY IN THE HILLS, FL 34737For SaleMLS ID #A4708264, Scott Fader, JOSEPH WALTER REALTY LLC. Stellar MLS
- $349,9993 bd3 ba2.2k sqft34041 HIGHLAND ROAD, LEESBURG, FL 34788For SaleMLS ID #G5104831, Rex Rutledge, HARRISON REAL PROPERTY GROUP. Stellar MLS
- $265,0002 bd1 ba1.1k sqft806 N JOANNA AVENUE, TAVARES, FL 32778For SaleMLS ID #G5118294, Cheryl Roberts, JOHN ROBERTS REALTY. Stellar MLS
- $350,0003 bd2 ba1.6k sqft6524 CORAL BERRY DRIVE, MOUNT DORA, FL 32757For SaleMLS ID #S5154977, Gabriela Cantos, GOLDEN KEY HOMES REALTY INC. Stellar MLS
- $360,0002 bd2 ba2k sqft121 E PINE ST, HOWEY IN THE HILLS, FL 34737For SaleMLS ID #G5112224, Teresa Pileggi, PILEGGI REAL ESTATE GROUP. Stellar MLS
- $355,0003 bd2 ba2.4k sqft26912 BECKER COURT, LEESBURG, FL 34748For SaleMLS ID #S5150365, Yudit Hernandez Concepcion, PARTNERSHIP REALTY INC.. Stellar MLS
- $330,0003 bd2 ba1.7k sqft272 SPARROW HAWK DRIVE, GROVELAND, FL 34736For SaleMLS ID #O6449914, Milton James, COLDWELL BANKER REALTY. Stellar MLS
- $249,9003 bd3 ba1.7k sqft1531 WYNFORD CIRCLE, TAVARES, FL 32778For SaleMLS ID #O6426684, Dan Sudarsan, WEICHERT REALTORS HALLMARK PRO. Stellar MLS
- $320,0004 bd2 ba1k sqft1000 E DIXIE AVENUE, LEESBURG, FL 34748For SaleMLS ID #O6419432, Victoria Nassif, WRA BUSINESS & REAL ESTATE. Stellar MLS
- $344,9003 bd2 ba1.2k sqft8108 SERGEANT PEPPER DRIVE, HOWEY IN THE HILLS, FL 34737For SaleMLS ID #G5111162, Leonardo Vidal, PA, OLYMPUS EXECUTIVE REALTY INC. Stellar MLS
- $245,9003 bd3 ba1.8k sqft1523 WYNFORD CIRCLE, TAVARES, FL 32778For SaleMLS ID #S5144869, Amanda Lindsey, VYLLA HOME. Stellar MLS
- $388,7903 bd3 ba2.2k sqft27303 GINGERBREAD PLACE, LEESBURG, FL 34748For SaleMLS ID #G5116627, Tanya Carrozza, ERA GRIZZARD REAL ESTATE. Stellar MLS
- $368,0003 bd2 ba1.6k sqft21932 ROYAL ST GEORGES LANE, LEESBURG, FL 34748For SaleMLS ID #G5113605, David Picciano, THE REAL ESTATE COLLECTION LLC. Stellar MLS
- $400,0003 bd3 ba1.8k sqft709 CALABRIA WAY, HOWEY IN THE HILLS, FL 34737For SaleMLS ID #G5096343, Matt Buttner, LIST NOW REALTY, LLC. Stellar MLS
