Troy Funk 9:30?AM (3 hours ago) to me Diamond in the Rough! This spacious home offers incredible potential and features upgrades typically only found only in luxury homes. The showpiece is the beautifully remodeled kitchen, completed with top-of-the-line cabinetry, solid stone countertops with striking gold accents, premium lighting, and durable solid-surface flooring that extends throughout the home. The floor plan has been reconfigured to maximize space, creating the potential for up to six bedrooms. One room has been outfitted with an abundance of closets, while another has been transformed into an oversized walk-in closet that can easily serve a variety of uses. The home does need some TLC, including a new roof and pool restoration. In many cases, a professional pool service and minor repairs can restore the pool to its original sparkling blue condition for less than a thousand dollars. If you're looking for a home with exceptional upgrades, abundant living space, and the opportunity to build instant equity, this is one you won't want to miss. Priced aggressively for a quick sale and being sold As Is. Sellers are licensed real estate agents.
For sale
$475,000
1034 LAKE DOE BOULEVARD, APOPKA, FL 32703
5beds
2,925sqft
:
Get pre-qualified$3,203/mo
Single Family Residence
Built in 2006
0.33 Acres Lot
$467,800 Zestimate®
$162/sqft
$25/mo HOA
What's special
Beautifully remodeled kitchenSpacious homePremium lightingTop-of-the-line cabinetryOversized walk-in closetAbundance of closets
- 10 days |
- 376 |
- 26 |
Likely to sell faster than
Zillow last checked:
Listing updated:
Listed by:
Troy Funk 941-241-3850,
REALTY ONE GROUP MVP 800-896-8790
Source: Stellar MLS,MLS#: A4701173 Originating MLS: Sarasota - Manatee
Originating MLS: Sarasota - Manatee
Facts & features
Interior
Bedrooms & bathrooms
- Bedrooms: 5
- Bathrooms: 3
- Full bathrooms: 2
- 1/2 bathrooms: 1
Primary bedroom
- Features: Walk-In Closet(s)
- Level: Second
- Area: 288 Square Feet
- Dimensions: 16x18
Primary bathroom
- Level: Second
Kitchen
- Level: First
- Area: 120 Square Feet
- Dimensions: 10x12
Living room
- Level: First
- Area: 288 Square Feet
- Dimensions: 16x18
Heating
- Central
Cooling
- Central Air
Appliances
- Included: Disposal
- Laundry: Other
Features
- Pest Guard System
- Flooring: Carpet, Ceramic Tile, Laminate
- Has fireplace: No
Interior area
- Total structure area: 3,513
- Total interior livable area: 2,925 sqft
Video & virtual tour
Property
Parking
- Total spaces: 3
- Parking features: Garage - Attached
- Attached garage spaces: 3
Features
- Levels: Two
- Stories: 2
- Patio & porch: Deck, Patio, Porch, Screened
- Exterior features: Rain Gutters
- Has private pool: Yes
- Pool features: Indoor, Screen Enclosure
Lot
- Size: 0.33 Acres
- Features: Corner Lot
- Residential vegetation: Oak Trees
Details
- Parcel number: 052128442601470
- Zoning: R-1
- Special conditions: None
Construction
Type & style
- Home type: SingleFamily
- Architectural style: Contemporary
- Property subtype: Single Family Residence
Materials
- Block, Brick
- Foundation: Slab
- Roof: Shingle
Condition
- New construction: No
- Year built: 2006
Utilities & green energy
- Sewer: Public Sewer
- Water: Public
- Utilities for property: Cable Available, Electricity Available, Sprinkler Recycled
Community & HOA
Community
- Features: Playground
- Security: Security System Owned, Smoke Detector(s)
- Pet fee: $0 monthly
- Subdivision: LAKE DOE COVE PH FOUR
HOA
- Has HOA: Yes
- Amenities included: Playground
- Services included: Maintenance Grounds
- HOA fee: $25 monthly
- HOA name: Beth
- HOA phone: 407-282-6795
Location
- Region: Apopka
Financial & listing details
- Price per square foot: $162/sqft
- Tax assessed value: $420,020
- Annual tax amount: $3,797
- Date on market: 7/27/2026
- Cumulative days on market: 11 days
- Listing terms: Cash,Conventional,FHA,USDA Loan,VA Loan
- Ownership: Fee Simple
- Total actual rent: 0
- Electric utility on property: Yes
- Road surface type: Paved
Estimated market value
$467,800
$444,000 - $491,000
$3,425/mo
Price history
| Date | Event | Price |
|---|---|---|
| 7/27/2026 | Listed for sale | $475,000+188.1%$162/sqft |
Source:  Stellar MLS #A4701173 Report a problem Stellar MLS #A4701173 Report a problem | ||
| 5/19/2011 | Sold | $164,900$56/sqft |
Source: Public Record Report a problem | ||
| 3/3/2011 | Price change | $164,900-10.8%$56/sqft |
Source: Comer Taylor & Company Real Estate #O5026679 Report a problem | ||
| 1/28/2011 | Price change | $184,900-5.2%$63/sqft |
Source: foreclosure.com Report a problem | ||
| 1/22/2011 | Listed for sale | -- |
Source: foreclosure.com Report a problem | ||
| 12/18/2010 | Listing removed | -- |
Source: foreclosure.com Report a problem | ||
| 12/12/2010 | Listed for sale | -- |
Source: foreclosure.com Report a problem | ||
| 10/23/2010 | Listing removed | $195,000$67/sqft |
Source: Home Wise Realty Group, Inc. #O5009545 Report a problem | ||
| 10/22/2010 | Price change | $195,000-11.4%$67/sqft |
Source: Home Wise Realty Group, Inc. #O5009545 Report a problem | ||
| 10/10/2010 | Listed for sale | $220,000-37.5%$75/sqft |
Source: Home Wise Realty Group, Inc. #O5009545 Report a problem | ||
| 6/2/2006 | Sold | $351,900$120/sqft |
Source: Public Record Report a problem | ||
Public tax history
| Year | Property taxes | Tax assessment |
|---|---|---|
| 2024 | $2,890 +7.2% | $215,004 +3% |
| 2023 | $2,696 +4.6% | $208,742 +3% |
| 2022 | $2,577 +1.7% | $202,662 +3% |
| 2021 | $2,535 +0.3% | $196,759 +1.4% |
| 2020 | $2,527 +2.5% | $194,042 +2.3% |
| 2019 | $2,465 +1% | $189,679 +1.9% |
| 2018 | $2,441 | $186,142 -26.1% |
| 2017 | $2,441 +2.8% | $251,881 +15.6% |
| 2016 | $2,374 +0.3% | $217,930 +4.2% |
| 2015 | $2,367 +0.2% | $209,140 +13.5% |
| 2014 | $2,363 +1.6% | $184,258 +6.3% |
| 2013 | $2,327 +0.8% | $173,315 +1.4% |
| 2012 | $2,308 -27.4% | $170,848 -6.8% |
| 2011 | $3,180 -2% | $183,409 -5.2% |
| 2010 | $3,244 | $193,509 -15.8% |
| 2009 | -- | $229,840 -15.6% |
| 2008 | $4,352 -10.7% | $272,294 -12.9% |
| 2007 | $4,874 +907.6% | $312,443 +1057.2% |
| 2006 | $484 +30.7% | $27,000 +28.3% |
| 2005 | $370 | $21,050 |
Find assessor info on the county website
Monthly payment
Est. payment
Payment breakdown
Explore the cost of this home by adjusting the details. Changes won't be saved.Climate risks
Neighborhood: 32703
Nearby schools
GreatSchools rating
- 6/10Apopka Elementary SchoolGrades: PK-5Distance: 0.9 mi
- 6/10Wolf Lake Middle SchoolGrades: 6-8Distance: 3.2 mi
- 4/10Apopka High SchoolGrades: 9-12Distance: 1.3 mi
Schools provided by the listing agent
- Elementary: Apopka Elem
- Middle: Apopka Middle
- High: Apopka High
Source: Stellar MLS. This data may not be complete. We recommend contacting the local school district to confirm school assignments for this home.
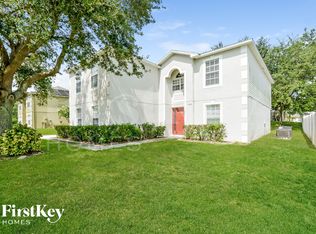
- $2,9804 bd3 ba2.8k sqft1026 Lake Doe Blvd, Apopka, FL 32703For Rent
- $431,4004 bd2 ba2.3k sqft352 Winding Cove Ave, Apopka, FL 32703Off Market
- $396,6004 bd2 ba1.8k sqft344 Winding Cove Ave, Apopka, FL 32703Off Market

- $393,2004 bd2 ba1.8k sqft1018 Lake Doe Blvd, Apopka, FL 32703Off Market
- $406,0004 bd3 ba2.2k sqft1611 Dunn Cove Dr, Apopka, FL 32703Off Market
- $411,3004 bd2 ba2k sqft1035 Lake Doe Blvd, Apopka, FL 32703Off Market
- $406,6003 bd2 ba2k sqft1027 Lake Doe Blvd, Apopka, FL 32703Off Market
- $430,0003 bd3 ba2.3k sqft402 Yearling Cove Loop, Apopka, FL 32703Sold
A local agent can set up tours, give advice and negotiate with sellers.
Similar homes
- $549,0005 bd3 ba3.2k sqft1885 SCRUB JAY RD., APOPKA, FL 32703For Sale

 MLS ID #O6426284, Fernando Teixeira, WOODSTONE INVESTMENTS LLC. Stellar MLS
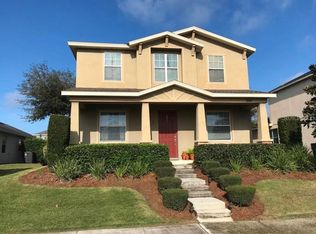
 - $499,0004 bd4 ba2.5k sqft960 SEBURN ROAD, APOPKA, FL 32703For Sale
 MLS ID #R4910649, Yvette Castro, ANDERSON PRIVATE PARTNERS, LLC. Stellar MLS
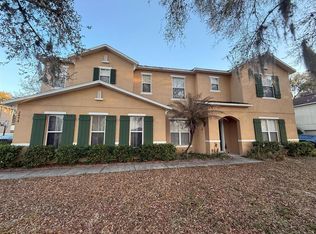
 - $515,9004 bd3 ba3.2k sqft2474 MALLOW OAK COURT, APOPKA, FL 32712For Sale
 MLS ID #O6388713, Anthony Hardy, PROPERTY WAREHOUSES OF AMERICA. Stellar MLS
 - $449,0004 bd4 ba2.2k sqft802 MARVIN C ZANDERS AVENUE, APOPKA, FL 32703New Construction
 MLS ID #O6415824, Steven Koleno, BEYCOME OF FLORIDA LLC. Stellar MLS
 - $450,0003 bd3 ba2.5k sqft1449 ERROL PARKWAY, APOPKA, FL 32712For SaleMLS ID #O6348035, Richard Collins, MARVIEW INTERNATIONAL REALTY LLC. Stellar MLS
- $419,9003 bd2 ba1.6k sqft2746 MENDELIN STREET, APOPKA, FL 32703For SaleMLS ID #O6412597, Maverick Maensivu, JUPITER PROPERTIES, INC. Stellar MLS
- $475,0004 bd3 ba2.6k sqft852 HARING LANE, MOUNT DORA, FL 32757For SaleMLS ID #O6426078, Shaista Mughal, LA ROSA REALTY LLC. Stellar MLS
- $684,7004 bd4 ba3k sqft508 LANARKSHIRE PLACE, APOPKA, FL 32712For SaleMLS ID #O6419754, Teresa Bloom, PARK PLACE REAL ESTATE. Stellar MLS
- $389,9003 bd2 ba1.7k sqft998 GRAND HILLTOP, APOPKA, FL 32703For SaleMLS ID #O6406648, Fernando Teixeira, WOODSTONE INVESTMENTS LLC. Stellar MLS
- $449,0004 bd3 ba2.4k sqft1072 ROYAL MARQUIS CIRCLE, OCOEE, FL 34761For SaleMLS ID #O6422788, Sharon Stultz, UNITED REALTY GROUP INC. Stellar MLS
- $475,0004 bd2 ba1.9k sqft3140 TCU BOULEVARD, ORLANDO, FL 32817For SaleMLS ID #O6430537, Felicita Veiga, LPT REALTY, LLC. Stellar MLS
- $490,0004 bd3 ba2.4k sqft513 OAKCREST STREET, ALTAMONTE SPRINGS, FL 32714For SaleMLS ID #O6426435, Ashley Fisak, COLDWELL BANKER REALTY. Stellar MLS
- $539,0004 bd2 ba2k sqft1114 SEAFARER LANE, WINTER SPRINGS, FL 32708For SaleMLS ID #O6429908, Danny Stewart, ROBERT SLACK LLC. Stellar MLS
- $450,0005 bd3 ba2.2k sqft3145 PELL MELL DRIVE, ORLANDO, FL 32818For SaleMLS ID #S5151751, Sarah Figueroa, ODRY VARGAS REALTY GROUP. Stellar MLS
- $515,0004 bd2 ba2.5k sqft1112 JUNIPER HAMMOCK COURT, WINTER GARDEN, FL 34787For SaleMLS ID #O6388013, Dulce Moise, FLORIDA REALTY INVESTMENTS. Stellar MLS
- $495,0004 bd3 ba2.3k sqft4015 LAKESIDE RESERVE LANE, ORLANDO, FL 32810For SaleMLS ID #G5113875, Noah Joseph, PACIFIC REALTY. Stellar MLS
- $368,9003 bd2 ba1.8k sqft1166 DEKLEVA DRIVE, APOPKA, FL 32712For SaleMLS ID #S5151516, Melissa Sviantek, MCO REALTY. Stellar MLS
- $457,0004 bd2 ba1.8k sqft131 CLOWSON COURT, OCOEE, FL 34761For SaleMLS ID #TB8510776, John Keller, III, JACK KELLER INC. Stellar MLS
- $457,5004 bd4 ba2.7k sqft3200 WINGED FOOT ROAD, MOUNT DORA, FL 32757For SaleMLS ID #G5111832, Jessie Kulpan, EXIT REALTY TRI-COUNTY. Stellar MLS
- $411,6004 bd2 ba2.5k sqft1677 SACKETT CIRCLE, ORLANDO, FL 32818For SaleMLS ID #O6415947, Kavita Uttamchandani, CENTURY 21 CARIOTI. Stellar MLS
