Serious sellers made a big price adjustment! Looking for a large private fenced flat backyard with a beautiful view but you want to be in a neighborhood with amenities which include community pool, playgrounds, work out area, walking and bike trails, and sidewalks? This is the location for you! This gorgeous home offers many upgrades and a flexible floor plan. 4 large bedrooms, all with walk in closets. Downstairs suite could be a 2nd master suite, private suite for parents with full bathroom and kitchenette, teens that want privacy, home office or a 5th bedroom. So many possibilities! And this is the only builder that offers CBS construction on both floors! This smart home allows you to control so much from your phone! The water softener and whole house filtration system is above what you usually find! You'll feel like you live in the country but are minutes from Mount Dora's charming downtown and all the new amazing restaurants! This one has it all!
For sale
Price cut: $5K (7/18)
$464,000
5189 GREENHEART AVENUE, MOUNT DORA, FL 32757
4beds
2,858sqft
:
Get pre-qualified$3,116/mo
Single Family Residence
Built in 2024
9,304 Square Feet Lot
$461,000 Zestimate®
$162/sqft
$103/mo HOA
What's special
Beautiful viewFlexible floor planMany upgrades
- 71 days |
- 319 |
- 26 |
Zillow last checked:
Listing updated:
Listed by:
Margaret Kasenberg 754-245-4334,
FLORIDA PREFERRED REALTY LLC 754-245-4334
Source: Stellar MLS,MLS#: O6408426 Originating MLS: Orlando Regional
Originating MLS: Orlando Regional
Facts & features
Interior
Bedrooms & bathrooms
- Bedrooms: 4
- Bathrooms: 4
- Full bathrooms: 3
- 1/2 bathrooms: 1
Rooms
- Room types: Den/Library/Office, Utility Room
Primary bedroom
- Features: En Suite Bathroom, Walk-In Closet(s)
- Level: Second
- Area: 192 Square Feet
- Dimensions: 12x16
Bedroom 2
- Features: Walk-In Closet(s)
- Level: Second
- Area: 143 Square Feet
- Dimensions: 11x13
Bedroom 3
- Features: Walk-In Closet(s)
- Level: Second
- Area: 143 Square Feet
- Dimensions: 11x13
Bedroom 4
- Features: En Suite Bathroom, Walk-In Closet(s)
- Level: First
- Area: 156 Square Feet
- Dimensions: 12x13
Den
- Features: Other
- Level: First
- Area: 144 Square Feet
- Dimensions: 12x12
Dining room
- Level: First
- Area: 108 Square Feet
- Dimensions: 12x9
Kitchen
- Features: Pantry
- Level: First
- Area: 208 Square Feet
- Dimensions: 13x16
Living room
- Level: First
- Area: 416 Square Feet
- Dimensions: 26x16
Heating
- Central, Electric
Cooling
- Central Air
Appliances
- Included: Dishwasher, Disposal, Dryer, Electric Water Heater, Microwave, Range, Refrigerator, Washer, Water Filtration System, Water Softener
- Laundry: Inside, Laundry Room, Upper Level
Features
- Ceiling Fan(s), Eating Space In Kitchen, PrimaryBedroom Upstairs, Smart Home, Stone Counters, Thermostat, Walk-In Closet(s), In-Law Floorplan
- Flooring: Carpet, Ceramic Tile, Vinyl
- Windows: Hurricane Shutters/Windows
- Has fireplace: No
Interior area
- Total structure area: 3,573
- Total interior livable area: 2,858 sqft
Video & virtual tour
Property
Parking
- Total spaces: 2
- Parking features: Driveway, Garage Door Opener, On Street
- Attached garage spaces: 2
- Has uncovered spaces: Yes
Features
- Levels: Two
- Stories: 2
- Exterior features: Irrigation System, Lighting, Private Yard, Rain Gutters, Sidewalk
- Fencing: Fenced,Other,Vinyl
- Has view: Yes
- View description: Trees/Woods
Lot
- Size: 9,304 Square Feet
- Features: Conservation Area, Landscaped, Oversized Lot, Sidewalk
Details
- Parcel number: 271927001100010900
- Special conditions: None
Construction
Type & style
- Home type: SingleFamily
- Property subtype: Single Family Residence
Materials
- Concrete, Stucco
- Foundation: Slab
- Roof: Shingle
Condition
- New construction: No
- Year built: 2024
Details
- Builder model: McGraw
- Builder name: DR Horton
Utilities & green energy
- Sewer: Public Sewer
- Water: Public
- Utilities for property: Cable Connected, Electricity Connected, Public, Sewer Connected, Street Lights, Underground Utilities, Water Connected
Green energy
- Energy efficient items: Windows
- Water conservation: Irrigation-Reclaimed Water, Whole House Water Purification, Fl. Friendly/Native Landscape
Community & HOA
Community
- Features: Association Recreation - Owned, Community Mailbox, Irrigation-Reclaimed Water, Playground, Pool, Sidewalks
- Security: Fire Alarm, Security Lights, Security System Leased, Smoke Detector(s)
- Pet fee: $0 monthly
- Subdivision: TIMBERWALAKE PH 2
HOA
- Has HOA: Yes
- Services included: Community Pool, Maintenance Grounds, Manager, Recreational Facilities
- HOA fee: $103 monthly
- HOA name: Timberwalk HOA, Access Mgmt.
- HOA phone: 888-813-3435
Location
- Region: Mount Dora
Financial & listing details
- Price per square foot: $162/sqft
- Annual tax amount: $2,849
- Date on market: 5/26/2026
- Cumulative days on market: 72 days
- Listing terms: Cash,Conventional,FHA,VA Loan
- Ownership: Fee Simple
- Total actual rent: 0
- Electric utility on property: Yes
- Road surface type: Asphalt
Estimated market value
$461,000
$438,000 - $484,000
$2,862/mo
Price history
| Date | Event | Price |
|---|---|---|
| 7/18/2026 | Price change | $464,000-1.1%$162/sqft |
Source:  Stellar MLS #O6408426 Report a problem Stellar MLS #O6408426 Report a problem | ||
| 6/10/2026 | Price change | $469,000-3.3%$164/sqft |
Source: Stellar MLS #O6408426 Report a problem | ||
| 6/3/2026 | Price change | $485,000-2.8%$170/sqft |
Source: Stellar MLS #O6408426 Report a problem | ||
| 5/26/2026 | Listed for sale | $499,000$175/sqft |
Source: Stellar MLS #O6408426 Report a problem | ||
Public tax history
Tax history is unavailable.
Monthly payment
Est. payment
Payment breakdown
Explore the cost of this home by adjusting the details. Changes won't be saved.Climate risks
Neighborhood: 32757
Nearby schools
GreatSchools rating
- 7/10Sorrento Elementary SchoolGrades: PK-5Distance: 3 mi
- 4/10Mt. Dora Middle SchoolGrades: 6-8Distance: 2 mi
- 5/10Mt. Dora High SchoolGrades: 9-12Distance: 2.3 mi
- $500,0004 bd4 ba2.7k sqft5189 Greenheart Ave, Mount Dora, FL 32757Sold

- $471,9905 bd3 ba2.6k sqft5185 Greenheart Ave, Mount Dora, FL 32757Sold

- $487,9905 bd4 ba2.8k sqft5181 Greenheart Ave, Mount Dora, FL 32757Sold
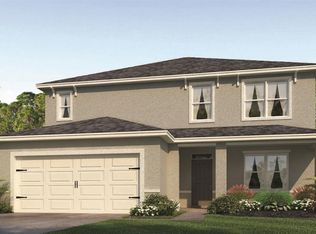
- $472,9905 bd3 ba2.6k sqft5197 Greenheart Ave, Mount Dora, FL 32757Sold

- $412,9984 bd2 ba1.8k sqft5177 Greenheart Ave, Mount Dora, FL 32757Sold
- $481,9905 bd4 ba2.8k sqft5201 Greenheart Ave, Mount Dora, FL 32757Sold
- $361,4994 bd2 ba1.6k sqft5173 Greenheart Ave, Mount Dora, FL 32757Sold
- $459,9905 bd3 ba2.6k sqft5205 Greenheart Ave, Mount Dora, FL 32757Sold
A local agent can set up tours, give advice and negotiate with sellers.
Similar homes
- $480,0004 bd3 ba2.4k sqft2463 NATOMA BOULEVARD, MOUNT DORA, FL 32757For Sale

 MLS ID #O6427258, Shelly Johnson, EPIQUE REALTY INC.. Stellar MLS
 - $470,0004 bd4 ba2.4k sqft4841 HAVILLAND DRIVE, MOUNT DORA, FL 32757For Sale
 MLS ID #O6420405, Kevin Sullivan, LAKESIDE REALTY WINDERMERE INC. Stellar MLS
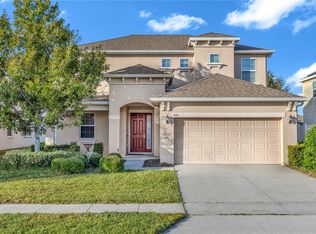
 - $450,0005 bd3 ba2.4k sqft3301 BETHPAGE LOOP, MOUNT DORA, FL 32757For Sale
 MLS ID #G5104079, Laura Acevedo Nieves, CHARLES RUTENBERG REALTY ORLANDO. Stellar MLS
 - $379,9003 bd2 ba1.6k sqft5207 MAHOGANY DRIVE, MOUNT DORA, FL 32757For Sale
 MLS ID #TB8518434, Jennifer O'Neal, QUICKSILVER REAL ESTATE GROUP. Stellar MLS
 - $500,0004 bd3 ba2.6k sqft873 HARING LANE, MOUNT DORA, FL 32757For SaleMLS ID #O6384772, Peter Luu, REAL BROKER, LLC. Stellar MLS
- $479,9005 bd4 ba2.7k sqft4024 BLAZEWATER COURT, EUSTIS, FL 32736For SaleMLS ID #O6430028, Mayra Cosme Rojas, COSME REALTY AND INVESTMENT INC. Stellar MLS
- $565,0005 bd4 ba3.3k sqft30148 JUTLAND COURT, MOUNT DORA, FL 32757For SaleMLS ID #O6424733, Kara Wisely, BHHS FLORIDA REALTY. Stellar MLS
- $350,0004 bd2 ba1.6k sqft5258 MAHOGANY DRIVE, MOUNT DORA, FL 32757For SaleMLS ID #O6343378, Carol Ortiz, OLYMPUS EXECUTIVE REALTY INC. Stellar MLS
- $425,0003 bd2 ba1.8k sqft8113 BRIDGEPORT BAY CIRCLE, MOUNT DORA, FL 32757For SaleMLS ID #O6419657, Marc George, KELLER WILLIAMS REALTY AT THE PARKS. Stellar MLS
- $589,9004 bd4 ba2.6k sqft2296 NATOMA BOULEVARD, MOUNT DORA, FL 32757For SaleMLS ID #O6407730, Lindsay Kaye Voss, VOSS REALTY INC. Stellar MLS
- $579,9993 bd3 ba2.4k sqft8456 NORWICH WAY, MOUNT DORA, FL 32757For SaleMLS ID #O6278226, Thomas Hixon, KELLER WILLIAMS LEGACY. Stellar MLS
- $459,0003 bd3 ba2.1k sqft3922 GREAT SMOKEY WAY, APOPKA, FL 32712For SaleMLS ID #O6430190, Ryan Solberg, MAXLIFE REALTY LLC. Stellar MLS
- $479,9003 bd3 ba2.9k sqft3254 LANDING VIEW, TAVARES, FL 32778For SaleMLS ID #O6426589, Dominick Florio, RE/MAX TOWN & COUNTRY REALTY. Stellar MLS
- $520,0004 bd3 ba2.7k sqft23626 VALDERAMA LANE, SORRENTO, FL 32776For SaleMLS ID #G5111891, Robin Cropp, LPT REALTY, LLC.. Stellar MLS
- $480,0004 bd2 ba2.2k sqft4313 TIGRIS DRIVE, APOPKA, FL 32712For SaleMLS ID #O6415930, Neil Chetram, LA ROSA REALTY CW PROPERTIES L. Stellar MLS
- $599,0005 bd5 ba3.2k sqft5972 SACRED OAK AVENUE, MOUNT DORA, FL 32757For SaleMLS ID #O6419778, Brad Young, HOMEVEST REALTY. Stellar MLS
- $324,8883 bd2 ba1.7k sqft21714 BELGIAN COURT, MOUNT DORA, FL 32757For SaleMLS ID #O6394167, Rick Coles, THE C SMITH REAL ESTATE GROUP LLC. Stellar MLS
- $475,0004 bd2 ba1.8k sqft1128 LAKEVIEW OAKS DRIVE, MINNEOLA, FL 34715For SaleMLS ID #O6428289, Amber Welch, BERKSHIRE HATHAWAY HOMESERVICES RESULTS REALTY. Stellar MLS
- $330,0004 bd2 ba1.5k sqft3640 GRUBBS STREET, MOUNT DORA, FL 32757For SaleMLS ID #G5110419, Edalys Ramos, EXP REALTY LLC. Stellar MLS
- $499,9905 bd3 ba2.4k sqft3057 TIMBER HAWK CIRCLE, OCOEE, FL 34761New ConstructionMLS ID #S5154856, Liliec Velasquez, NAIM REAL ESTATE LLC. Stellar MLS
