Short Sale. Edison Model by D.R. Horton – Timber Walk, Mount Dora, FL CORNER UNIT!!! This beautifully designed 1-story home offers 4 bedrooms, 2 bathrooms, and 1,605 sq ft of living space on an oversized ¼-acre lot with no side neighbors. Built with concrete block construction, it features a spacious open-concept layout, a kitchen with large island & walk-in pantry, and granite countertops throughout. The primary suite includes a double vanity, shower/tub combo, and walk-in closet. With style, space, and privacy, this home blends affordability and comfort in a sought-after Mount Dora community. Highlights: 4 Beds | 2 Baths | 2-Car Garage 1,605 Sq Ft | Concrete Block Construction Granite Countertops Throughout Oversized ¼ Acre Lot | No Side Neighbors Open Layout | Walk-In Pantry | Large Kitchen Island Contact D.R. Horton for availability and upgrade options.
For sale
$350,000
5258 MAHOGANY DRIVE, MOUNT DORA, FL 32757
4beds
1,617sqft
:
Get pre-qualified$2,393/mo
Single Family Residence
Built in 2023
0.26 Acres Lot
$-- Zestimate®
$216/sqft
$94/mo HOA
What's special
Granite countertops throughoutCorner unitSpacious open-concept layoutPrimary suiteDouble vanityWalk-in pantryKitchen with large island
- 303 days |
- 743 |
- 65 |
Zillow last checked:
Listing updated:
Listed by:
Carol Ortiz 407-948-9621,
OLYMPUS EXECUTIVE REALTY INC 407-469-0090
Source: Stellar MLS,MLS#: O6343378 Originating MLS: Orlando Regional
Originating MLS: Orlando Regional
Facts & features
Interior
Bedrooms & bathrooms
- Bedrooms: 4
- Bathrooms: 2
- Full bathrooms: 2
Rooms
- Room types: Family Room, Great Room, Utility Room
Primary bedroom
- Features: Walk-In Closet(s)
- Level: First
- Area: 143 Square Feet
- Dimensions: 13x11
Bedroom 2
- Features: Walk-In Closet(s)
- Level: First
- Area: 100 Square Feet
- Dimensions: 10x10
Bedroom 4
- Features: Walk-In Closet(s)
- Level: First
- Area: 90 Square Feet
- Dimensions: 10x9
Bathroom 3
- Features: Walk-In Closet(s)
- Level: First
- Area: 100 Square Feet
- Dimensions: 10x10
Dining room
- Level: First
- Area: 130 Square Feet
- Dimensions: 13x10
Kitchen
- Level: First
- Area: 130 Square Feet
- Dimensions: 13x10
Living room
- Features: No Closet
- Level: First
- Area: 210 Square Feet
- Dimensions: 15x14
Heating
- Central
Cooling
- Central Air
Appliances
- Included: Oven, Dishwasher, Microwave
- Laundry: Inside, Laundry Closet, Laundry Room, Other
Features
- Ceiling Fan(s), Eating Space In Kitchen, High Ceilings, Open Floorplan, Primary Bedroom Main Floor, Thermostat, Walk-In Closet(s)
- Flooring: Carpet, Ceramic Tile, Laminate, Tile
- Doors: Sliding Doors
- Windows: Blinds
- Has fireplace: No
Interior area
- Total structure area: 2,037
- Total interior livable area: 1,617 sqft
Video & virtual tour
Property
Parking
- Total spaces: 2
- Parking features: Garage - Attached
- Attached garage spaces: 2
Accessibility
- Accessibility features: Accessible Bedroom, Accessible Closets
Features
- Levels: One
- Stories: 1
- Exterior features: Irrigation System, Lighting, Sidewalk
- Has view: Yes
- View description: City, Trees/Woods
Lot
- Size: 0.26 Acres
- Features: Corner Lot, City Lot, Oversized Lot, Sidewalk
Details
- Parcel number: 271927001100018300
- Special conditions: Short Sale
Construction
Type & style
- Home type: SingleFamily
- Property subtype: Single Family Residence
Materials
- Block
- Foundation: Block
- Roof: Shingle
Condition
- Completed
- New construction: No
- Year built: 2023
Details
- Builder model: Edison
- Builder name: Dr Horton
Utilities & green energy
- Sewer: Public Sewer
- Water: Public
- Utilities for property: Electricity Available, Electricity Connected, Public, Street Lights, Water Available, Water Connected
Community & HOA
Community
- Features: Irrigation-Reclaimed Water, Park, Playground, Pool, Sidewalks
- Pet fee: $0 monthly
- Subdivision: TIMBERWALAKE PH 2
HOA
- Has HOA: Yes
- Amenities included: Playground, Pool
- HOA fee: $94 monthly
- HOA name: Access Residential Management/Erin Poirier
- HOA phone: 407-480-4200
Location
- Region: Mount Dora
Financial & listing details
- Price per square foot: $216/sqft
- Tax assessed value: $320,460
- Annual tax amount: $6,453
- Date on market: 9/29/2025
- Cumulative days on market: 304 days
- Listing terms: Cash,Conventional,FHA,VA Loan
- Ownership: Fee Simple
- Total actual rent: 0
- Electric utility on property: Yes
- Road surface type: Paved
Foreclosure details
Estimated market value
Not available
Estimated sales range
Not available
Not available
Price history
| Date | Event | Price |
|---|---|---|
| 3/4/2026 | Price change | $350,000-5.9%$216/sqft |
Source:  Stellar MLS #O6343378 Report a problem Stellar MLS #O6343378 Report a problem | ||
| 1/21/2026 | Price change | $372,000-1.8%$230/sqft |
Source: Stellar MLS #O6343378 Report a problem | ||
| 12/6/2025 | Price change | $379,000-3.6%$234/sqft |
Source: Stellar MLS #O6343378 Report a problem | ||
| 10/16/2025 | Price change | $392,990-2.5%$243/sqft |
Source: Stellar MLS #O6343378 Report a problem | ||
| 9/29/2025 | Listed for sale | $402,900+10.8%$249/sqft |
Source: Stellar MLS #O6343378 Report a problem | ||
| 6/13/2023 | Sold | $363,490$225/sqft |
Source: Public Record Report a problem | ||
Public tax history
| Year | Property taxes | Tax assessment |
|---|---|---|
| 2025 | $6,255 -3.1% | $320,460 -3% |
| 2024 | $6,454 +374.5% | $330,460 +346.6% |
| 2023 | $1,360 | $74,000 |
Find assessor info on the county website
Monthly payment
Est. payment
Payment breakdown
Explore the cost of this home by adjusting the details. Changes won't be saved.Climate risks
Neighborhood: 32757
Nearby schools
GreatSchools rating
- 7/10Sorrento Elementary SchoolGrades: PK-5Distance: 2.8 mi
- 4/10Mt. Dora Middle SchoolGrades: 6-8Distance: 2.2 mi
- 5/10Mt. Dora High SchoolGrades: 9-12Distance: 2.5 mi
Schools provided by the listing agent
- Elementary: Round Lake Elem
- Middle: Mount Dora Middle
- High: Mount Dora High
Source: Stellar MLS. This data may not be complete. We recommend contacting the local school district to confirm school assignments for this home.
- $435,8004 bd3 ba2.7k sqft5254 Mahogany Dr, Mount Dora, FL 32757Off Market
- $418,9004 bd3 ba2.4k sqft1501 Kempas Rd, Mount Dora, FL 32757Off Market
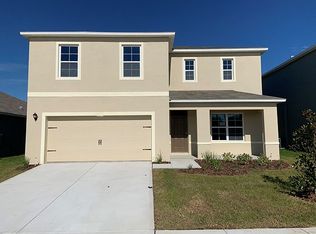
- $373,4003 bd2 ba1.6k sqft5262 Mahogany Dr, Mount Dora, FL 32757Off Market
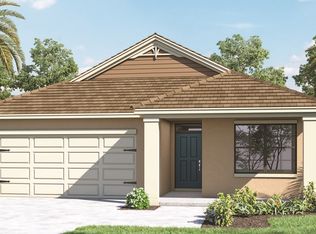
- $369,7003 bd2 ba1.6k sqft5239 Mahogany Dr, Mount Dora, FL 32757Off Market
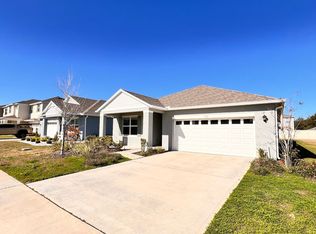
- $442,4907 bd4 ba2.7k sqft5246 Mahogany Dr, Mount Dora, FL 32757Sold
- $399,9904 bd2 ba1.8k sqft5235 Mahogany Dr, Mount Dora, FL 32757For Sale
- $200,850-- bd-- ba-- sqft21720 Dudeck Rd, Mount Dora, FL 32757Off Market
- $374,0004 bd2 ba1.8k sqft5247 Mahogany Dr, Mount Dora, FL 32757Sold
A local agent can set up tours, give advice and negotiate with sellers.
Similar homes
- $379,9003 bd2 ba1.6k sqft5207 MAHOGANY DRIVE, MOUNT DORA, FL 32757For Sale

 MLS ID #TB8518434, Jennifer O'Neal, QUICKSILVER REAL ESTATE GROUP. Stellar MLS
 - $389,0003 bd2 ba1.6k sqft5264 GREENHEART AVENUE, MOUNT DORA, FL 32757For Sale
 MLS ID #O6423917, Heather Frazee, FANNIE HILLMAN & ASSOCIATES. Stellar MLS
 - $400,0004 bd2 ba1.9k sqft367 AUGUST FERN LOOP, MOUNT DORA, FL 32757For Sale
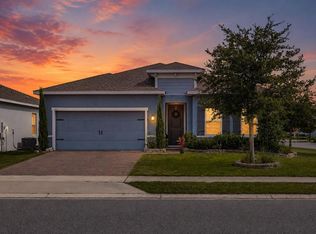 MLS ID #O6419807, Melissa Wilson, KELLER WILLIAMS REALTY AT THE LAKES. Stellar MLS
 - $375,0003 bd2 ba1.8k sqft341 WINTER BLISS LANE, MOUNT DORA, FL 32757For Sale
 MLS ID #O6417400, Kelly Butterfield, RE/MAX TOWN & COUNTRY REALTY. Stellar MLS
 - $425,0004 bd2 ba2.1k sqft21315 SORRAIA COVE, MOUNT DORA, FL 32757For SaleMLS ID #G5114847, Linda Bokland, HOMESTEAD REAL ESTATE LLC. Stellar MLS
- $299,0004 bd2 ba1.5k sqft7259 HOLLY CREEK ROAD, MOUNT DORA, FL 32757For SaleMLS ID #O6422715, Dominique Johnson, ABUNDANCE REALTY GROUP LLC. Stellar MLS
- $425,0003 bd2 ba1.8k sqft8113 BRIDGEPORT BAY CIRCLE, MOUNT DORA, FL 32757For SaleMLS ID #O6419657, Marc George, KELLER WILLIAMS REALTY AT THE PARKS. Stellar MLS
- $364,9004 bd2 ba1.8k sqft33464 COPPER HILL WAY, SORRENTO, FL 32776For SaleMLS ID #O6427134, Beth Stoothoff, WATSON REALTY CORP. Stellar MLS
- $399,9904 bd2 ba1.8k sqft24409 SUNNYS HALO WAY, SORRENTO, FL 32776For SaleMLS ID #O6419930, Tina Liotine, KELLER WILLIAMS ADVANTAGE III. Stellar MLS
- $336,6003 bd2 ba1.6k sqft1768 HENIN CIRCLE, TAVARES, FL 32778For SaleMLS ID #G5108901, Sara Edmundson, LPT REALTY, LLC.. Stellar MLS
- $334,9903 bd2 ba1.5k sqft33937 SEATTLE SLEW DRIVE, SORRENTO, FL 32776New ConstructionStellar MLS
- $345,0004 bd2 ba1.9k sqft31736 BROADWATER AVENUE, LEESBURG, FL 34748For SaleMLS ID #O6417670, Mayra Cosme Rojas, COSME REALTY AND INVESTMENT INC. Stellar MLS
- $310,0004 bd2 ba1.8k sqft2735 ROWAN STREET, TAVARES, FL 32778For SaleMLS ID #O6386245, David DeCristo, MARK SPAIN REAL ESTATE. Stellar MLS
- $324,9004 bd2 ba1.8k sqft33571 SKY BLOSSOM CIRCLE, LEESBURG, FL 34788For SaleMLS ID #G5115440, Grace Marsella, CENTURY 21 ALTON CLARK. Stellar MLS
- $345,0004 bd2 ba1.9k sqft2536 AUTUMN STREAM DRIVE, LEESBURG, FL 34748For SaleMLS ID #W7878910, JAY Caballer, HOMETRUST REALTY GROUP. Stellar MLS
- $400,0005 bd2 ba2.2k sqft24401 SUNNYS HALO WAY, SORRENTO, FL 32776For SaleMLS ID #O6403372, Jared Dunn, LIVE MVRK LLC. Stellar MLS
- $364,9003 bd2 ba1.7k sqft1113 BRADFORD RIDGE DRIVE, LEESBURG, FL 34748For SaleMLS ID #O6425215, Joshua Hofle, WATSON REALTY CORP. Stellar MLS
- $358,4903 bd2 ba1.5k sqft23599 GRINDSTONE WAY, SORRENTO, FL 32776New ConstructionStellar MLS
- $329,0003 bd2 ba1.3k sqft2309 ANGEL FISH LOOP, LEESBURG, FL 34748For SaleMLS ID #OM719694, Madison Allen, HOMERUN REALTY. Stellar MLS
- $349,9953 bd2 ba1.5k sqft309 E 13TH STREET, APOPKA, FL 32703For SaleMLS ID #O6372979, John Joseph, CENTRIC REALTY SERVICES LLC. Stellar MLS
