Why wait to build when you can move right into this beautifully upgraded 2025 home in the desirable Sorrento Pines community? Offering 4 bedrooms, 2 bathrooms, and nearly 2,000 square feet of thoughtfully designed living space, this like-new residence combines modern style, comfort, and exceptional value. The open-concept floor plan is ideal for both everyday living and entertaining, featuring a spacious kitchen with quartz countertops, stainless steel Whirlpool appliances, a large center island, and a walk-in pantry. The private owner's suite offers a custom walk-in closet, dual vanities, and a walk-in shower, while three additional bedrooms provide flexibility for family, guests, or a home office. Thoughtful upgrades include custom closet systems, a built-in entertainment wall, screened lanai, rain gutters, ceiling fans throughout, smart home technology, and an ADT security system. Enjoy the benefits of a low-maintenance lifestyle with community amenities including a resort-style pool, playground, and sidewalks. Conveniently located near SR 46, shopping, dining, and the Wekiva Parkway, this move-in-ready home offers the perfect blend of peaceful Lake County living and easy access to everything Central Florida has to offer. An exceptional opportunity to own a beautifully upgraded home without the added cost or wait of new construction.
For sale
$364,900
33464 COPPER HILL WAY, SORRENTO, FL 32776
4beds
1,846sqft
:
Get pre-qualified$2,523/mo
Single Family Residence
Built in 2025
7,800 Square Feet Lot
$363,700 Zestimate®
$198/sqft
$104/mo HOA
What's special
Screened lanaiLarge center islandThree additional bedroomsQuartz countertopsOpen-concept floor planSpacious kitchenRain gutters
- 10 days |
- 362 |
- 29 |
Likely to sell faster than
Zillow last checked:
Listing updated:
Listed by:
Beth Stoothoff 352-455-2778,
WATSON REALTY CORP 352-536-6530,
Tarrant Potter 352-516-6475,
WATSON REALTY CORP
Source: Stellar MLS,MLS#: O6427134 Originating MLS: Lake and Sumter
Originating MLS: Lake and Sumter
Facts & features
Interior
Bedrooms & bathrooms
- Bedrooms: 4
- Bathrooms: 2
- Full bathrooms: 2
Primary bedroom
- Features: Built-in Closet
- Level: First
Dining room
- Level: First
Kitchen
- Level: First
Living room
- Level: First
Heating
- Central
Cooling
- Central Air
Appliances
- Included: Dishwasher, Dryer, Electric Water Heater, Microwave, Range, Washer
- Laundry: Inside, Laundry Room
Features
- Built-in Features, Ceiling Fan(s), Eating Space In Kitchen, Kitchen/Family Room Combo, Living Room/Dining Room Combo, Open Floorplan, Smart Home, Split Bedroom, Stone Counters, Walk-In Closet(s)
- Flooring: Carpet, Tile
- Windows: Window Treatments
- Has fireplace: No
Interior area
- Total structure area: 2,502
- Total interior livable area: 1,846 sqft
Property
Parking
- Total spaces: 2
- Parking features: Driveway
- Attached garage spaces: 2
- Has uncovered spaces: Yes
Features
- Levels: One
- Stories: 1
- Patio & porch: Covered, Porch, Rear Porch, Screened
- Exterior features: Rain Gutters, Sidewalk, Sprinkler Metered
Lot
- Size: 7,800 Square Feet
- Residential vegetation: Fruit Trees
Details
- Parcel number: 181928001100029600
- Zoning: PUD
- Special conditions: None
Construction
Type & style
- Home type: SingleFamily
- Architectural style: Traditional
- Property subtype: Single Family Residence
Materials
- Block, Brick, Stucco
- Foundation: Slab
- Roof: Shingle
Condition
- New construction: No
- Year built: 2025
Utilities & green energy
- Sewer: Public Sewer
- Water: Public
- Utilities for property: Electricity Connected, Public, Sewer Connected, Underground Utilities, Water Connected
Community & HOA
Community
- Features: Playground, Pool, Sidewalks
- Pet fee: $0 monthly
- Subdivision: SORRENTO PINES PH 1B
HOA
- Has HOA: Yes
- Amenities included: Playground, Pool
- Services included: Community Pool, Pool Maintenance, Recreational Facilities
- HOA fee: $104 monthly
- HOA name: Jo Costa - Specialty management Company
- HOA phone: 407-647-2622
Location
- Region: Sorrento
Financial & listing details
- Price per square foot: $198/sqft
- Tax assessed value: $64,000
- Annual tax amount: $2,664
- Date on market: 7/23/2026
- Cumulative days on market: 114 days
- Listing terms: Cash,Conventional,FHA,VA Loan
- Ownership: Fee Simple
- Total actual rent: 0
- Electric utility on property: Yes
- Road surface type: Asphalt
Estimated market value
$363,700
$346,000 - $382,000
$2,572/mo
Price history
| Date | Event | Price |
|---|---|---|
| 7/23/2026 | Listed for sale | $364,900+1.4%$198/sqft |
Source:  Stellar MLS #O6427134 Report a problem Stellar MLS #O6427134 Report a problem | ||
| 7/17/2026 | Listing removed | $359,999$195/sqft |
Source: Stellar MLS #L4963561 Report a problem | ||
| 7/16/2026 | Listed for sale | $359,999-2.7%$195/sqft |
Source: Stellar MLS #L4963561 Report a problem | ||
| 6/26/2026 | Listing removed | $370,000$200/sqft |
Source: Stellar MLS #O6391234 Report a problem | ||
| 6/23/2026 | Price change | $370,000-2.6%$200/sqft |
Source: Stellar MLS #O6391234 Report a problem | ||
| 4/20/2026 | Price change | $379,999-2.3%$206/sqft |
Source: Stellar MLS #O6391234 Report a problem | ||
| 3/16/2026 | Listed for sale | $389,000+5.9%$211/sqft |
Source: Stellar MLS #O6391234 Report a problem | ||
| 4/25/2025 | Sold | $367,390$199/sqft |
Source: Stellar MLS #O6276575 Report a problem | ||
| 3/26/2025 | Pending sale | $367,390$199/sqft |
Source: Stellar MLS #O6276575 Report a problem | ||
| 3/20/2025 | Price change | $367,390-1%$199/sqft |
Source:  DR Horton Report a problem DR Horton Report a problem | ||
| 3/8/2025 | Price change | $371,190-3.3%$201/sqft |
Source: Stellar MLS #O6276575 Report a problem | ||
| 2/4/2025 | Price change | $383,690+0.9%$208/sqft |
Source: Stellar MLS #O6276575 Report a problem | ||
| 1/31/2025 | Listed for sale | $380,190$206/sqft |
Source: Stellar MLS #O6276575 Report a problem | ||
Public tax history
| Year | Property taxes | Tax assessment |
|---|---|---|
| 2025 | $2,660 -0.3% | $64,000 |
| 2024 | $2,668 | $64,000 |
Find assessor info on the county website
Monthly payment
Est. payment
Payment breakdown
Explore the cost of this home by adjusting the details. Changes won't be saved.Climate risks
Neighborhood: 32776
Nearby schools
GreatSchools rating
- 7/10Sorrento Elementary SchoolGrades: PK-5Distance: 1.6 mi
- 4/10Mt. Dora Middle SchoolGrades: 6-8Distance: 4.5 mi
- 5/10Mt. Dora High SchoolGrades: 9-12Distance: 5 mi
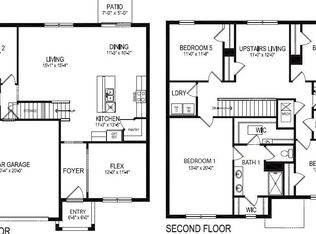
- $433,0005 bd3 ba2.6k sqft33459 Copper Hill Way, Sorrento, FL 32776Sold
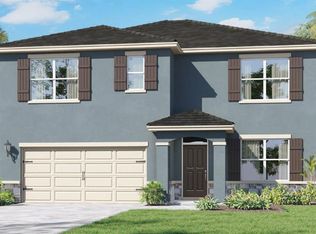
- $377,690-- bd-- ba-- sqft33456 Copper Hill Way, Sorrento, FL 32776Sold
- $403,4905 bd3 ba2.6k sqft33480 Copper Hill Way, Sorrento, FL 32776Sold
- $424,9955 bd3 ba2.6k sqft33463 Copper Hill Way, Sorrento, FL 32776Sold
- $377,9203 bd2 ba1.6k sqft33471 Copper Hill Way, Sorrento, FL 32776Sold
- $379,9204 bd2 ba1.8k sqft33455 Copper Hill Way, Sorrento, FL 32776Sold
- $375,000-- bd-- ba-- sqft33467 Copper Hill Way, Sorrento, FL 32776Sold
- $388,6904 bd2 ba1.8k sqft33475 Copper Hill Way, Sorrento, FL 32776Sold
A local agent can set up tours, give advice and negotiate with sellers.
Similar homes
- $334,9903 bd2 ba1.5k sqft33937 SEATTLE SLEW DRIVE, SORRENTO, FL 32776New Construction
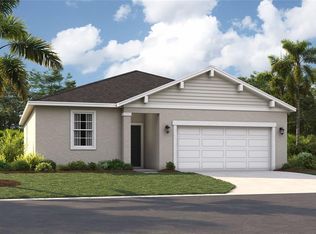
 Stellar MLS
 - $400,0005 bd3 ba2.3k sqft34040 ALAMEDA DRIVE, SORRENTO, FL 32776For Sale
 MLS ID #G5111385, Jennifer Warren, BROKER ASSOCIATES REALTY. Stellar MLS
 - $358,4903 bd2 ba1.5k sqft23599 GRINDSTONE WAY, SORRENTO, FL 32776New Construction
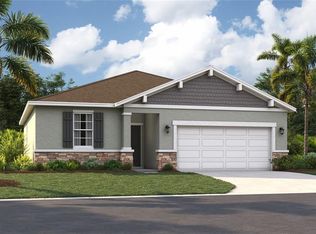 Stellar MLS
 - $520,0004 bd3 ba2.7k sqft23626 VALDERAMA LANE, SORRENTO, FL 32776For Sale
 MLS ID #G5111891, Robin Cropp, LPT REALTY, LLC.. Stellar MLS
 - $389,0003 bd2 ba1.6k sqft5264 GREENHEART AVENUE, MOUNT DORA, FL 32757For SaleMLS ID #O6423917, Heather Frazee, FANNIE HILLMAN & ASSOCIATES. Stellar MLS
- $350,0004 bd2 ba1.6k sqft5258 MAHOGANY DRIVE, MOUNT DORA, FL 32757For SaleMLS ID #O6343378, Carol Ortiz, OLYMPUS EXECUTIVE REALTY INC. Stellar MLS
- $379,9003 bd2 ba1.6k sqft5207 MAHOGANY DRIVE, MOUNT DORA, FL 32757For SaleMLS ID #TB8518434, Jennifer O'Neal, QUICKSILVER REAL ESTATE GROUP. Stellar MLS
- $400,0004 bd2 ba1.9k sqft367 AUGUST FERN LOOP, MOUNT DORA, FL 32757For SaleMLS ID #O6419807, Melissa Wilson, KELLER WILLIAMS REALTY AT THE LAKES. Stellar MLS
- $525,0003 bd2 ba2.1k sqft8220 BRIDGEPORT BAY CIRCLE, MOUNT DORA, FL 32757For SaleMLS ID #G5114836, Scott McFadden, ERA GRIZZARD REAL ESTATE. Stellar MLS
- $375,0003 bd2 ba1.8k sqft341 WINTER BLISS LANE, MOUNT DORA, FL 32757For SaleMLS ID #O6417400, Kelly Butterfield, RE/MAX TOWN & COUNTRY REALTY. Stellar MLS
- $425,0004 bd2 ba2.1k sqft21315 SORRAIA COVE, MOUNT DORA, FL 32757For SaleMLS ID #G5114847, Linda Bokland, HOMESTEAD REAL ESTATE LLC. Stellar MLS
- $425,0003 bd2 ba1.8k sqft8113 BRIDGEPORT BAY CIRCLE, MOUNT DORA, FL 32757For SaleMLS ID #O6419657, Marc George, KELLER WILLIAMS REALTY AT THE PARKS. Stellar MLS
- $383,0004 bd2 ba2k sqft3115 ZANDER DRIVE, GRAND ISLAND, FL 32735For SaleMLS ID #G5115279, Cindy Coldren, TOUCHSTONE REAL ESTATE. Stellar MLS
- $399,9003 bd2 ba2.1k sqft20945 OLDENBURG LOOP, MOUNT DORA, FL 32757For SaleMLS ID #G5113644, Lisa DuRant, BHHS FLORIDA REALTY. Stellar MLS
- $480,0004 bd3 ba2.4k sqft2463 NATOMA BOULEVARD, MOUNT DORA, FL 32757For SaleMLS ID #O6427258, Shelly Johnson, EPIQUE REALTY INC.. Stellar MLS
- $344,9003 bd2 ba1.5k sqft5354 TRAVERTINE STREET, MOUNT DORA, FL 32757For SaleMLS ID #G5112108, Jaret Whitney, EXIT REALTY TRI-COUNTY. Stellar MLS
- $405,0005 bd3 ba2.2k sqft3261 BETHPAGE LOOP, MOUNT DORA, FL 32757For SaleMLS ID #O6400008, Dana Vander Meer, BLUE MARLIN REAL ESTATE. Stellar MLS
- $415,0003 bd2 ba1.9k sqft278 VENETIAN BAY CIRCLE, SANFORD, FL 32771For SaleMLS ID #TB8531346, Cheryl Kypreos, HOMESMART. Stellar MLS
- $350,0003 bd2 ba1.5k sqft520 S SHELL ROAD, DELAND, FL 32720For SaleMLS ID #V4950313, Charlie Peterson, KELLER WILLIAMS HERITAGE REALTY. Stellar MLS
- $324,9004 bd2 ba1.8k sqft33571 SKY BLOSSOM CIRCLE, LEESBURG, FL 34788For SaleMLS ID #G5115440, Grace Marsella, CENTURY 21 ALTON CLARK. Stellar MLS
