Discover the convenience of single-story living in this inviting McCormick Reserve home. The property offers 3 bedrooms, 2 full bathrooms and 1,515 square feet arranged in a practical split-bedroom floor plan. One of its most distinctive features is the attached 3-car garage, providing valuable room for vehicles, storage or a flexible workspace. At the center of the home, the kitchen and main living area connect naturally to create an open and comfortable gathering space. The kitchen includes granite countertops, wood cabinetry, a center island, recessed lighting, an eat-in area and a generous walk-in pantry. High ceilings bring an added sense of space throughout the interior. The private primary suite features two walk-in closets and an ensuite bathroom with dual sinks, granite countertops, a glass-enclosed shower and separate water closet. The outdoor area includes a paver driveway, irrigation system, mature landscaping and a vinyl-fenced backyard with no rear neighbors. McCormick Reserve offers a playground, street lighting and convenient access to SR 429, Florida’s Turnpike, shopping, dining, recreation and the greater Orlando area. Multiple financing options may be available through different lenders, subject to buyer qualification. Buyers may use the lender of their choice. Buyer and buyer’s agent should independently verify measurements, HOA information, school assignments and all property details. The homeowners association (HOA) fee is only $80 per month ($960 year
Under contract
Price cut: $11K (8/14)
$439,000
3626 Gretchen Dr, Ocoee, FL 34761
3beds
1,515sqft
Single Family Residence
Built in 2017
7,841 Square Feet Lot
$431,000 Zestimate®
$290/sqft
$80/mo HOA
What's special
Center islandGranite countertopsHigh ceilingsEnsuite bathroomGenerous walk-in pantryEat-in areaIrrigation system
- 85 days
- 44
- 1
Zillow last checked:
Listing updated:
Listed by:
Jaime Zuluaga 786-306-5432,
Highlight Realty Corp
Source: MIAMI,MLS#: A12056955 Originating MLS: A-Miami Association of REALTORS
Originating MLS: A-Miami Association of REALTORSFacts & features
Interior
Bedrooms & bathrooms
- Bedrooms: 3
- Bathrooms: 2
- Full bathrooms: 2
Rooms
- Room types: Family Room
Other
- Area: 216 Square Feet
- Dimensions: 12 x 18
Other
- Area: 132 Square Feet
- Dimensions: 11 x 12
Other
- Area: 273 Square Feet
- Dimensions: 13 x 21
Other
- Area: 120 Square Feet
- Dimensions: 10 x 12
Heating
- Central, Electric
Cooling
- Ceiling Fan(s), Central Air, Electric
Appliances
- Included: Dishwasher, Dryer, Electric Range, Electric Water Heater, Microwave, Refrigerator, Washer
- Laundry: Laundry Room, Washer/Dryer Hook-Up
Features
- Pantry
- Flooring: Tile
- Windows: Blinds
Interior area
- Total structure area: 2,186
- Total interior livable area: 1,515 sqft
Video & virtual tour
Property
Parking
- Total spaces: 3
- Parking features: Covered, Driveway, Paver Block, Garage Door Opener
- Attached garage spaces: 3
- Has uncovered spaces: Yes
Features
- Stories: 1
- Entry location: First Floor Entry
- Patio & porch: Screened Porch
- Exterior features: Lighting, Room For Pool
- Pool features: R30-No Pool/No Water
- Fencing: Fenced
- Has view: Yes
- View description: Garden
Lot
- Size: 7,841 Square Feet
- Features: Less Than 1/4 Acre Lot
Details
- Parcel number: 332128555600880
- Zoning: PUD
Construction
Type & style
- Home type: SingleFamily
- Architectural style: Modern/Contemporary
- Property subtype: Single Family Residence
Materials
- Concrete Block Construction, Stucco
- Foundation: Slab
- Roof: Shingle
Condition
- Year built: 2017
Utilities & green energy
- Electric: Circuit Breakers
- Sewer: Public Sewer
- Water: Municipal Water
Community & HOA
Community
- Features: HOA, Other, Sidewalks, Street Lights, Other Subdiv/Park Info
- Subdivision: Mccormick Reserve Ph 1,Mccormick Reserve
HOA
- Has HOA: Yes
- HOA fee: $80 monthly
Location
- Region: Ocoee
Financial & listing details
- Price per square foot: $290/sqft
- Tax assessed value: $351,470
- Annual tax amount: $6,462
- Date on market: 7/21/2026
- Listing terms: Conventional,FHA,FHA-Va Approved,VA Loan
- Ownership: Self Proprietor/Individual
- Road surface type: Paved Road
Estimated market value
$431,000
$409,000 - $453,000
$2,489/mo
Price history
| Date | Event | Price |
|---|---|---|
| 9/4/2026 | Pending sale | $439,000$290/sqft |
Source:  MIAMI #A12056955 Report a problem MIAMI #A12056955 Report a problem | ||
| 8/14/2026 | Price change | $439,000-2.4%$290/sqft |
Source: MIAMI #A12056955 Report a problem | ||
| 7/21/2026 | Listed for sale | $450,000+52.5%$297/sqft |
Source: MIAMI #A12056955 Report a problem | ||
| 11/4/2020 | Sold | $295,000-1.6%$195/sqft |
Source: Stellar MLS #O5897822 Report a problem | ||
| 10/15/2020 | Pending sale | $299,900$198/sqft |
Source: EXP REALTY LLC #O5897822 Report a problem | ||
| 10/11/2020 | Listed for sale | $299,900+17.5%$198/sqft |
Source: EXP REALTY LLC #O5897822 Report a problem | ||
| 3/13/2017 | Sold | $255,200+275.3%$168/sqft |
Source: Public Record Report a problem | ||
| 10/18/2016 | Sold | $68,000$45/sqft |
Source: Public Record Report a problem | ||
Public tax history
| Year | Property taxes | Tax assessment |
|---|---|---|
| 2024 | $5,891 +7.8% | $310,275 +10% |
| 2023 | $5,465 +12.4% | $282,068 +10% |
| 2022 | $4,864 +10.6% | $256,425 +10.9% |
| 2021 | $4,398 +21.2% | $231,295 +3.6% |
| 2020 | $3,628 +0.6% | $223,154 +2.3% |
| 2019 | $3,606 +0.1% | $218,137 +1.9% |
| 2018 | $3,603 | $214,070 +613.6% |
| 2017 | $3,603 +242% | $30,000 +36.4% |
| 2016 | $1,053 | $22,000 |
Find assessor info on the county website
Monthly payment
Est. payment
Payment breakdown
Explore the cost of this home by adjusting the details. Changes won't be saved.Climate risks
Neighborhood: 34761

Similar homes
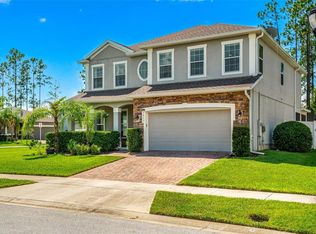
- $375,0003 bd2 ba1.5k sqft2782 TIMBER HAWK CIRCLE, OCOEE, FL 34761For Sale

 MLS ID #O6448371, Christine Landrau, MARK SPAIN REAL ESTATE. Stellar MLS
 - $439,9953 bd2 ba1.7k sqft2191 ALCLOBE CIRCLE, OCOEE, FL 34761For Sale
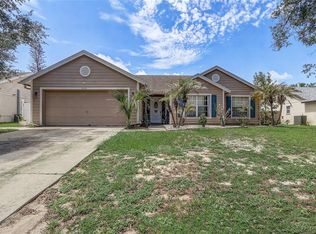 MLS ID #O6419650, John Joseph, I HONORE REALTY. Stellar MLS
 - $450,0003 bd2 ba2.2k sqft637 BAY BRIDGE CIRCLE, APOPKA, FL 32703For Sale
 MLS ID #O6418864, Ron Astorga, DALTON WADE INC. Stellar MLS
 - $439,9003 bd2 ba2.1k sqft2388 YELLOW GRASS COURT, APOPKA, FL 32712For Sale
 MLS ID #O6441231, Harry Martinez-Cruz, PREN ELITE. Stellar MLS
 - $449,5003 bd2 ba1.7k sqft1553 SPRING RIDGE CIRCLE, WINTER GARDEN, FL 34787For SaleMLS ID #S5156629, Eve Metlis, WATSON REALTY CORP. Stellar MLS
- $625,0004 bd3 ba2.2k sqft2254 BLACKJACK OAK STREET, OCOEE, FL 34761For SaleMLS ID #O6336861, Milton James, COLDWELL BANKER REALTY. Stellar MLS
- $435,0004 bd3 ba2.2k sqft1167 WOODLAND TERRACE TRAIL, ALTAMONTE SPRINGS, FL 32714For SaleMLS ID #O6445323, Caleb Astacio, EMPIRE NETWORK REALTY. Stellar MLS
- $425,0003 bd2 ba1.8k sqft1645 STEFAN COLE LANE, APOPKA, FL 32703For SaleMLS ID #O6442008, Melissa Larenas, CHARLES RUTENBERG REALTY ORLANDO. Stellar MLS
- $439,8993 bd2 ba1.6k sqft4702 FORT BRAVO COURT, ORLANDO, FL 32822For SaleMLS ID #O6416282, David Sanchez, LOKATION. Stellar MLS
- $419,0003 bd2 ba1.6k sqft2331 PIEDMONT LAKES BOULEVARD, APOPKA, FL 32703For SaleMLS ID #O6407371, Veronica Figueroa, EXP REALTY LLC. Stellar MLS
- $379,9994 bd3 ba2k sqft1144 DUNBRIDGE, APOPKA, FL 32703For SaleMLS ID #G5116545, Britney Herrera, DOWN HOME REALTY, LLLP. Stellar MLS
- $475,0003 bd2 ba1.5k sqft529 SAN SEBASTIAN PRADO, ALTAMONTE SPRINGS, FL 32714For SaleMLS ID #O6438112, Adriana Abdin, LPT REALTY, LLC. Stellar MLS
- $495,9904 bd3 ba2k sqft1426 JUBAL DRIVE, ORLANDO, FL 32818For SaleMLS ID #O6414085, Maureen Nguyen, LLC, REAL BROKER, LLC. Stellar MLS
- $464,0003 bd3 ba2k sqft1319 QUINTUPLET DRIVE, CASSELBERRY, FL 32707For SaleMLS ID #OM733377, Jennifer Rountree, EXP REALTY LLC. Stellar MLS
- $384,9003 bd2 ba1.3k sqft1006 BEATRICE DRIVE, ORLANDO, FL 32810For SaleMLS ID #O6424245, Tal Busidan, TAL BUSIDAN PA. Stellar MLS
- $435,0003 bd2 ba1.8k sqft14715 GREATER PINES BOULEVARD, CLERMONT, FL 34711For SaleMLS ID #G5110167, Heather Walker, OPTIMA ONE REALTY, INC.. Stellar MLS
- $469,9003 bd2 ba2.1k sqft7237 EDMUND COURT, MOUNT DORA, FL 32757For SaleMLS ID #O6393908, Steven Koleno, BEYCOME OF FLORIDA LLC. Stellar MLS
- $385,0004 bd2 ba1.7k sqft4956 HAVILLAND DRIVE, MOUNT DORA, FL 32757For SaleMLS ID #G5118458, Shawn Benak Mason, ERA GRIZZARD REAL ESTATE. Stellar MLS
- $425,0004 bd2 ba2.1k sqft21315 SORRAIA COVE, MOUNT DORA, FL 32757For SaleMLS ID #G5114847, Linda Bokland, HOMESTEAD REAL ESTATE LLC. Stellar MLS
- $450,0004 bd3 ba2k sqft13200 MALLARD COVE BOULEVARD, ORLANDO, FL 32837For SaleMLS ID #O6359527, Sofia Lovinsky, KELLER WILLIAMS ADVANTAGE III. Stellar MLS
