Skip main navigation
For sale
  • Price cut: $13K (6/27)
    $487,000

    3627 Gretchen Dr, Ocoee, FL 34761

    4beds
    2,022sqft
    : 
    Loading
    Get pre-qualified
    Single Family Residence
    Built in 2018
    7,496 Square Feet Lot
    $483,000 Zestimate®
    $241/sqft
    $85/mo HOA

    What's special

    Fresh contemporary feelBrand-new amp fitness stationBrand-new flooring throughoutNew walk-in showersAll-new stainless-steel appliancesFreshly sealed driveway
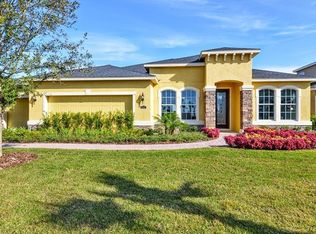
    One or more photo(s) has been virtually staged. *Seller will contribute 3% of the purchase price towards buyers closing cost or rate buy down with acceptable offer* Step into a beautifully upgraded 4-bedroom, 3-bath home built in 2018 and enhanced with over $40,000 in recent improvements — offering the perfect blend of modern comfort, security, and low-maintenance living. Inside, the home features brand-new flooring throughout, including all bathrooms, creating a clean and cohesive look in every room. Each bathroom has been upgraded with new walk-in showers (no tubs), giving the home a fresh, contemporary feel. The kitchen shines with all-new stainless-steel appliances — refrigerator, microwave, dishwasher, and stove — each covered by active warranties for peace of mind. The home is equipped with a new A/C system with 8 years remaining on the warranty, ensuring efficient cooling for years to come. For added security, the property includes fully purchased ADT equipment, featuring two exterior cameras positioned at key entry points — no monthly equipment fees, just activate your service and go. Fitness lovers will appreciate the brand-new AMP fitness station, included with the home and ready for your personal workout space. Outside, the curb appeal has been elevated with a freshly sealed driveway, while the garage features a durable epoxy-coated floor, giving it a clean, polished, and upgraded look. The fenced backyard offers privacy and a safe space for pets or outdoor relaxation. This home is truly move-in ready — updated, secure, and designed for easy living in one of Ocoee’s most convenient neighborhoods. Owner motivated.
    61 days
    |
    877
    |
    35
    |

    Zillow last checked:

    Listing updated:

    Listed by:

    Leo Diaz 407-283-5065,

    ORLANDO PROP MGMNT RLTY LLC 407-283-5065

    Source: Stellar MLS,MLS#: O6407875MLS LogoOriginating MLS: Orlando Regional

    Loading...

      Facts & features

      Interior

      Bedrooms & bathrooms
      • Bedrooms: 4
      • Bathrooms: 3
      • Full bathrooms: 3
      Primary bedroom
      • Features: Walk-In Closet(s)
      • Level: First
      • Area: 234 Square Feet
      • Dimensions: 18x13
      Kitchen
      • Features: Storage Closet
      • Level: First
      • Area: 182 Square Feet
      • Dimensions: 13x14
      Living room
      • Features: No Closet
      • Level: First
      • Area: 294 Square Feet
      • Dimensions: 21x14
      Heating
      • Central
      Cooling
      • Central Air
      Appliances
      • Included: Dishwasher, Disposal, Electric Water Heater, Microwave, Range, Range Hood, Refrigerator
      • Laundry: Electric Dryer Hookup, Inside, Laundry Closet
      Features
      • Ceiling Fan(s), High Ceilings, Living Room/Dining Room Combo, Open Floorplan, Primary Bedroom Main Floor, Split Bedroom, Thermostat, Walk-In Closet(s)
      • Flooring: Tile, Vinyl
      • Windows: Window Treatments
      • Has fireplace: No
      Interior area
      • Total structure area: 2,100
      • Total interior livable area: 2,022 sqft

      Property

      Parking
      • Total spaces: 3
      • Parking features: Garage - Attached
      • Attached garage spaces: 3
      Features
      • Levels: Multi/Split
      • Exterior features: Sidewalk
      Lot
      • Size: 7,496 Square Feet
      • Features: Sidewalk
      Details
      • Parcel number: 332128555600540
      • Zoning: PUD
      • Special conditions: None

      Construction

      Type & style
      • Home type: SingleFamily
      • Property subtype: Single Family Residence
      Materials
      • Block, Wood Frame
      • Foundation: Slab
      • Roof: Shingle
      Condition
      • New construction: No
      • Year built: 2018

      Utilities & green energy

      • Sewer: Public Sewer
      • Water: Public
      • Utilities for property: Cable Connected, Electricity Connected, Street Lights, Water Connected

      Community & HOA

      Community
      • Pet fee: $0 monthly
      • Subdivision: MCCORMICK RESERVE PH 1
      HOA
      • Has HOA: Yes
      • HOA fee: $85 monthly
      • HOA name: HOA Solutions
      Location
      • Region: Ocoee

      Financial & listing details

      • Price per square foot: $241/sqft
      • Tax assessed value: $434,090
      • Annual tax amount: $5,363
      • Date on market: 5/14/2026
      • Cumulative days on market: 62 days
      • Listing terms: Cash,Conventional,FHA,VA Loan
      • Ownership: Fee Simple
      • Total actual rent: 0
      • Electric utility on property: Yes
      • Road surface type: Paved, Asphalt

        Estimated market value

        $483,000

        $459,000 - $507,000

        $2,715/mo

        Price history

        DateEventPrice
        6/27/2026Price change$487,000-2.6%$241/sqft
        Source: Stellar MLS #O6407875 Report a problem
        6/10/2026Price change$500,000-5.1%$247/sqft
        Source: Stellar MLS #O6407875 Report a problem
        5/14/2026Listed for sale$527,000+74.1%$261/sqft
        Source: Stellar MLS #O6407875 Report a problem
        5/22/2018Sold$302,700$150/sqft
        Source: Public Record Report a problem

        Public tax history

        YearProperty taxesTax assessment
        2024$5,040 +3.4%$314,775 +3%
        2023$4,873 +3.2%$305,607 +3%
        2022$4,725 +0.9%$296,706 +3%
        2021$4,680 -1.7%$288,064 -0.6%
        2020$4,762 -2.4%$289,718 -0.6%
        2019$4,881 +227.7%$291,373 +429.8%
        2018$1,490 $55,000 +83.3%
        2017$1,490 +123.6%$30,000 +36.4%
        2016$666 $22,000
        Find assessor info on the county website

        Monthly payment

        Est. payment

        Payment breakdown

        Explore the cost of this home by adjusting the details. Changes won't be saved.
        All calculations are estimates and provided by Zillow, Inc. for informational purposes only. Actual amounts may vary.
        HOA fees may include property taxes on listings classified as Co-Ops. Contact the listing agent and/or owner for fee details.
        Mortgage interest rates are dependent on a number of factors, including credit score, down payment, and repayment length. Interest rate data provided by Zillow Group Marketplace, Inc. as of 1/1/1970 from various mortgage lenders with which we have lead or other similar arrangements; the Estimated Payment is an average of those rates.
        See how much you could borrow to make a competitive offer.

        Climate risks

        Neighborhood: 34761

        Getting around

        0 / 100
        Car-Dependent
        38 / 100
        Somewhat Bikeable

        Nearby schools

        GreatSchools rating

        A local agent can set up tours, give advice and negotiate with sellers.

        Browse local experts

        Similar homes