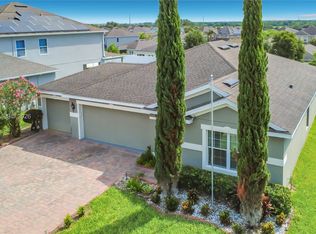
Welcome to this BETTER THAN NEW upgraded POOL home in the highly sought-after McCormick Reserve Subdivision in Ocoee, Florida. Positioned on an elevated corner lot, this property boasts expansive outdoor space, abundant natural light, and a prime location just minutes from SR 429 and 414. Enjoy seamless access to all Central Florida has to offer—from new hospitals and medical centers, to world-famous Disney attractions, historic Winter Garden shops and breweries, and the upcoming $1 Billion Dynasty Sports Complex featuring 159 acres of sports, dining, hotel, and recreation. Curb appeal abounds with tropical landscaping, a pavered driveway, and a 3-car garage adorned with decorative doors and coach lights. A charming arched entry leads to a spacious foyer with high ceilings and all-new luxury vinyl plank flooring, installed in 2025, extending throughout the main living areas. All carpeting in the home was also replaced in 2025. To the right, a large guest bedroom features a ceiling fan with light and window treatments, and shares a Jack and Jill bath with an extended vanity and private water closet. This connects to a versatile 4th bedroom or Den/Office with French doors and dual egress—perfect as a legal bedroom, playroom, or work-from-home space. Across the hall is another generous guest bedroom next to a full bath with tub/shower combo, providing privacy for guests or multigenerational living. The main living area is light, bright, and open, featuring fresh paint, upgraded lighting, recessed fixtures, blinds and curtains, and a chef-friendly kitchen with an oversized island, cabinet hardware, French door fridge, and a walk-in pantry—making this home truly Turn-Key with high-end upgrades throughout. The spacious primary suite sits at the rear of this split-plan home, offering serene backyard views, nearly 20 feet of room width, and a large ensuite bath with walk-in shower, dual vanities, modern fixtures, and ample storage. Outside, unwind in your saltwater pool (2020 by Presidential Pools) with tile accents, a sun shelf, and a brand-new screened enclosure (2024). The covered lanai is perfect for shaded lounging or watching fireworks and rocket launches. Enjoy peace of mind with a brand-new water heater installed in 2025, and the assurance that all major systems comply with modern 2016 building codes. Additional upgrades include bathroom grout cleaning and color sealing, interior and exterior paint, and a brand-new dishwasher (2025). The expansive 1/4+ acre yard is fully enclosed with white vinyl fencing, perfect for pets and play, and the garage includes ceiling-mounted storage racks and space for 3 cars. Residents enjoy a community playground and picnic area, and with easy access to major highways, shopping, dining, and Florida’s top attractions, this home is a rare find. Don’t miss out—schedule your private tour today!
Sold for $507,500
Zillow last checked:
Listing updated:
Bought with:
Beth Hobart, 3140177
MAINFRAME REAL ESTATE
Source: Stellar MLS,MLS#: O6294602 Originating MLS: Orlando Regional
Originating MLS: Orlando Regional
Price history
| Date | Event | Price |
|---|---|---|
| 5/6/2025 | Sold | $507,500$250/sqft |
Source:  Stellar MLS #O6294602 Report a problem Stellar MLS #O6294602 Report a problem | ||
| 4/10/2025 | Pending sale | $507,500$250/sqft |
Source: Stellar MLS #O6294602 Report a problem | ||
| 4/3/2025 | Listed for sale | $507,500+77.5%$250/sqft |
Source: Stellar MLS #O6294602 Report a problem | ||
| 10/25/2016 | Sold | $285,900+320.4%$141/sqft |
Source: Stellar MLS #W7622812 Report a problem | ||
| 6/13/2016 | Sold | $68,000$33/sqft |
Source: Public Record Report a problem | ||

Get a cash offer in 3 minutes
Find out how much your home could sell for in as little as 3 minutes with a no-obligation cash offer.
Estimated market value
$494,500
