Skip main navigation
Sold for $465,600
  • $465,600

    3448 Gretchen Dr, Ocoee, FL 34761

    3beds
    2,022sqft
    Single Family Residence
    Built in 2019
    7,406 Square Feet Lot
    $466,900 Zestimate®
    $230/sqft
    $2,697 Estimated rent

    Home value

    $466,900

    $444,000 - $490,000

    $2,697/mo

    Zestimate® history
    Loading
    Loading...

    Owner options

    List your home for rent

    $2,697/mo

    Rent Zestimate®

    Find your next renter with Zillow Rental Manager. Plus, with online applications, you can quickly screen prospective tenants – for free.

    Learn more

    $2,697/mo

    Rent Zestimate®

    Refinance and save

    $3,443/mo

    Est. payment

    Refinancing to a lower rate could help reduce your monthly payments and save thousands over the life of the loan.

    See today's rates

    $3,443/mo

    Est. payment

    Explore your selling options

    Work with a Zillow partner agent

    Leverage their expertise and Zillow's premium Showcase listings to get your home seen by more buyers.

    Get started

    List with your own agent

    Get your home in front of millions of buyers by listing it on Zillow.

    Learn how to do it

    Sell it yourself

    Take full control of how buyers see your home on Zillow by listing For Sale by Owner (FSBO).

    List your home

    What's special

    Modern elementsMaster bedroomExtra roomHigh ceilingsCeiling fansExtra room spaceMaster bath
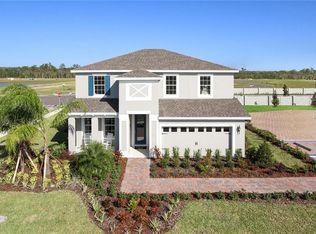
    Precision craftsmanship showcases a harmonious blend of elegant, warm, and modern elements throughout a very spacious design. 3 Bedrooms, 2 Baths with an extra room for an office, playroom or den. Large, well placed windows and sliding door allow abundant cascading light to beautifully brighten this home entirely. A very spacious design with high ceilings. These features were extra upgrades to the home design. The Master Bedroom is very spacious with a Master Bath with dual sinks and walk-in closet. The Master Bath offers a shower with granite countertops and extra closet space. The home has Two Bedrooms with very spacious closets. The 2nd Bathroom has a bath tub with extra closet space. The Extra Room space has beautiful doors allowing some privacy to this area. This room is currently used for an office. The laundry room is located inside the house very close to the Two Car Garage. A luxurious Kitchen features custom solid wood cabinetry, granite countertops and backsplash, Stainless Steel appliances, a large walk-in pantry, and an oversized eat-in kitchen island. Your dining area, adjacent to the kitchen, has expansive views that include your living room and patio. An extra living room space for a dining room set or seating area. The Living Room is a wonderful gathering space with an oversized sliding glass doors that give access to your large covered lanai. Enjoy Summer Days, or evening gatherings around the covered lanai. All light fixtures and ceiling fans convey with the property. This home is perfectly located within minutes of major highways. Located close to Winter Garden where you find the finest dining, boutiques, stores, restaurants and gym. Convenient location to connect to the turnpike, 429 and 408 highways. Schedule your private tour, TODAY!!!

    Zillow last checked:

    Listing updated:

    Listing Provided by:

    Aly Nazario 407-906-3079,

    VONAC REALTY INC 407-226-3653

    Bought with:

    Mervin Morgan, 3247405

    YOUNG REAL ESTATE

    Source: Stellar MLS,MLS#: O6104749MLS LogoOriginating MLS: Orlando Regional

    Facts & features

    Interior

    Bedrooms & bathrooms
    • Bedrooms: 3
    • Bathrooms: 2
    • Full bathrooms: 2
    Primary bedroom
    • Level: First
    • Dimensions: 13x16
    Bedroom 1
    • Features: Ceiling Fan(s)
    • Level: First
    • Dimensions: 12x10
    Bedroom 2
    • Level: First
    • Dimensions: 10x12
    Balcony porch lanai
    • Level: First
    • Dimensions: 11x8
    Dinette
    • Level: First
    • Dimensions: 11x9
    Dining room
    • Level: First
    • Dimensions: 12x8
    Great room
    • Level: First
    • Dimensions: 14x19
    Kitchen
    • Level: First
    • Dimensions: 11x13
    Office
    • Level: First
    • Dimensions: 10x10
    Heating
    • Central
    Cooling
    • Central Air
    Appliances
    • Included: Dishwasher, Disposal, Dryer, Electric Water Heater, Microwave, Range, Refrigerator, Washer
    • Laundry: Inside
    Features
    • Ceiling Fan(s), High Ceilings, Open Floorplan, Solid Wood Cabinets, Vaulted Ceiling(s), Walk-In Closet(s)
    • Flooring: Ceramic Tile
    • Doors: Sliding Doors
    • Windows: Blinds, Window Treatments
    • Has fireplace: No
    Interior area
    • Total structure area: 2,022
    • Total interior livable area: 2,022 sqft

    Property

    Parking
    • Total spaces: 2
    • Parking features: Driveway, Garage Door Opener
    • Attached garage spaces: 2
    • Has uncovered spaces: Yes
    Features
    • Levels: One
    • Stories: 1
    • Patio & porch: Rear Porch
    • Exterior features: Irrigation System, Rain Gutters
    • Fencing: Fenced
    Lot
    • Size: 7,406 sqft
    • Residential vegetation: Oak Trees
    Details
    • Additional parcels included: 0
    • Parcel number: 332128555800910
    • Zoning: PUD
    • Special conditions: None

    Construction

    Type & style
    • Home type: SingleFamily
    • Property subtype: Single Family Residence
    Materials
    • Block, Concrete, Stucco
    • Foundation: Slab
    • Roof: Shingle
    Condition
    • New construction: No
    • Year built: 2019

    Utilities & green energy

    • Sewer: Public Sewer
    • Water: Public
    • Utilities for property: Cable Available, Electricity Available, Sewer Available, Street Lights, Water Available

    Community & neighborhood

    Security
    • Security features: Smoke Detector(s)
    Location
    • Region: Ocoee
    • Subdivision: MCCORMICK RESERVE PH 2

    HOA & financial

    HOA
    • Has HOA: Yes
    • HOA fee: $80 monthly
    • Association name: Mark/Association Solutions
    • Association phone: 407-847-2280
    Other fees
    • Pet fee: $0 monthly
    Other financial information
    • Total actual rent: 0

    Other

    Other facts
    • Listing terms: Cash,Conventional,FHA,VA Loan
    • Ownership: Fee Simple
    • Road surface type: Concrete

    Price history

    DateEventPrice
    8/15/2023Sold$465,600-2%$230/sqft
    Source: Stellar MLS #O6104749 Report a problem
    6/12/2023Pending sale$474,990$235/sqft
    Source: Stellar MLS #O6104749 Report a problem
    5/19/2023Price change$474,990-1%$235/sqft
    Source: Stellar MLS #O6104749 Report a problem
    4/20/2023Listed for sale$479,990+59.1%$237/sqft
    Source: Stellar MLS #O6104749 Report a problem
    5/17/2019Sold$301,600+306.5%$149/sqft
    Source: Public Record Report a problem
    11/15/2018Sold$74,200-74.2%$37/sqft
    Source: Public Record Report a problem
    10/19/2018Price change$287,090+3.6%$142/sqft
    Source: MARGE F MALTBIE #W7803750 Report a problem
    8/7/2018Listed for sale$276,990$137/sqft
    Source: MARGE F MALTBIE #W7803750 Report a problem

    Public tax history

    YearProperty taxesTax assessment
    2024$6,569 +43.5%$407,970 +41.9%
    2023$4,577 +3.2%$287,482 +3%
    2022$4,436 +1%$279,109 +3%
    2021$4,393 -1.7%$270,980 -0.6%
    2020$4,469 +202.6%$272,503 +395.5%
    2019$1,477 +33.9%$55,000
    2018$1,103 $55,000 +83.3%
    2017$1,103 $30,000

    Find assessor info on the county website

    Neighborhood: 34761

    Nearby schools

    GreatSchools rating
    Schools provided by the listing agent
    • Elementary: Prairie Lake Elementary
    • Middle: Ocoee Middle
    • High: Ocoee High

    Source: Stellar MLS. This data may not be complete. We recommend contacting the local school district to confirm school assignments for this home.

    Get a cash offer in 3 minutes
    Find out how much your home could sell for in as little as 3 minutes with a no-obligation cash offer.
    Estimated market value
    $466,900
    Get a cash offer in 3 minutes
    Find out how much your home could sell for in as little as 3 minutes with a no-obligation cash offer.
    Estimated market value
    $466,900