MOTIVATED SELLER! DON’T MISS THIS NEW PRICE! SPACE, SOLAR SAVINGS, AND LOCATION! Some photos have been virtually staged. Spacious 6-bedroom, 3-bath two-story home offering over 3,000 sq ft of living space, a flexible layout, and great indoor/outdoor potential. The home features a paver driveway, attractive curb appeal, an open formal living and dining area, and a large kitchen with white cabinetry, granite countertops, stainless steel appliances, walk-in pantry, pendant lighting, and an oversized island overlooking the family room. The first floor includes a bedroom and full bath, perfect for guests, multi-generational living, or a private home office. Upstairs, you’ll find a large bonus room that can be used as a media room, playroom, study area, or additional lounge space. The spacious primary suite offers tray ceilings, two walk-in closets, dual vanities, a separate shower, and plenty of room to relax. Four additional bedrooms, a full bath, and an upstairs laundry room complete the second floor. Additional features include two AC units, a whole-home filtration system, paid-in-full solar panels for energy efficiency, a screened lanai, and a large fully fenced backyard with room to create your own outdoor retreat or future pool area. Conveniently located near Winter Garden, shopping, dining, trails, and major roadways for easy access throughout Central Florida.
For sale
Price cut: $20K (8/15)
$569,000
3447 GRETCHEN DRIVE, OCOEE, FL 34761
6beds
3,056sqft
Single Family Residence
Built in 2018
6,734 Square Feet Lot
$-- Zestimate®
$186/sqft
$83/mo HOA
What's special
Screened lanaiGranite countertopsLarge bonus roomAttractive curb appealSpacious primary suiteLarge fully fenced backyardSeparate shower
- 93 days
- 277
- 19
Zillow last checked:
Listing updated:
Listed by:
MATT Kazan 813-697-4248,
FLORIDA EXECUTIVE REALTY 813-972-3430
Source: Stellar MLS,MLS#: TB8527685 Originating MLS: Suncoast Tampa
Originating MLS: Suncoast Tampa
Facts & features
Interior
Bedrooms & bathrooms
- Bedrooms: 6
- Bathrooms: 3
- Full bathrooms: 3
Rooms
- Room types: Bonus Room, Family Room, Dining Room, Living Room, Utility Room
Primary bedroom
- Features: Walk-In Closet(s)
- Level: Second
- Area: 300 Square Feet
- Dimensions: 15x20
Other
- Features: No Closet
- Level: Second
Bedroom 2
- Features: Built-in Closet
- Level: Second
- Area: 143 Square Feet
- Dimensions: 11x13
Bedroom 3
- Features: Built-in Closet
- Level: Second
- Area: 132 Square Feet
- Dimensions: 11x12
Bedroom 4
- Features: Built-in Closet
- Level: Second
- Area: 121 Square Feet
- Dimensions: 11x11
Bedroom 5
- Features: Built-in Closet
- Level: First
- Area: 132 Square Feet
- Dimensions: 11x12
Dining room
- Level: First
- Area: 99 Square Feet
- Dimensions: 9x11
Family room
- Level: First
- Area: 300 Square Feet
- Dimensions: 20x15
Kitchen
- Level: First
- Area: 121 Square Feet
- Dimensions: 11x11
Living room
- Level: First
- Area: 110 Square Feet
- Dimensions: 10x11
Loft
- Level: Second
Heating
- Central
Cooling
- Central Air
Appliances
- Included: Dishwasher, Disposal, Electric Water Heater, Microwave, Range, Refrigerator, Water Filtration System
- Laundry: Inside
Features
- Ceiling Fan(s), Eating Space In Kitchen, High Ceilings, Kitchen/Family Room Combo, Living Room/Dining Room Combo, PrimaryBedroom Upstairs, Solid Wood Cabinets, Stone Counters, Thermostat, Tray Ceiling(s), Walk-In Closet(s)
- Flooring: Carpet, Ceramic Tile, Laminate
- Has fireplace: No
Interior area
- Total structure area: 3,783
- Total interior livable area: 3,056 sqft
Video & virtual tour
Property
Parking
- Total spaces: 2
- Parking features: Driveway, Garage Door Opener
- Attached garage spaces: 2
- Has uncovered spaces: Yes
Features
- Levels: Two
- Stories: 2
- Exterior features: Irrigation System, Rain Gutters
- Fencing: Vinyl
Lot
- Size: 6,734 Square Feet
- Features: Sidewalk
Details
- Parcel number: 332128555801170
- Zoning: PUD
- Special conditions: None
Construction
Type & style
- Home type: SingleFamily
- Property subtype: Single Family Residence
Materials
- Block, Stucco
- Foundation: Slab
- Roof: Shingle
Condition
- New construction: No
- Year built: 2018
Utilities & green energy
- Sewer: Public Sewer
- Water: Public
- Utilities for property: BB/HS Internet Available, Fire Hydrant, Public, Sprinkler Meter, Street Lights
Community & HOA
Community
- Features: Deed Restrictions, Playground
- Security: Security System, Smoke Detector(s)
- Pet fee: $0 monthly
- Subdivision: MCCORMICK RESERVE
HOA
- Has HOA: Yes
- Amenities included: Park
- HOA fee: $83 monthly
- HOA name: Association Solutions of Central Florida Mark Hill
- HOA phone: 407-847-2280
Location
- Region: Ocoee
Financial & listing details
- Price per square foot: $186/sqft
- Tax assessed value: $504,225
- Annual tax amount: $6,442
- Date on market: 7/13/2026
- Cumulative days on market: 94 days
- Listing terms: Cash,Conventional,FHA,VA Loan
- Ownership: Fee Simple
- Total actual rent: 0
- Road surface type: Paved, Asphalt
Estimated market value
Not available
Estimated sales range
Not available
Not available
Price history
| Date | Event | Price |
|---|---|---|
| 8/15/2026 | Price change | $569,000-3.4%$186/sqft |
Source:  Stellar MLS #TB8527685 Report a problem Stellar MLS #TB8527685 Report a problem | ||
| 7/13/2026 | Listed for sale | $589,000+4.2%$193/sqft |
Source: Stellar MLS #TB8527685 Report a problem | ||
| 3/18/2023 | Pending sale | $565,000$185/sqft |
Source: Stellar MLS #O6075043 Report a problem | ||
| 3/10/2023 | Listed for sale | $565,000$185/sqft |
Source: Stellar MLS #O6075043 Report a problem | ||
| 3/4/2023 | Pending sale | $565,000$185/sqft |
Source: Stellar MLS #O6075043 Report a problem | ||
| 2/8/2023 | Price change | $565,000-1.7%$185/sqft |
Source: Stellar MLS #O6075043 Report a problem | ||
| 12/6/2022 | Listed for sale | $575,000+86.1%$188/sqft |
Source: Stellar MLS #O6075043 Report a problem | ||
| 8/3/2018 | Sold | $308,900$101/sqft |
Source: Public Record Report a problem | ||
Public tax history
| Year | Property taxes | Tax assessment |
|---|---|---|
| 2024 | $6,057 +11% | $374,519 +10.5% |
| 2023 | $5,456 +3.1% | $338,981 +3% |
| 2022 | $5,293 +0.9% | $329,108 +3% |
| 2021 | $5,246 -1.7% | $319,522 -0.6% |
| 2020 | $5,339 -9.8% | $321,400 -7.9% |
| 2019 | $5,920 +437% | $348,959 +534.5% |
| 2018 | $1,103 | $55,000 +83.3% |
| 2017 | $1,103 | $30,000 |
Find assessor info on the county website
Monthly payment
Est. payment
Payment breakdown
Explore the cost of this home by adjusting the details. Changes won't be saved.Climate risks
Neighborhood: 34761
Similar homes
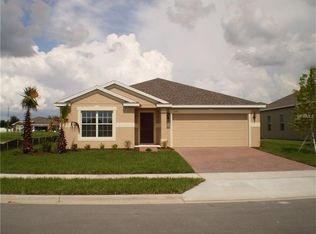
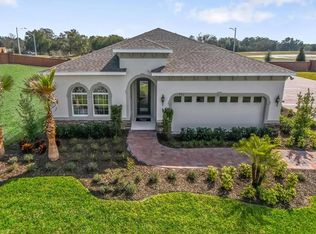
- $560,0003 bd3 ba2.4k sqft1779 AMERICAN BEECH PARKWAY, OCOEE, FL 34761For Sale
 MLS ID #O6447840, Kalex Espinosa, RALISTO, LLC. Stellar MLS
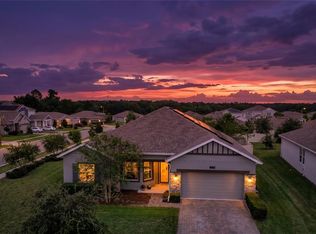
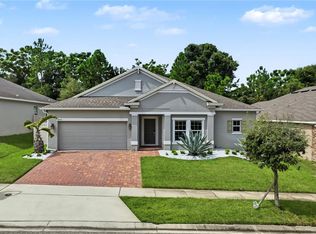
 - $565,0004 bd3 ba2.6k sqft2832 SUGAR MAGNOLIA DRIVE, OCOEE, FL 34761For Sale
 MLS ID #O6446132, Erica Diaz, HOMEVEST REALTY. Stellar MLS
 - $530,0004 bd3 ba2.4k sqft3522 HEART PINE LOOP, OCOEE, FL 34761For Sale
 MLS ID #O6442300, Jonathan Speagle, DALTON WADE INC. Stellar MLS
 - $499,0004 bd3 ba2.1k sqft2117 MOUNTAIN PINE STREET, OCOEE, FL 34761For Sale
 MLS ID #S5159071, Maximiliano Salazar Gutierrez, NAIM REAL ESTATE LLC. Stellar MLS
 - $549,9006 bd5 ba3.7k sqft2100 LAUREL BLOSSOM CIRCLE, OCOEE, FL 34761For SaleMLS ID #TB8542993, Catherine Nolan, HOUSEWELL.COM REALTY OF FLORIDA LLC. Stellar MLS
- $580,0005 bd3 ba2.9k sqft2108 ANCIENT OAK DRIVE, OCOEE, FL 34761For SaleMLS ID #O6429062, Stevens Hilaire, PRIME GLOBAL REALTY LLC. Stellar MLS
- $549,9004 bd3 ba2.9k sqft1855 BLACK MAPLE PLACE, OCOEE, FL 34761For SaleMLS ID #O6412779, Melissa Hastings, METROPOLIS R.E. SOLUTIONS, LLC. Stellar MLS
- $498,0005 bd3 ba2.1k sqft2825 MULLER OAK LOOP, OCOEE, FL 34761For SaleMLS ID #O6428980, Renan Rodrigues De Paula, NOVA REAL ESTATE SERVICES INC. Stellar MLS
- $585,0005 bd3 ba2.8k sqft1411 PLUMGRASS CIRCLE, OCOEE, FL 34761For SaleMLS ID #O6436618, Rosa Rodriguez, STIRLING INTERNATIONAL REAL ES. Stellar MLS
- $464,0005 bd3 ba2.4k sqft3074 TIMBER HAWK CIRCLE, OCOEE, FL 34761For SaleMLS ID #O6442234, Karen Albright, OPENDOOR BROKERAGE LLC. Stellar MLS
- $560,0004 bd4 ba3.3k sqft693 CIMAROSA COURT, OCOEE, FL 34761For SaleMLS ID #O6441469, Jamison St Cyr, JAMISON & JAMISON SERVICES INC. Stellar MLS
- $605,0004 bd4 ba3.7k sqft3323 FAWNWOOD DRIVE, OCOEE, FL 34761For SaleMLS ID #O6394294, Maritza Saint Hilaire, OLYMPUS EXECUTIVE REALTY INC. Stellar MLS
- $624,9005 bd4 ba3.2k sqft3038 COSTA CLUB DRIVE, OCOEE, FL 34761For SaleMLS ID #O6437964, Vincent Paige, PA, COLDWELL BANKER REALTY. Stellar MLS
- $532,0004 bd3 ba2.5k sqft1711 LAKE SIMS PARKWAY, OCOEE, FL 34761For SaleMLS ID #O6329223, Scott Cohara, KELLER WILLIAMS CLASSIC. Stellar MLS
- $449,9955 bd3 ba2.6k sqft3552 MACAULEY COURT, OCOEE, FL 34761For SaleMLS ID #O6422143, John Joseph, I HONORE REALTY. Stellar MLS
- $479,9905 bd3 ba2.4k sqft3057 TIMBER HAWK CIRCLE, OCOEE, FL 34761For SaleMLS ID #S5154856, Liliec Velasquez, NAIM REAL ESTATE LLC. Stellar MLS
- $572,0004 bd4 ba3k sqft918 BLACKTHORN DRIVE, APOPKA, FL 32703For SaleMLS ID #O6430516, Karen Albright, OPENDOOR BROKERAGE LLC. Stellar MLS
- $495,0003 bd3 ba2k sqft1824 ARDEN OAKS DRIVE, OCOEE, FL 34761For SaleMLS ID #O6427342, Nina Nguyen, LA ROSA REALTY ORLANDO LLC. Stellar MLS
