Welcome to this delightful single-story home offering the perfect blend of comfort and style! Featuring 3 spacious bedrooms and 1 well-appointed bathroom, this home boasts beautiful laminate flooring throughout the main living areas, with cozy carpet in the bedrooms and sleek tile flooring in the bathroom for added durability. The kitchen is a standout with stone countertops, white cabinetry, and stainless steel appliances, creating a clean, modern look that’s both functional and inviting. Whether you're cooking for the family or entertaining guests, this space is designed to impress. Corporate seller, selling as/is, may not know age of roof, ac, systems. Enjoy relaxing on the front porch, perfect for your morning coffee or evening unwinding. Additional conveniences include a carport, a private driveway, and plenty of outdoor space for parking or play. Don’t miss this opportunity.
For sale
$199,900
72 CAMPUS VIEW DRIVE, ORLANDO, FL 32810
3beds
1,004sqft
Single Family Residence
Built in 1962
5,200 Square Feet Lot
$-- Zestimate®
$199/sqft
$-- HOA
What's special
Spacious bedroomsCozy carpetFront porchStone countertopsBeautiful laminate flooringSleek tile flooringPrivate driveway
- 541 days
- 1,016
- 118
Zillow last checked:
Listing updated:
Listed by:
Eva Hockenberry 800-583-2914,
MAINSTAY BROKERAGE LLC 800-583-2914
Source: Stellar MLS,MLS#: O6303143 Originating MLS: Orlando Regional
Originating MLS: Orlando Regional
Facts & features
Interior
Bedrooms & bathrooms
- Bedrooms: 3
- Bathrooms: 1
- Full bathrooms: 1
Primary bedroom
- Features: Built-in Closet
- Level: First
- Area: 143 Square Feet
- Dimensions: 11x13
Bedroom 2
- Features: Built-in Closet
- Level: First
- Area: 88 Square Feet
- Dimensions: 11x8
Bedroom 3
- Features: Built-in Closet
- Level: First
- Area: 110 Square Feet
- Dimensions: 10x11
Kitchen
- Level: First
- Area: 96 Square Feet
- Dimensions: 12x8
Living room
- Level: First
- Area: 231 Square Feet
- Dimensions: 11x21
Heating
- Other
Cooling
- Other
Appliances
- Included: Dishwasher, Microwave, Range, Refrigerator
- Laundry: Inside, Laundry Room
Features
- Ceiling Fan(s), Other
- Flooring: Carpet, Laminate, Tile
- Windows: Window Treatments
- Has fireplace: No
Interior area
- Total structure area: 1,453
- Total interior livable area: 1,004 sqft
Video & virtual tour
Property
Parking
- Total spaces: 1
- Parking features: Driveway
- Carport spaces: 1
- Has uncovered spaces: Yes
Features
- Levels: One
- Stories: 1
- Patio & porch: Front Porch
- Exterior features: Other
Lot
- Size: 5,200 Square Feet
Details
- Additional parcels included: 34-21-29-7542-00-300
- Parcel number: 342129754200310
- Lease amount: $0
- Zoning: RESI
- Special conditions: None
Construction
Type & style
- Home type: SingleFamily
- Architectural style: Bungalow
- Property subtype: Single Family Residence
Materials
- Stucco
- Foundation: Slab
- Roof: Shingle
Condition
- Completed
- New construction: No
- Year built: 1962
Utilities & green energy
- Sewer: Public Sewer
- Water: Public
- Utilities for property: Other
Community & HOA
Community
- Security: Smoke Detector(s)
- Pet fee: $0 monthly
- Subdivision: ROBINSON & SAMUELS ADD
HOA
- Has HOA: No
Location
- Region: Orlando
Financial & listing details
- Price per square foot: $199/sqft
- Tax assessed value: $149,386
- Annual tax amount: $2,394
- Date on market: 4/29/2025
- Cumulative days on market: 529 days
- Listing terms: Cash,Conventional,FHA,VA Loan
- Ownership: Fee Simple
- Total actual rent: 0
- Road surface type: Asphalt
Estimated market value
Not available
Estimated sales range
Not available
$1,266/mo
Price history
| Date | Event | Price |
|---|---|---|
| 7/21/2026 | Listed for sale | $199,900$199/sqft |
Source:  Stellar MLS #O6303143 Report a problem Stellar MLS #O6303143 Report a problem | ||
| 7/9/2026 | Pending sale | $199,900$199/sqft |
Source: Stellar MLS #O6303143 Report a problem | ||
| 6/10/2026 | Price change | $199,900-20%$199/sqft |
Source: Stellar MLS #O6303143 Report a problem | ||
| 3/17/2026 | Listed for sale | $250,000-7.4%$249/sqft |
Source: Stellar MLS #O6303143 Report a problem | ||
| 4/29/2025 | Listed for sale | $270,000+164.7%$269/sqft |
Source: Stellar MLS #O6303143 Report a problem | ||
| 8/5/2019 | Sold | $102,000+750%$102/sqft |
Source: Public Record Report a problem | ||
| 3/31/2009 | Sold | $12,000-89.3%$12/sqft |
Source: Agent Provided Report a problem | ||
| 3/3/2005 | Sold | $112,000$112/sqft |
Source: Public Record Report a problem | ||
Public tax history
| Year | Property taxes | Tax assessment |
|---|---|---|
| 2024 | $2,394 +10.9% | $117,082 +10% |
| 2023 | $2,158 +17.9% | $106,438 +10% |
| 2022 | $1,830 +8.6% | $96,762 +10% |
| 2021 | $1,686 +10.9% | $87,965 +10% |
| 2020 | $1,520 +31.2% | $79,968 +39.5% |
| 2019 | $1,159 -0.1% | $57,306 +1.1% |
| 2018 | $1,160 | $56,677 +54.1% |
| 2017 | $1,160 +56.2% | $36,789 +41.5% |
| 2016 | $743 +18.1% | $26,001 +8.1% |
| 2015 | $629 +5.7% | $24,046 +17.9% |
| 2014 | $595 -16.7% | $20,392 -27.9% |
| 2013 | $714 +8.3% | $28,270 +17.7% |
| 2012 | $659 -1.5% | $24,014 -2% |
| 2011 | $670 -15.3% | $24,502 -24.2% |
| 2010 | $790 | $32,331 -23% |
| 2009 | -- | $41,983 -30.4% |
| 2008 | $991 -7.3% | $60,319 -7.5% |
| 2007 | $1,069 +1.1% | $65,194 +10.6% |
| 2006 | $1,058 +172.9% | $58,966 +181.9% |
| 2005 | $388 +40.8% | $20,915 +39.2% |
| 2004 | $275 | $15,026 |
Find assessor info on the county website
Monthly payment
Est. payment
Payment breakdown
Explore the cost of this home by adjusting the details. Changes won't be saved.Climate risks
Neighborhood: 32810
Nearby schools
Schools provided by the listing agent
- Elementary: Hungerford Elem
- Middle: Lockhart Middle
- High: Edgewater High
Source: Stellar MLS. This data may not be complete. We recommend contacting the local school district to confirm school assignments for this home.
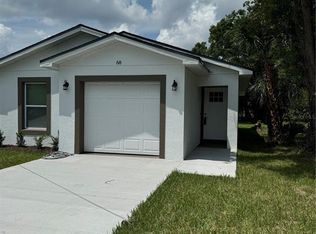
Similar homes
- $207,9003 bd2 ba1k sqft523 CARVER BOULEVARD, ORLANDO, FL 32810For Sale
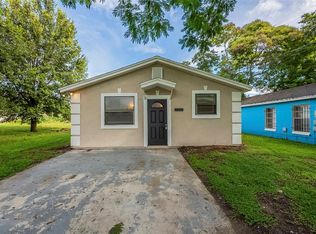
 MLS ID #O6416575, Summer Brady, MAINSTAY BROKERAGE LLC. Stellar MLS
 - $294,9003 bd2 ba1k sqft5635 STULL AVENUE, ORLANDO, FL 32810For Sale
 MLS ID #TB8545408, Rob Jones, OFFERPAD BROKERAGE FL, LLC. Stellar MLS
 - $219,9003 bd2 ba1.1k sqft6705 MAGNOLIA POINTE CIRCLE, ORLANDO, FL 32810For Sale
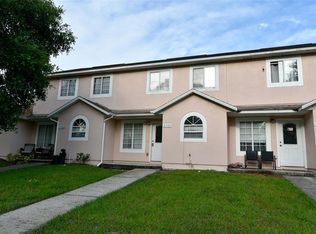 MLS ID #O6439890, Zhen Tang, ENGINE REALTY INC. Stellar MLS
 - $200,0003 bd2 ba1k sqft617 CITRUS STREET, ORLANDO, FL 32805For Sale
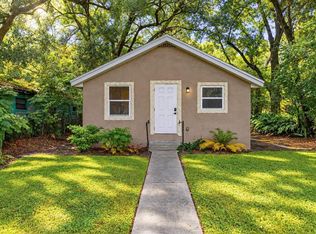 MLS ID #O6446056, Shelayna West, KELLER WILLIAMS LEGACY REALTY. Stellar MLS
 - $285,0003 bd2 ba1.2k sqft2715 ELMHURST CIRCLE, ORLANDO, FL 32810For SaleMLS ID #S5147414, Laura Medina Ruiz, RE/MAX HERITAGE PROFESSIONALS. Stellar MLS
- $199,9003 bd2 ba1k sqft4933 BALBOA DRIVE, ORLANDO, FL 32808For SaleMLS ID #O6318107, Summer Brady, MAINSTAY BROKERAGE LLC. Stellar MLS
- $289,9003 bd2 ba1k sqft3255 KELVINGTON DRIVE, ORLANDO, FL 32810For SaleMLS ID #O6417658, Robert Salmons, ENTERA REALTY LLC. Stellar MLS
- $181,9003 bd1 ba1.1k sqft451 ROGERS STREET, ORLANDO, FL 32811For SaleMLS ID #O6276751, Summer Brady, MAINSTAY BROKERAGE LLC. Stellar MLS
- $215,0003 bd3 ba1.1k sqft510 YELLOWWOOD COURT, ALTAMONTE SPRINGS, FL 32714For SaleMLS ID #O6447357, Julie Boyd-Elrod, PA, CHARLES RUTENBERG REALTY ORLANDO. Stellar MLS
- $190,0002 bd1 ba888 sqft918 S GOLDWYN AVENUE, ORLANDO, FL 32805For SaleMLS ID #TB8535989, Rotosha Cormier, EXP REALTY LLC. Stellar MLS
- $210,0003 bd2 ba1.2k sqft605 NORTHLAKE BOULEVARD #33, ALTAMONTE SPRINGS, FL 32701For SaleMLS ID #O6434170, Linda Schulte, SCHULTE REALTY LLC. Stellar MLS
- $234,9003 bd2 ba1.3k sqft6138 OAKCREST CIRCLE, ORLANDO, FL 32808For SaleMLS ID #O6441611, Rochele Minerd, MAINSTAY BROKERAGE LLC. Stellar MLS
- $220,0003 bd2 ba1k sqft956 OSCEOLA TRAIL, CASSELBERRY, FL 32707For SaleMLS ID #O6407211, Raquel Littlejohn, MAINSTAY BROKERAGE LLC. Stellar MLS
- $229,9003 bd2 ba1k sqft5909 WOLF ROAD, ORLANDO, FL 32808For SaleMLS ID #O6408674, Robert Salmons, ENTERA REALTY LLC. Stellar MLS
- $239,9003 bd2 ba1.3k sqft5714 LEJEUNE DRIVE, ORLANDO, FL 32808For SaleMLS ID #O6418356, Raquel Littlejohn, MAINSTAY BROKERAGE LLC. Stellar MLS
- $260,0003 bd2 ba1k sqft1075 TIMBERLANE TRAIL, CASSELBERRY, FL 32707For SaleMLS ID #O6450185, Dominick Florio, RE/MAX TOWN & COUNTRY REALTY. Stellar MLS
- $239,9903 bd2 ba1k sqft4901 BRISTOL COURT, ORLANDO, FL 32808For SaleMLS ID #O6422806, Gayla Douglas, LPT REALTY, LLC. Stellar MLS
- $239,0003 bd1 ba1k sqft4274 TATUM STREET, ORLANDO, FL 32811For SaleMLS ID #O6446439, Trace Christian, III, COLDWELL BANKER REALTY. Stellar MLS
- $185,0002 bd1 ba748 sqft914 26TH STREET, ORLANDO, FL 32805For SaleMLS ID #A4699665, Laura Auten, ELEVATE REALTY LLC. Stellar MLS
- $205,0002 bd1 ba1k sqft2402 S SUMMERLIN AVENUE, SANFORD, FL 32771For SaleMLS ID #S5157032, Bacarri Grayson, COLDWELL BANKER REALTY. Stellar MLS
