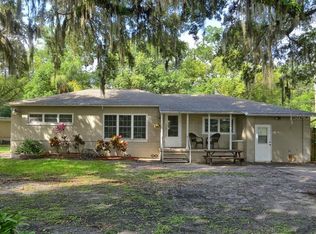
Investor, renovator, or owner-occupant opportunity in Sanford! This 2-bedroom, 1-bath block home sits on an oversized approximately 0.35-acre lot with generous front and backyard space, mature trees and plenty of room to imagine the possibilities. Inside, the home offers approximately 1,052 sq. ft. with multiple living areas, tile and laminate-style flooring, and a functional layout ready for its next chapter. Whether you are looking for a rental property, renovation project, flip opportunity, or a home to improve over time, this property offers several potential paths. The expansive yard and wide lot are standout features rarely found at this price point. No HOA. Conveniently located in Sanford with access to nearby shopping, dining and major roadways. Property is being offered with its current condition reflected in the price. Bring your vision and schedule your showing today.
For sale
$205,000
2402 S SUMMERLIN AVENUE, SANFORD, FL 32771
2beds
1,052sqft
Single Family Residence
Built in 1951
0.35 Acres Lot
$216,700 Zestimate®
$195/sqft
$-- HOA
What's special
Mature treesFunctional layoutTile and laminate-style flooringWide lotExpansive yard
- 3 days
- 581
- 27
Zillow last checked:
Listing updated:
Listed by:
Bacarri Grayson 321-696-4563,
COLDWELL BANKER REALTY 407-352-1040
Source: Stellar MLS,MLS#: S5157032 Originating MLS: Orlando Regional
Originating MLS: Orlando Regional
Facts & features
Interior
Bedrooms & bathrooms
- Bedrooms: 2
- Bathrooms: 1
- Full bathrooms: 1
Primary bedroom
- Features: Built-in Closet
- Level: First
Bedroom 2
- Features: Built-in Closet
- Level: First
Bathroom 1
- Level: First
Dining room
- Level: First
Family room
- Level: First
Kitchen
- Level: First
Living room
- Level: First
Heating
- Central, Wall Units / Window Unit
Cooling
- Central Air, Wall/Window Unit(s)
Appliances
- Included: Dishwasher, Disposal, Dryer, Electric Water Heater, Exhaust Fan, Range, Range Hood, Refrigerator, Washer
- Laundry: Outside
Features
- Ceiling Fan(s)
- Flooring: Tile, Vinyl
- Has fireplace: No
Interior area
- Total structure area: 1,052
- Total interior livable area: 1,052 sqft
Video & virtual tour
Property
Features
- Levels: One
- Stories: 1
- Exterior features: Sidewalk, Storage
Lot
- Size: 0.35 Acres
- Dimensions: 96 x 162
Details
- Parcel number: 31193152302000020
- Zoning: SR1AA
- Special conditions: None
Construction
Type & style
- Home type: SingleFamily
- Property subtype: Single Family Residence
Materials
- Block, Concrete
- Foundation: Crawlspace
- Roof: Other
Condition
- New construction: No
- Year built: 1951
Utilities & green energy
- Sewer: Public Sewer
- Water: Public
- Utilities for property: Cable Connected, Fire Hydrant, Public
Community & HOA
Community
- Pet fee: $0 monthly
- Subdivision: WYNNEWOOD REP
HOA
- Has HOA: No
Location
- Region: Sanford
Financial & listing details
- Price per square foot: $195/sqft
- Tax assessed value: $155,378
- Annual tax amount: $2,459
- Date on market: 9/5/2026
- Cumulative days on market: 4 days
- Listing terms: Cash,Conventional,FHA,VA Loan
- Ownership: Fee Simple
- Total actual rent: 0
- Road surface type: Asphalt, Concrete
Estimated market value
$216,700
$186,000 - $245,000
$1,627/mo
Price history
| Date | Event | Price |
|---|---|---|
| 9/5/2026 | Listed for sale | $205,000+215.9%$195/sqft |
Source:  Stellar MLS #S5157032 Report a problem Stellar MLS #S5157032 Report a problem | ||
| 4/20/2012 | Sold | $64,900+116.3%$62/sqft |
Source: Stellar MLS #O5077050 Report a problem | ||
| 10/6/2011 | Sold | $30,000-81%$29/sqft |
Source: Public Record Report a problem | ||
| 4/19/2006 | Sold | $157,500+181.8%$150/sqft |
Source: Public Record Report a problem | ||
| 3/30/2000 | Sold | $55,900$53/sqft |
Source: Public Record Report a problem | ||
Public tax history
| Year | Property taxes | Tax assessment |
|---|---|---|
| 2025 | $2,459 +10.3% | $127,637 +10% |
| 2024 | $2,229 +7.1% | $116,034 +10% |
| 2023 | $2,081 +10.5% | $105,485 +10% |
| 2022 | $1,884 +11.4% | $95,895 +10% |
| 2021 | $1,691 +14% | $87,177 +10% |
| 2020 | $1,483 +7.8% | $79,252 +10% |
| 2019 | $1,376 | $72,047 +7.5% |
| 2018 | $1,376 +11.1% | $67,006 +12.5% |
| 2017 | $1,239 +9.3% | $59,543 +6.7% |
| 2016 | $1,134 +2.9% | $55,797 +2.7% |
| 2015 | $1,102 | $54,341 +1.9% |
| 2014 | $1,102 +4.1% | $53,343 +2.8% |
| 2013 | $1,058 +0.7% | $51,891 -2.4% |
| 2012 | $1,051 +83.4% | $53,192 -10.9% |
| 2011 | $573 -14.7% | $59,709 -16.8% |
| 2010 | $672 -28.8% | $71,744 -18.9% |
| 2009 | $944 -22% | $88,497 -14.9% |
| 2008 | $1,210 -22.4% | $103,932 -4.3% |
| 2007 | $1,560 -19.9% | $108,598 +9.8% |
| 2006 | $1,948 +282.9% | $98,947 +96% |
| 2005 | $509 +3.3% | $50,493 +3% |
| 2004 | $492 +2.1% | $49,022 +1.9% |
| 2003 | $482 +3.6% | $48,108 +2.4% |
| 2002 | $465 +19.1% | $46,980 +9.2% |
| 2000 | $391 | $43,024 |
Find assessor info on the county website
Monthly payment
Est. payment
Payment breakdown
Explore the cost of this home by adjusting the details. Changes won't be saved.Climate risks
Neighborhood: 32771
Similar homes
- $199,9993 bd1 ba1.4k sqft1804 S MAPLE AVENUE, SANFORD, FL 32771For Sale
 MLS ID #O6426751, Timothy Snell, UNITED REAL ESTATE PREFERRED. Stellar MLS
 - $229,0002 bd1 ba704 sqft2005 JEFFERSON AVENUE, SANFORD, FL 32771For Sale
 MLS ID #O6429878, Steven Koleno, BEYCOME OF FLORIDA LLC. Stellar MLS
 - $162,0003 bd2 ba1.2k sqft2040 SIPES AVENUE, SANFORD, FL 32771For Sale
 MLS ID #O6438888, Aaron Mighty, MIGHTY REALTY INC. Stellar MLS
 - $185,0002 bd2 ba1.1k sqft1809 STRICKLAND AVENUE, SANFORD, FL 32771For Sale
 MLS ID #O6429359, Calvin Ngo, BLOOM HOME GROUP REALTY LLC. Stellar MLS
 - $195,0002 bd1 ba1.1k sqft120 CLUB ROAD, SANFORD, FL 32771For SaleMLS ID #O6389445, Troy Hensley, BHHS FLORIDA REALTY. Stellar MLS
- $195,0003 bd2 ba970 sqft1506 W 16TH STREET, SANFORD, FL 32771For SaleMLS ID #O6414902, Karen Albright, OPENDOOR BROKERAGE LLC. Stellar MLS
- $189,0003 bd2 ba1k sqft2412 MARSHALL AVENUE, SANFORD, FL 32771For SaleMLS ID #O6411000, Alena Rivera, EXIT REALTY PREMIER LEGACY. Stellar MLS
- $275,0005 bd2 ba1.3k sqft113 BOB THOMAS CIRCLE, SANFORD, FL 32771For SaleMLS ID #V4951104, Ricardo Adames, LA ROSA REALTY CW PROPERTIES L. Stellar MLS
- $214,9003 bd1 ba1k sqft1307 SHEPHERD AVENUE, SANFORD, FL 32771For SaleMLS ID #O6383216, Chase Mckeel, KELLER WILLIAMS ADVANTAGE 2 REALTY. Stellar MLS
- $199,0003 bd1 ba1k sqft3815 CYPRESS AVENUE, SANFORD, FL 32773For SaleMLS ID #O6434024, Fred Taheri, TOLARIS REALTY GROUP LLC. Stellar MLS
- $194,9993 bd2 ba912 sqft2024 OLD LAKE MARY ROAD, SANFORD, FL 32771For SaleMLS ID #O6373416, Jacob Rodriguez, LPT REALTY, LLC. Stellar MLS
- $227,9003 bd2 ba1.1k sqft2541 S PALMETTO AVENUE, SANFORD, FL 32773For SaleMLS ID #S5152591, Juan Matias, LPT REALTY, LLC. Stellar MLS
- $194,9002 bd1 ba864 sqft1307 RAILROAD AVENUE, SANFORD, FL 32771For SaleMLS ID #O6302828, Elayne Conrique, EMPIRE NETWORK REALTY. Stellar MLS
- $139,9002 bd1 ba925 sqft2319 S Summerlin Avenue, Sanford, FL 32771For Sale
 MLS ID #B26009451, William C Gerrity Jr, Gerrity Realty Inc.. BeachesMLS
 - $234,9002 bd1 ba840 sqft2542 S PALMETTO AVENUE, SANFORD, FL 32773For SaleMLS ID #O6327177, Anthony Rodriguez, PA, LA ROSA REALTY CW PROPERTIES L. Stellar MLS
- $235,0003 bd2 ba1.1k sqft2260 DOLARWAY STREET, SANFORD, FL 32771For SaleMLS ID #O6391869, Jen King, KELLER WILLIAMS HERITAGE REALTY. Stellar MLS
- $239,9902 bd1 ba880 sqft1219 W 8TH STREET, SANFORD, FL 32771For SaleMLS ID #V4950636, Ricardo Adames, LA ROSA REALTY CW PROPERTIES L. Stellar MLS
- $299,9004 bd2 ba1.1k sqft1911 WATER STREET, SANFORD, FL 32771For SaleMLS ID #O6435851, Brendon Spalding, KONA REALTY SERVICES LLC. Stellar MLS
- $235,0003 bd2 ba1.1k sqft2617 S LAUREL AVENUE, SANFORD, FL 32773For SaleMLS ID #O6423828, Stacey Vazquez, KELLER WILLIAMS REALTY AT THE LAKES. Stellar MLS
- $249,0003 bd3 ba1.4k sqft1114 PINE AVENUE, SANFORD, FL 32771For SaleMLS ID #O6412269, Mark Santolin, LUXE PROPERTIES. Stellar MLS
