Discover this charming single-family home in the established Academy Manor neighborhood of Sanford. This residence offers a functional layout with five bedrooms and two bathrooms across approximately 1,316 square feet of living space. Situated on a 0.16-acre lot, the property features fresh interior and exterior paint, new kitchen cabinets, a new quartz countertop, new vinyl flooring, new bath vanities, and a master bathroom with a new tile shower. Enjoy the large backyard with a shed, a large private driveway, and a new sliding door. Conveniently located with easy access to local amenities and major thoroughfares, this home offers a wonderful opportunity in a quiet residential setting. Schedule your private showing today.
For sale
$275,000
113 BOB THOMAS CIRCLE, SANFORD, FL 32771
5beds
1,316sqft
Single Family Residence
Built in 1966
6,930 Square Feet Lot
$-- Zestimate®
$209/sqft
$-- HOA
What's special
Five bedroomsNew quartz countertopTwo bathroomsFunctional layoutNew vinyl flooringNew kitchen cabinetsLarge private driveway
- 4 days
- 729
- 101
Zillow last checked:
Listing updated:
Listed by:
Ricardo Adames 407-279-0018,
LA ROSA REALTY CW PROPERTIES L 407-910-2168
Source: Stellar MLS,MLS#: V4951104 Originating MLS: Osceola
Originating MLS: Osceola
Facts & features
Interior
Bedrooms & bathrooms
- Bedrooms: 5
- Bathrooms: 2
- Full bathrooms: 2
Primary bedroom
- Features: Built-in Closet
- Level: First
- Area: 99 Square Feet
- Dimensions: 11x9
Bathroom 1
- Level: First
- Area: 32 Square Feet
- Dimensions: 8x4
Bathroom 2
- Level: First
- Area: 16 Square Feet
- Dimensions: 4x4
Bathroom 2
- Level: First
- Area: 100 Square Feet
- Dimensions: 10x10
Bathroom 3
- Level: First
- Area: 90 Square Feet
- Dimensions: 10x9
Dining room
- Level: First
- Area: 81 Square Feet
- Dimensions: 9x9
Florida room
- Level: First
- Area: 90 Square Feet
- Dimensions: 10x9
Kitchen
- Level: First
- Area: 64 Square Feet
- Dimensions: 8x8
Laundry
- Level: First
- Area: 56 Square Feet
- Dimensions: 8x7
Living room
- Level: First
- Area: 196 Square Feet
- Dimensions: 14x14
Heating
- Other
Cooling
- Central Air
Appliances
- Included: Dishwasher, Refrigerator, Washer
- Laundry: Inside
Features
- Ceiling Fan(s), Living Room/Dining Room Combo
- Flooring: Carpet, Ceramic Tile, Laminate
- Windows: Window Treatments
- Has fireplace: No
Interior area
- Total structure area: 1,316
- Total interior livable area: 1,316 sqft
Video & virtual tour
Property
Parking
- Total spaces: 1
- Parking features: Carport
- Carport spaces: 1
Features
- Levels: One
- Stories: 1
- Exterior features: Storage
Lot
- Size: 6,930 Square Feet
Details
- Parcel number: 35193051500000780
- Zoning: SR1
- Special conditions: None
Construction
Type & style
- Home type: SingleFamily
- Property subtype: Single Family Residence
Materials
- Block
- Foundation: Slab
- Roof: Shingle
Condition
- New construction: No
- Year built: 1966
Utilities & green energy
- Sewer: Public Sewer
- Water: Public
- Utilities for property: Public
Community & HOA
Community
- Pet fee: $0 monthly
- Subdivision: ACADEMY MANOR UNIT 01
HOA
- Has HOA: No
Location
- Region: Sanford
Financial & listing details
- Price per square foot: $209/sqft
- Tax assessed value: $163,383
- Annual tax amount: $2,291
- Date on market: 9/4/2026
- Cumulative days on market: 5 days
- Listing terms: Cash,Conventional,FHA
- Ownership: Fee Simple
- Total actual rent: 0
- Road surface type: Asphalt
Estimated market value
Not available
Estimated sales range
Not available
Not available
Price history
| Date | Event | Price |
|---|---|---|
| 9/5/2026 | Listed for sale | $275,000+83.3%$209/sqft |
Source:  Stellar MLS #V4951104 Report a problem Stellar MLS #V4951104 Report a problem | ||
| 7/28/2026 | Sold | $150,000$114/sqft |
Source: Public Record Report a problem | ||
Public tax history
| Year | Property taxes | Tax assessment |
|---|---|---|
| 2025 | $2,291 +32.8% | $111,303 +28.1% |
| 2024 | $1,725 +9.6% | $86,879 +9.4% |
| 2023 | $1,574 +13.2% | $79,408 +9.4% |
| 2022 | $1,390 +16.1% | $72,604 +9.3% |
| 2021 | $1,198 +8.8% | $66,406 +9.1% |
| 2020 | $1,101 +18.6% | $60,858 +9.2% |
| 2019 | $929 | $55,753 +9.1% |
| 2018 | $929 +9.6% | $51,125 +4.3% |
| 2017 | $847 +54.7% | $48,994 +3.8% |
| 2016 | $548 -31.3% | $47,217 -4.3% |
| 2015 | $797 | $49,354 -6% |
| 2014 | $797 -5.6% | $52,506 +9% |
| 2013 | $845 -11.1% | $48,181 +0.2% |
| 2012 | $950 -10.2% | $48,104 -9.4% |
| 2011 | $1,058 -15.6% | $53,087 -14.9% |
| 2010 | $1,253 -20.7% | $62,376 -22.9% |
| 2009 | $1,579 -14.1% | $80,951 -16.6% |
| 2008 | $1,839 -6.9% | $97,087 -8.3% |
| 2007 | $1,975 +7.5% | $105,849 +13.4% |
| 2006 | $1,837 +34.6% | $93,318 +36.5% |
| 2005 | $1,364 +4.1% | $68,372 +6.9% |
| 2004 | $1,310 +222.6% | $63,935 +42.2% |
| 2003 | $406 +4.2% | $44,968 +2.4% |
| 2002 | $390 +9.2% | $43,914 +4.6% |
| 2000 | $357 | $41,963 |
Find assessor info on the county website
Monthly payment
Est. payment
Payment breakdown
Explore the cost of this home by adjusting the details. Changes won't be saved.Climate risks
Neighborhood: 32771
Similar homes
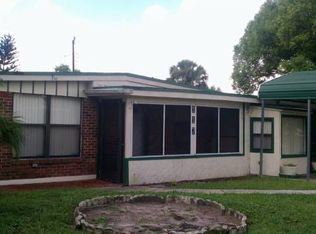
- $310,0003 bd2 ba1.3k sqft101 CLUB ROAD, SANFORD, FL 32771For Sale
 MLS ID #O6434478, Kelita Uzcategui, VENOSA REALTY LLC. Stellar MLS
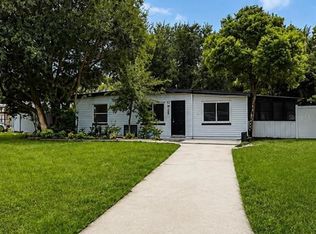
 - $283,0003 bd2 ba1.2k sqft1201 W 12TH STREET, SANFORD, FL 32771For Sale
 MLS ID #O6379028, Greg Elliott, FLORIDA ONE REAL ESTATE LLC. Stellar MLS
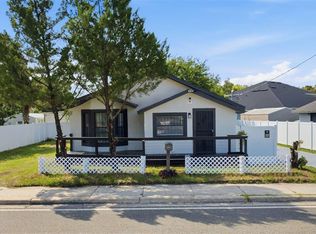
 - $329,5003 bd2 ba1.2k sqft1112 W 7TH STREET, SANFORD, FL 32771For Sale
 MLS ID #O6438029, Chantelle Reid, PREMIUM PROPERTIES R.E SERVICE. Stellar MLS
 - $325,0002 bd2 ba1.1k sqft1416 SOUTHWEST ROAD, SANFORD, FL 32771For Sale
 MLS ID #O6436094, Juliana Naumets, PREFERRED REAL ESTATE BROKERS. Stellar MLS
 - $299,0003 bd2 ba1.1k sqft2400 S LAUREL AVENUE, SANFORD, FL 32771For SaleMLS ID #O6426825, Prechus Green, PRECHUS AMBER GREEN LLC. Stellar MLS
- $340,0004 bd3 ba1.4k sqft1018 S JESSAMINE AVENUE, SANFORD, FL 32771New ConstructionMLS ID #O6436855, Andres Ospina Rivera, LPT REALTY, LLC. Stellar MLS
- $340,0004 bd3 ba1.4k sqft1014 S JESSAMINE AVENUE, SANFORD, FL 32771New ConstructionMLS ID #O6436857, Andres Ospina Rivera, LPT REALTY, LLC. Stellar MLS
- $340,0004 bd3 ba1.4k sqft1010 S JESSAMINE AVENUE, SANFORD, FL 32771New ConstructionMLS ID #O6436861, Andres Ospina Rivera, LPT REALTY, LLC. Stellar MLS
- $340,0004 bd3 ba1.4k sqft1022 S JESSAMINE AVENUE, SANFORD, FL 32771New ConstructionMLS ID #O6436852, Andres Ospina Rivera, LPT REALTY, LLC. Stellar MLS
- $285,0003 bd2 ba1.4k sqft1910 WILLIAM CLARK AVENUE, SANFORD, FL 32771For SaleMLS ID #O6363683, Anthony Ballerino, COLDWELL BANKER REALTY. Stellar MLS
- $185,0002 bd2 ba1.1k sqft1809 STRICKLAND AVENUE, SANFORD, FL 32771For SaleMLS ID #O6429359, Calvin Ngo, BLOOM HOME GROUP REALTY LLC. Stellar MLS
- $295,0003 bd2 ba1.3k sqft114 PAMALA COURT, SANFORD, FL 32771For SaleMLS ID #O6415729, Karen Albright, OPENDOOR BROKERAGE LLC. Stellar MLS
- $240,9003 bd2 ba1.2k sqft1406 W 15TH STREET, SANFORD, FL 32771For SaleMLS ID #O6396033, Yarlin Sylva, EMPIRE NETWORK REALTY. Stellar MLS
- $249,9002 bd2 ba1k sqft1208 W 10TH STREET, SANFORD, FL 32771For SaleMLS ID #O6387021, Milton Figueroa, PA, FIGLOFT INC. Stellar MLS
- $336,9004 bd3 ba1.4k sqft1016 W 8TH STREET, SANFORD, FL 32771For SaleMLS ID #R4911510, Radha Rambilas, RS EQUITY SERVICE LLC. Stellar MLS
- $239,9902 bd1 ba880 sqft1219 W 8TH STREET, SANFORD, FL 32771For SaleMLS ID #V4950636, Ricardo Adames, LA ROSA REALTY CW PROPERTIES L. Stellar MLS
- $343,4003 bd2 ba1.2k sqft105 NEWPORT SQUARE, SANFORD, FL 32771For SaleMLS ID #O6438224, Jeffrey Osborn, Jr, EXP REALTY LLC. Stellar MLS
- $155,0003 bd2 ba1.6k sqft1301 W 11TH STREET, SANFORD, FL 32771For SaleMLS ID #O6437728, Makena Clark, EXIT REALTY PREMIER LEGACY. Stellar MLS
- $325,0003 bd2 ba1.3k sqft106 LAMPLIGHTER DRIVE, SANFORD, FL 32771For SaleMLS ID #O6431003, Jenny Wemert, WEMERT GROUP REALTY LLC. Stellar MLS
- $325,0004 bd2 ba1.1k sqft1026 SARITA STREET, SANFORD, FL 32773For SaleMLS ID #O6426365, Ian Trumbach, FLORIDA PRESTIGIOUS HOMES INC. Stellar MLS
