Don’t miss this charming all-brick, four-bedroom, two-bath home located at the end of a quiet dead-end street in Sanford’s established Dreamworld neighborhood. A welcoming covered front porch and classic white picket fence create an inviting first impression. Inside, the home offers a comfortable, functional layout with wood-look flooring, ceiling fans, and abundant natural light. The spacious living room opens to the kitchen and dining area, creating an easy flow for everyday living and entertaining. The well-appointed kitchen features granite countertops, white cabinetry, stainless steel appliances, recessed lighting, a decorative backsplash, and generous counter and storage space. The home’s four bedrooms provide flexibility for family, guests, a home office, or hobby space. A rear bedroom and bathroom can be accessed through a separate exterior entrance, creating the potential for a private guest suite, multigenerational living arrangement, or income-producing space, subject to applicable zoning and rental restrictions. Additional conveniences include an interior laundry area and ample storage throughout. Step outside to an expansive, fully fenced backyard shaded by mature trees. With plenty of open space for outdoor entertaining, gardening, recreational activities, or the addition of a future swimming pool, the possibilities are extensive. A detached storage shed provides additional room for lawn equipment, tools, and seasonal belongings. Conveniently located near shopping, dining, schools, and major roadways, this home combines space, flexibility, and accessibility. Schedule your private showing today and discover everything this Sanford property has to offer.
For sale
$325,000
1026 SARITA STREET, SANFORD, FL 32773
4beds
1,104sqft
:
Get pre-qualified$2,147/mo
Single Family Residence
Built in 1960
7,800 Square Feet Lot
$-- Zestimate®
$294/sqft
$-- HOA
What's special
Detached storage shedFour bedrooms provide flexibilityGranite countertopsAbundant natural lightAmple storage throughoutCeiling fansWelcoming covered front porch
- 16 days |
- 408 |
- 49 |
Zillow last checked:
Listing updated:
Listed by:
Ian Trumbach 754-246-2070,
FLORIDA PRESTIGIOUS HOMES INC 754-246-2070,
Christopher Trumbach 754-245-3942,
FLORIDA PRESTIGIOUS HOMES INC
Source: Stellar MLS,MLS#: O6426365 Originating MLS: Orlando Regional
Originating MLS: Orlando Regional
Facts & features
Interior
Bedrooms & bathrooms
- Bedrooms: 4
- Bathrooms: 2
- Full bathrooms: 2
Primary bedroom
- Features: Built-in Closet
- Level: First
- Area: 110 Square Feet
- Dimensions: 10x11
Bedroom 4
- Features: Built-in Closet
- Level: First
- Area: 88 Square Feet
- Dimensions: 11x8
Bathroom 2
- Level: First
- Area: 99 Square Feet
- Dimensions: 9x11
Bathroom 3
- Level: First
- Area: 99 Square Feet
- Dimensions: 11x9
Dining room
- Level: First
- Area: 96 Square Feet
- Dimensions: 12x8
Kitchen
- Level: First
- Area: 132 Square Feet
- Dimensions: 12x11
Laundry
- Level: First
- Area: 20 Square Feet
- Dimensions: 4x5
Living room
- Level: First
- Area: 165 Square Feet
- Dimensions: 11x15
Heating
- Central
Cooling
- Central Air
Appliances
- Included: Microwave, Range, Refrigerator, Wine Refrigerator
- Laundry: Inside, Laundry Room
Features
- Eating Space In Kitchen, Primary Bedroom Main Floor, Stone Counters
- Flooring: Luxury Vinyl
- Has fireplace: No
Interior area
- Total structure area: 1,296
- Total interior livable area: 1,104 sqft
Video & virtual tour
Property
Features
- Levels: One
- Stories: 1
- Exterior features: Lighting
- Fencing: Fenced
Lot
- Size: 7,800 Square Feet
- Dimensions: 60 x 130
Details
- Parcel number: 01203050410000140
- Zoning: R-1A
- Special conditions: None
Construction
Type & style
- Home type: SingleFamily
- Property subtype: Single Family Residence
Materials
- Brick
- Foundation: Slab
- Roof: Shingle
Condition
- New construction: No
- Year built: 1960
Utilities & green energy
- Sewer: Septic Tank
- Water: Public, Well
- Utilities for property: Cable Connected, Electricity Connected, Sewer Connected
Community & HOA
Community
- Pet fee: $0 monthly
- Subdivision: DREAMWOLD
HOA
- Has HOA: No
Location
- Region: Sanford
Financial & listing details
- Price per square foot: $294/sqft
- Tax assessed value: $215,221
- Annual tax amount: $2,952
- Date on market: 7/18/2026
- Cumulative days on market: 17 days
- Listing terms: Cash,Conventional,FHA,VA Loan
- Ownership: Fee Simple
- Total actual rent: 0
- Electric utility on property: Yes
- Road surface type: Asphalt
Estimated market value
Not available
Estimated sales range
Not available
Not available
Price history
| Date | Event | Price |
|---|---|---|
| 7/18/2026 | Listed for sale | $325,000+22.6%$294/sqft |
Source:  Stellar MLS #O6426365 Report a problem Stellar MLS #O6426365 Report a problem | ||
| 9/2/2022 | Sold | $265,000$240/sqft |
Source: Public Record Report a problem | ||
| 8/5/2022 | Pending sale | $265,000$240/sqft |
Source: Stellar MLS #O6043283 Report a problem | ||
| 7/27/2022 | Price change | $265,000-3.6%$240/sqft |
Source: Stellar MLS #O6043283 Report a problem | ||
| 7/17/2022 | Pending sale | $275,000$249/sqft |
Source: Stellar MLS #O6043283 Report a problem | ||
| 7/14/2022 | Listed for sale | $275,000+71.9%$249/sqft |
Source: Stellar MLS #O6043283 Report a problem | ||
| 4/1/2019 | Sold | $160,000-5.3%$145/sqft |
Source: Public Record Report a problem | ||
| 12/6/2018 | Price change | $169,000-2.6%$153/sqft |
Source: FLORIDA CONNEXION PROPERTIES #O5745323 Report a problem | ||
| 11/7/2018 | Listed for sale | $173,500+128.3%$157/sqft |
Source: FLORIDA CONNEXION PROPERTIES #O5745323 Report a problem | ||
| 5/1/2018 | Sold | $76,000$69/sqft |
Source: Public Record Report a problem | ||
Public tax history
| Year | Property taxes | Tax assessment |
|---|---|---|
| 2025 | $2,952 +6% | $206,110 +2.9% |
| 2024 | $2,786 +3.2% | $200,301 +3% |
| 2023 | $2,700 +81.9% | $194,467 +55% |
| 2022 | $1,484 +1.9% | $125,465 +3% |
| 2021 | $1,456 +1.4% | $121,811 +1.4% |
| 2020 | $1,436 -19.4% | $120,129 +25.3% |
| 2019 | $1,781 | $95,881 +76.6% |
| 2018 | $1,781 +265.7% | $54,307 +2.1% |
| 2017 | $487 -0.1% | $53,190 +5.6% |
| 2016 | $487 +3.3% | $50,390 +16.7% |
| 2015 | $472 | $43,186 +0.8% |
| 2014 | $472 +76.4% | $42,843 +1.5% |
| 2013 | $267 +5.9% | $42,210 +0.7% |
| 2012 | $253 -18.5% | $41,936 -7.7% |
| 2011 | $310 -12% | $45,458 -5.2% |
| 2010 | $352 +6.5% | $47,934 +2.7% |
| 2009 | $331 +4% | $46,674 +0.1% |
| 2008 | $318 +9% | $46,627 +3% |
| 2007 | $292 -2.9% | $45,269 +2.5% |
| 2006 | $301 +5.6% | $44,165 +3% |
| 2005 | $285 +4.5% | $42,879 +3% |
| 2004 | $273 +3.6% | $41,630 +1.9% |
| 2003 | $263 +4.9% | $40,854 +2.4% |
| 2002 | $251 +8.1% | $39,896 +4.6% |
| 2000 | $232 | $38,124 |
Find assessor info on the county website
Monthly payment
Est. payment
Payment breakdown
Explore the cost of this home by adjusting the details. Changes won't be saved.Climate risks
Neighborhood: 32773
Nearby schools
GreatSchools rating
- 2/10Wicklow Elementary SchoolGrades: PK-5Distance: 1.1 mi
- 3/10Millennium Middle SchoolGrades: 6-8Distance: 2.2 mi
- 5/10Seminole High SchoolGrades: 9-12Distance: 0.6 mi
Schools provided by the listing agent
- Elementary: Wicklow Elementary
- Middle: Millennium Middle
- High: Seminole High
Source: Stellar MLS. This data may not be complete. We recommend contacting the local school district to confirm school assignments for this home.
- $271,0003 bd2 ba1.1k sqft1024 Sarita St, Sanford, FL 32773Off Market
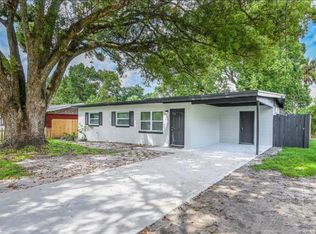
- $176,2002 bd1 ba922 sqft1109 W 25th St, Sanford, FL 32771Off Market

- $226,1002 bd1 ba922 sqft1109 W 25th St, Sanford, FL 32771Off Market
- $344,8003 bd2 ba1.7k sqft1025 W 25th St, Sanford, FL 32771Off Market
- $352,7004 bd2 ba1.8k sqft1022 Sarita St, Sanford, FL 32773Off Market
- $187,6003 bd1 ba1.3k sqft1023 Sarita St, Sanford, FL 32773Off Market
- $420,0005 bd4 ba2.4k sqft1021 W 25th St, Sanford, FL 32771Sold
- $244,1003 bd2 ba1.3k sqft1025 Sarita St, Sanford, FL 32773Off Market
A local agent can set up tours, give advice and negotiate with sellers.
Similar homes
- $299,0004 bd2 ba1.5k sqft141 COUNTRY CLUB DRIVE, SANFORD, FL 32771For Sale

 MLS ID #O6426907, Ken Pozek, REAL BROKER, LLC. Stellar MLS
 - $324,9004 bd2 ba1.2k sqft156 PINECREST DR, SANFORD, FL 32773For Sale
 MLS ID #O6414601, Leticia Garcia De Urain, HOME WISE REALTY GROUP, INC.. Stellar MLS
 - $324,9003 bd2 ba1.5k sqft110 W Coleman Cir, Sanford, FL 32773For Sale By Owner
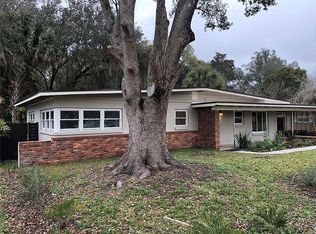
- $299,0003 bd2 ba1.1k sqft2400 S LAUREL AVENUE, SANFORD, FL 32771For Sale
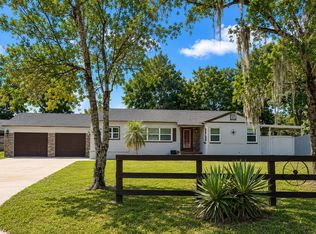 MLS ID #O6426825, Prechus Green, PRECHUS AMBER GREEN LLC. Stellar MLS
 - $299,9004 bd2 ba1.3k sqft2820 MAGNOLIA AVENUE, SANFORD, FL 32773For SaleMLS ID #G5112583, Caleb Cox, OPTIMA ONE REALTY, INC.. Stellar MLS
- $--3 bd2 ba1.4k sqft224 S Aberdeen Cir, Sanford, FL 32773AuctionServiceLink Auction
- $324,9003 bd2 ba1k sqft113 Winding Ridge Dr, Sanford, FL 32773For Sale
 MLS ID #1228437, Tammi DelaHoz, Coldwell Banker Coast Realty. DBAMLS
 - $--3 bd2 ba1.4k sqft210 Clear Lake Cir, Sanford, FL 32773AuctionXome
- $309,9003 bd2 ba1.2k sqft104 ORION WAY, SANFORD, FL 32773For SaleMLS ID #O6424904, Robert Salmons, ENTERA REALTY LLC. Stellar MLS
- $339,9003 bd2 ba1k sqft106 E JINKINS CIRCLE, SANFORD, FL 32773For SaleMLS ID #O6393921, Elliot Shugan, THE SHUGAN GROUP INC. Stellar MLS
- $338,4004 bd2 ba1.6k sqft807 CHEROKEE CIRCLE, SANFORD, FL 32773For SaleMLS ID #O6409402, Carla Cabrera, MODERN WORLD REALTY LLC. Stellar MLS
- $265,0003 bd2 ba1.1k sqft2617 S LAUREL AVENUE, SANFORD, FL 32773For SaleMLS ID #O6423828, Stacey Vazquez, KELLER WILLIAMS REALTY AT THE LAKES. Stellar MLS
- $349,9004 bd3 ba1.5k sqft2508 Yale Ave, Sanford, FL 32773For SaleMLS ID #1229078, Lorry Robles, EXP Realty LLC. DBAMLS
- $319,9004 bd1 ba1.6k sqft2201 S SANFORD AVENUE, SANFORD, FL 32771For SaleMLS ID #O6381048, Ronald Mesplay, BLUE CHIP REALTY PREFERRED INC. Stellar MLS
- $320,0003 bd2 ba1.4k sqft2445 SANFORD AVENUE, SANFORD, FL 32771For SaleMLS ID #O6421603, Nicole Dege, REDFIN CORPORATION. Stellar MLS
- $269,9994 bd3 ba1.2k sqft213 HAYS DRIVE, SANFORD, FL 32771For SaleMLS ID #O6409660, Michael Mcgee, MAINSTAY BROKERAGE LLC. Stellar MLS
- $310,0003 bd2 ba1.2k sqft138 PLACID WOODS COURT, SANFORD, FL 32773For SaleMLS ID #O6386561, Tiffany Kaltenbach, SUMMERPARK HOMES REALTY LLC. Stellar MLS
- $345,0003 bd2 ba1.4k sqft2412 GRANDVIEW AVENUE, SANFORD, FL 32771For SaleMLS ID #O6417495, Kayla Mcclean, COMPASS FLORIDA LLC. Stellar MLS
- $350,0003 bd2 ba1.2k sqft139 PLACID WOODS COURT, SANFORD, FL 32773For SaleMLS ID #O6381966, Ivonne Montalvo Ramirez, CHARLES RUTENBERG REALTY ORLANDO. Stellar MLS
- $245,0003 bd2 ba1.3k sqft2536 MAGNOLIA AVENUE, SANFORD, FL 32773For SaleMLS ID #O6403126, Brenda Gonzalez, PROPERTIES IN TOWN. Stellar MLS
