Look no further than this beautiful 3-bedroom, 2-bathroom home in the desirable Ramblewood/Hidden Lake community! This inviting residence features a stunning remodeled kitchen with white shaker cabinets, elegant granite countertops, a stainless steel sink, and stainless steel appliances.
The spacious living room flows seamlessly through French doors to an oversized screened porch, creating the perfect space for relaxing or entertaining. Beyond the porch, you'll enjoy a private, fenced backyard shaded by mature trees, offering a peaceful retreat complete with a dedicated garden area for those with a green thumb. The oversized garage includes a convenient workbench and houses the newer washer and dryer, both of which convey with the home.
Ideally located just off Lake Mary Boulevard and Hidden Lake Boulevard, this home offers quick access to SR-417 and I-4. Sanford International Airport is only about 10 minutes away, while Orlando International Airport is approximately 30 minutes away. You'll also be less than an hour from the beautiful beaches of New Smyrna Beach and Daytona Beach and fewer than 15 minutes from Historic Downtown Sanford, featuring the scenic RiverWalk, popular restaurants, breweries, and year-round entertainment.
Enjoy being just minutes from Lake Mary's vibrant shopping and dining destinations, as well as convenient access to the University of Central Florida, Seminole State College, and Valencia College. Orlando's world-famous attractions, entertainment, and exceptional dining are also just a short drive away.
Don't miss this incredible opportunity to own a home that perfectly combines comfort, convenience, and location. Schedule your private showing today and discover why this could be your dream home!
Active
Price cut: $5K (7/31)
$324,900
113 Winding Ridge Dr, Sanford, FL 32773
3beds
1,083sqft
:
Get pre-qualified$2,104/mo
Single Family Residence, Residential
Built in 1980
7,405 Square Feet Lot
$322,300 Zestimate®
$300/sqft
$-- HOA
What's special
Stunning remodeled kitchenElegant granite countertopsOversized garageShaded by mature treesStainless steel sinkNewer washer and dryerPeaceful retreat
- 35 days |
- 435 |
- 33 |
Zillow last checked:
Listing updated:
Listed by:
Tammi DelaHoz 386-473-9884,
Coldwell Banker Coast Realty
Source: DBAMLS,MLS#: 1228437
Facts & features
Interior
Bedrooms & bathrooms
- Bedrooms: 3
- Bathrooms: 2
- Full bathrooms: 2
Bedroom 1
- Level: Main
- Area: 165 Square Feet
- Dimensions: 11.00 x 15.00
Bedroom 2
- Level: Main
- Area: 110 Square Feet
- Dimensions: 10.00 x 11.00
Bedroom 3
- Level: Main
- Area: 88 Square Feet
- Dimensions: 8.00 x 11.00
Dining room
- Level: Main
- Area: 81 Square Feet
- Dimensions: 9.00 x 9.00
Kitchen
- Level: Main
- Area: 88 Square Feet
- Dimensions: 8.00 x 11.00
Living room
- Level: Main
- Area: 216 Square Feet
- Dimensions: 12.00 x 18.00
Heating
- Electric
Cooling
- Central Air
Appliances
- Included: Washer/Dryer Stacked, Refrigerator, Microwave, Electric Water Heater, Electric Range, Disposal
- Laundry: In Garage
Features
- Ceiling Fan(s), Pantry, Primary Bathroom - Tub with Shower, Walk-In Closet(s)
- Flooring: Laminate, Tile
Interior area
- Total structure area: 1,548
- Total interior livable area: 1,083 sqft
Property
Parking
- Total spaces: 2
- Parking features: Garage
- Garage spaces: 2
Features
- Levels: One
- Stories: 1
- Patio & porch: Porch, Screened
- Fencing: Back Yard,Fenced
Lot
- Size: 7,405 Square Feet
Details
- Parcel number: 10203050200001000
Construction
Type & style
- Home type: SingleFamily
- Architectural style: Ranch
- Property subtype: Single Family Residence, Residential
Materials
- Block, Composition Siding, Stucco
- Foundation: Slab
- Roof: Shingle
Condition
- Updated/Remodeled
- New construction: No
- Year built: 1980
Utilities & green energy
- Sewer: Public Sewer
- Water: Public
- Utilities for property: Cable Available, Electricity Available, Electricity Connected, Sewer Connected, Water Connected
Community & HOA
Community
- Subdivision: Ramble Wood
HOA
- Has HOA: No
Location
- Region: Sanford
Financial & listing details
- Price per square foot: $300/sqft
- Tax assessed value: $262,423
- Annual tax amount: $2,905
- Date on market: 7/10/2026
- Listing terms: Cash,Conventional,FHA,VA Loan
- Electric utility on property: Yes
- Road surface type: Asphalt
Estimated market value
$322,300
$306,000 - $338,000
$2,040/mo
Price history
| Date | Event | Price |
|---|---|---|
| 7/31/2026 | Price change | $324,900-1.5%$300/sqft |
Source:  DBAMLS #1228437 Report a problem DBAMLS #1228437 Report a problem | ||
| 7/19/2026 | Price change | $329,900-1.5%$305/sqft |
Source:  Stellar MLS #V4950158 Report a problem Stellar MLS #V4950158 Report a problem | ||
| 7/10/2026 | Listed for sale | $335,000$309/sqft |
Source: DBAMLS #1228437 Report a problem | ||
| 3/25/2024 | Sold | $335,000-1.4%$309/sqft |
Source: Stellar MLS #O6170300 Report a problem | ||
| 2/29/2024 | Pending sale | $339,900$314/sqft |
Source: Stellar MLS #O6170300 Report a problem | ||
| 1/14/2024 | Listed for sale | $339,900+1.5%$314/sqft |
Source: Stellar MLS #O6170300 Report a problem | ||
| 12/7/2023 | Listing removed | -- |
Source: Stellar MLS #O6139696 Report a problem | ||
| 11/6/2023 | Price change | $334,900-1.5%$309/sqft |
Source: Stellar MLS #O6139696 Report a problem | ||
| 9/22/2023 | Price change | $339,900-1.4%$314/sqft |
Source: Stellar MLS #O6139696 Report a problem | ||
| 9/7/2023 | Listed for sale | $344,900+44.9%$318/sqft |
Source: Stellar MLS #O6139696 Report a problem | ||
| 6/2/2022 | Sold | $238,000+16.1%$220/sqft |
Source: Public Record Report a problem | ||
| 4/6/2022 | Pending sale | $205,000$189/sqft |
Source: Stellar MLS #O6015107 Report a problem | ||
| 4/2/2022 | Listed for sale | $205,000+206.4%$189/sqft |
Source: Stellar MLS #O6015107 Report a problem | ||
| 4/11/1997 | Sold | $66,900$62/sqft |
Source: Public Record Report a problem | ||
Public tax history
| Year | Property taxes | Tax assessment |
|---|---|---|
| 2025 | $2,802 -36.8% | $197,818 -20.2% |
| 2024 | $4,431 +10.8% | $247,766 +10% |
| 2023 | $4,000 +17% | $225,242 +17.6% |
| 2022 | $3,420 +417.1% | $191,493 +144.7% |
| 2021 | $661 +2.1% | $78,265 +1.4% |
| 2020 | $648 +3.4% | $77,184 +2.3% |
| 2019 | $626 | $75,449 +1.9% |
| 2018 | $626 +0.8% | $74,042 +2.1% |
| 2017 | $621 -0.5% | $72,519 +1.4% |
| 2016 | $624 -5.5% | $71,524 +1.4% |
| 2015 | $660 | $70,533 +0.8% |
| 2014 | $660 -1.2% | $69,973 +1.5% |
| 2013 | $668 +6% | $68,939 +1.3% |
| 2012 | $630 -7.9% | $68,080 -8.2% |
| 2011 | $685 -12% | $74,158 -6.2% |
| 2010 | $778 +8.2% | $79,031 +2.7% |
| 2009 | $719 +3% | $76,953 +0.1% |
| 2008 | $698 -24.7% | $76,876 +3% |
| 2007 | $926 -1.6% | $74,637 +2.5% |
| 2006 | $941 +3.2% | $72,817 +3% |
| 2005 | $912 +2% | $70,696 +3% |
| 2004 | $894 +1.2% | $68,637 +1.9% |
| 2003 | $884 +2.4% | $67,357 +2.4% |
| 2002 | $863 +19.5% | $65,778 +12.8% |
| 2000 | $723 | $58,337 |
Find assessor info on the county website
Monthly payment
Est. payment
Payment breakdown
Explore the cost of this home by adjusting the details. Changes won't be saved.Climate risks
Neighborhood: 32773
Nearby schools
GreatSchools rating
- 2/10Wicklow Elementary SchoolGrades: PK-5Distance: 1 mi
- 3/10Millennium Middle SchoolGrades: 6-8Distance: 3.9 mi
- 5/10Seminole High SchoolGrades: 9-12Distance: 1.4 mi
- $280,7003 bd2 ba1k sqft115 Winding Ridge Dr, Sanford, FL 32773Off Market
- $2,1903 bd2 ba1.3k sqft103 Winding Ridge Dr, Sanford, FL 32773For Rent
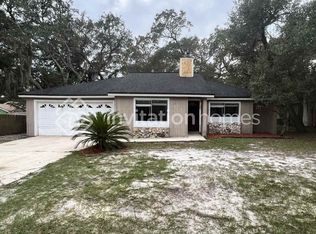
- $335,3004 bd2 ba1.4k sqft105 Winding Ridge Dr, Sanford, FL 32773Off Market
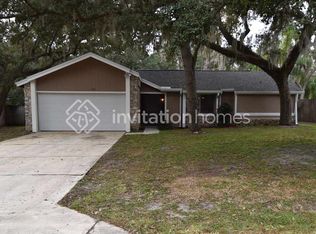
- $294,9003 bd2 ba1k sqft111 Winding Ridge Dr, Sanford, FL 32773Off Market
- $288,7002 bd2 ba1.1k sqft107 Whispering Pines Ct, Sanford, FL 32773Off Market
- $304,3003 bd2 ba1.1k sqft117 Winding Ridge Dr, Sanford, FL 32773Off Market
- $328,0004 bd2 ba1.4k sqft109 Winding Ridge Dr, Sanford, FL 32773Off Market
- $325,5003 bd2 ba1.4k sqft118 Winding Ridge Dr, Sanford, FL 32773Off Market
A local agent can set up tours, give advice and negotiate with sellers.
Similar homes
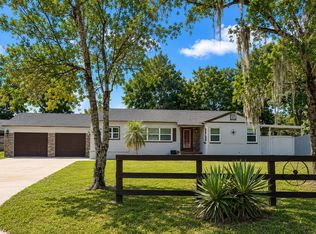
- $299,0003 bd2 ba1.1k sqft2400 S LAUREL AVENUE, SANFORD, FL 32771For Sale
 MLS ID #O6426825, Prechus Green, PRECHUS AMBER GREEN LLC. Stellar MLS
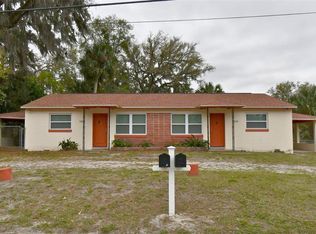
 - $399,9994 bd2 ba1.3k sqft5221 N RONALD REAGAN BOULEVARD, SANFORD, FL 32773For Sale
 MLS ID #G5111424, Michelle Hose, EXP REALTY LLC. Stellar MLS
 - $335,0004 bd2 ba1.5k sqft710 EAST COURT, LONGWOOD, FL 32750For Sale
 MLS ID #S5137189, Celines Pomales, LA ROSA REALTY LLC. Stellar MLS
 - $315,0003 bd2 ba1.3k sqft221 W Euclid Ave, Deland, FL 32720New Construction
 MLS ID #1229069, Patricia Morris, Keller Williams Realty Florida Partners. DBAMLS
 - $340,0003 bd2 ba1.2k sqft800 DIANE CIRCLE, CASSELBERRY, FL 32707For SaleMLS ID #O6357379, Michael Mullvain, WESTIN REALTY GROUP. Stellar MLS
- $279,9003 bd2 ba1.1k sqft236 PANORAMA DR, WINTER SPRINGS, FL 32708For SaleMLS ID #O6429044, Carmen Vazquez, REALTY TECH INC. Stellar MLS
- $279,0002 bd1 ba700 sqft1112/1114 S BAY AVENUE, SANFORD, FL 32771For SaleMLS ID #V4948944, Leandro Agabiti, HOME WISE REALTY GROUP, INC.. Stellar MLS
- $290,0003 bd2 ba1k sqft409 ELKIN AVENUE, DELTONA, FL 32738For SaleMLS ID #O6405177, Leticia Garcia De Urain, HOME WISE REALTY GROUP, INC.. Stellar MLS
- $369,9003 bd2 ba1k sqft2125 CARLTON DRIVE, ORLANDO, FL 32806For SaleMLS ID #O6432250, Yogi Ganeshram, EXP REALTY LLC. Stellar MLS
- $369,0004 bd3 ba1.4k sqft640 DIANE CIRCLE, CASSELBERRY, FL 32707For SaleMLS ID #S5152799, Ana Manzo, AGENT TRUST REALTY CORPORATION. Stellar MLS
- $349,9003 bd2 ba1.5k sqft1206 LYNWOOD Avenue, Apopka, FL 32703For Sale
 MLS ID #B26056709, Damiana Leon, Partnership Realty Inc.. BeachesMLS
 - $306,5003 bd1 ba993 sqft1000 Tucker Ave, Orlando, FL 32807For SaleMLS ID #1227334, Nixzaliz Monroe PA, Coldwell Banker Coast Realty. DBAMLS
- $349,9993 bd2 ba1.1k sqft6 E THRUSH STREET, APOPKA, FL 32712For SaleMLS ID #O6429542, Gisele Abrantes Trautman, LARTOK LLC. Stellar MLS
- $334,9003 bd2 ba1.2k sqft706 ROMANO AVENUE, ORLANDO, FL 32807For SaleMLS ID #S5154270, Yali Masdiaz, OLYMPUS EXECUTIVE REALTY INC. Stellar MLS
- $384,9003 bd2 ba1.1k sqft115 MEADOWFIELD LANE, LONGWOOD, FL 32779For SaleMLS ID #S5154018, Erica Giraldo Martinez, LA ROSA REALTY LLC. Stellar MLS
- $248,0003 bd1 ba1.1k sqft1121 ORANGE AVENUE, SANFORD, FL 32771For SaleMLS ID #O6362046, Tony Littles, SYCHAR REALTY. Stellar MLS
- $299,0003 bd2 ba1.2k sqft651 W Blue Lake Ter, Deland, FL 32724For SaleMLS ID #1229122, Steven Koleno, Beycome of Florida LLC. DBAMLS
- $335,0003 bd2 ba964 sqft2768 GALATIAN PLACE, ORLANDO, FL 32817For SaleMLS ID #O6405520, Karen Albright, OPENDOOR BROKERAGE LLC. Stellar MLS
- $345,0003 bd2 ba1.5k sqft5581 AEOLUS WAY, ORLANDO, FL 32808For SaleMLS ID #O6271546, Neree Augustin, PREMIUM REAL ESTATE SERVICES. Stellar MLS
- $340,0003 bd2 ba1.3k sqft221 N JULIA AVENUE, DELAND, FL 32720For SaleMLS ID #O6406165, Catherina Lopez PA, ELIZUNDIA LUXURY REALTY LLC. Stellar MLS
