Welcome to this beautiful remodeled historic home in Sanford! This vintage home feels like a new home once you step inside. The interior was completely remodeled featuring new kitchen and appliances, new flooring, fresh interior/exterior paint, updated bathrooms, roof 2019, AC serviced in 2026, upgraded electrical work, new fence, and a new detached ADU in the backyard. The master bedroom has a huge walk-in closet. This charming property boosts historic-district character with modern updates and versatile living space. The new detached ADU in the backyard can be rented out which will bring you passive income over $1000+ a month! That will help offset the mortgage payment and help you qualify for a mortgage loan by using future rental income. For investors, this home can bring you passive income for over $2300+ a month, not including renting out the ADU in the back! Additional features include a dedicated laundry room that can be shared by primary home and detached ADU, an exterior shower, and a brand-new front porch that adds both charm and outdoor living space. Located in Sanford's historic district with being just a 6-minute drive to downtown, this property offers a unique opportunity to enjoy the character and appeal of a historic neighborhood with great local food trucks while benefiting from extensive modern improvements.
For sale
Price cut: $11K (10/26)
$299,000
1416 SOUTHWEST ROAD, SANFORD, FL 32771
2beds
1,168sqft
Single Family Residence
Built in 1935
4,778 Square Feet Lot
$303,100 Zestimate®
$256/sqft
$-- HOA
What's special
Versatile living spaceNew flooringUpdated bathroomsExterior showerNew kitchen and appliances
- 62 days
- 409
- 23
Zillow last checked:
Listing updated:
Listed by:
Juliana Naumets 407-276-0874,
PREFERRED REAL ESTATE BROKERS 407-440-4900
Source: Stellar MLS,MLS#: O6436094 Originating MLS: Orlando Regional
Facts & features
Interior
Bedrooms & bathrooms
- Bedrooms: 2
- Bathrooms: 2
- Full bathrooms: 2
Primary bedroom
- Features: Ceiling Fan(s), Built-in Closet
- Level: First
Bedroom 1
- Features: Ceiling Fan(s), Built-in Closet
- Level: First
Primary bathroom
- Features: Tub With Shower
- Level: First
Bathroom 2
- Features: Tub With Shower
- Level: First
Balcony porch lanai
- Features: Ceiling Fan(s), No Closet
- Level: First
Dinette
- Features: Built-In Shelving, Ceiling Fan(s), Pantry, Built-in Closet
- Level: First
Kitchen
- Features: No Closet
- Level: First
Living room
- Features: Ceiling Fan(s), No Closet
- Level: First
Heating
- Central
Cooling
- Central Air, Wall/Window Unit(s)
Appliances
- Included: Dishwasher, Disposal, Dryer, Microwave, Range, Refrigerator, Washer
- Laundry: Electric Dryer Hookup, Laundry Room, Other, Washer Hookup
Features
- Ceiling Fan(s), Eating Space In Kitchen, Kitchen/Family Room Combo, Primary Bedroom Main Floor
- Flooring: Luxury Vinyl
- Windows: Window Treatments
- Basement: Crawl Space
- Has fireplace: No
Interior area
- Total structure area: 1,318
- Total interior livable area: 1,168 sqft
Video & virtual tour
Property
Features
- Levels: One
- Stories: 1
- Patio & porch: Covered, Deck, Front Porch, Screened
- Exterior features: Private Entrance, Private Mailbox, Private Yard, Sidewalk
- Fencing: Fenced,Vinyl
Lot
- Size: 4,778 Square Feet
- Features: Historic District, Landscaped
- Residential vegetation: Trees/Landscaped
Details
- Additional structures: Residence, Guest House
- Parcel number: 35193050900000080
- Zoning: MR2
- Special conditions: None
Construction
Type & style
- Home type: SingleFamily
- Architectural style: Contemporary,Historical
- Property subtype: Single Family Residence
Materials
- Stucco
- Foundation: Crawlspace
- Roof: Shingle
Condition
- Completed
- New construction: No
- Year built: 1935
Utilities & green energy
- Sewer: Public Sewer
- Water: Public
- Utilities for property: Cable Available, Electricity Available, Public, Sewer Available, Street Lights, Water Available
Community & HOA
Community
- Pet fee: $0 monthly
- Subdivision: CATES ADD
HOA
- Has HOA: No
Location
- Region: Sanford
Financial & listing details
- Price per square foot: $256/sqft
- Tax assessed value: $83,978
- Annual tax amount: $95
- Date on market: 8/24/2026
- Cumulative days on market: 63 days
- Listing terms: Cash,Conventional,FHA,VA Loan
- Ownership: Fee Simple
- Total actual rent: 0
- Electric utility on property: Yes
- Road surface type: Concrete
Estimated market value
$303,100
$288,000 - $318,000
$1,698/mo
Price history
| Date | Event | Price |
|---|---|---|
| 10/26/2026 | Price change | $299,000-3.5%$256/sqft |
Source:  Stellar MLS #O6436094 Report a problem | ||
| 10/13/2026 | Price change | $309,990-3.1%$265/sqft |
Source: Stellar MLS #O6436094 Report a problem | ||
| 9/29/2026 | Price change | $320,000-1.5%$274/sqft |
Source: Stellar MLS #O6436094 Report a problem | ||
| 8/24/2026 | Listed for sale | $325,000+160%$278/sqft |
Source: Stellar MLS #O6436094 Report a problem | ||
| 6/2/2026 | Sold | $125,000-3.8%$107/sqft |
Source: Stellar MLS #O6398177 Report a problem | ||
| 5/5/2026 | Pending sale | $129,900+80.4%$111/sqft |
Source: Stellar MLS #O6398177 Report a problem | ||
| 4/16/2026 | Sold | $72,000-44.6%$62/sqft |
Source: Public Record Report a problem | ||
| 4/10/2026 | Listed for sale | $129,900$111/sqft |
Source: Stellar MLS #O6398177 Report a problem | ||
Public tax history
| Year | Property taxes | Tax assessment |
|---|---|---|
| 2025 | $95 +26.6% | $35,257 +2.9% |
| 2024 | $75 +29.8% | $34,263 +3% |
| 2023 | $58 -52.2% | $33,265 +3% |
| 2022 | $121 +13.6% | $32,296 +3% |
| 2021 | $107 +7.3% | $31,355 +1.4% |
| 2020 | $100 +13.4% | $30,922 +2.3% |
| 2019 | $88 | $30,227 +1.9% |
| 2018 | $88 +12.4% | $29,663 +2.1% |
| 2017 | $78 +15.5% | $29,053 +1.4% |
| 2016 | $68 +14.2% | $28,654 +1.4% |
| 2015 | $59 | $28,257 +0.8% |
| 2014 | $59 +37.1% | $28,033 +1.5% |
| 2013 | $43 -20.8% | $27,619 -2.3% |
| 2012 | $55 -45.8% | $28,261 -7.5% |
| 2011 | $101 -51.3% | $30,547 -14.6% |
| 2010 | $206 -34.4% | $35,773 -14% |
| 2009 | $314 +909.2% | $41,620 +53.3% |
| 2008 | $31 -36.3% | $27,145 -3.5% |
| 2007 | $49 -87.3% | $28,124 +44.1% |
| 2006 | $384 +25.4% | $19,515 +27.1% |
| 2005 | $306 +10.9% | $15,356 +14% |
| 2004 | $276 +8.8% | $13,476 +10.7% |
| 2003 | $254 +1.6% | $12,170 +3.1% |
| 2002 | $250 | $11,802 |
Find assessor info on the county website
Monthly payment
Est. payment
Payment breakdown
Explore the cost of this home by adjusting the details. Changes won't be saved.Climate risks
Neighborhood: 32771
Similar homes
- $285,0003 bd2 ba1.4k sqft1910 WILLIAM CLARK AVENUE, SANFORD, FL 32771For Sale
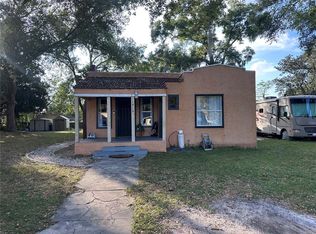
 MLS ID #O6363683, Anthony Ballerino, COLDWELL BANKER REALTY. Stellar MLS
- $284,9003 bd1 ba1.1k sqft408 BETH DRIVE, SANFORD, FL 32771For Sale
 MLS ID #O6444872, Alin Zdroba, PROPERTIO. Stellar MLS
- $279,0002 bd1 ba700 sqft1112/1114 S BAY AVENUE, SANFORD, FL 32771For Sale
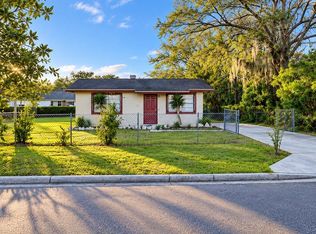 MLS ID #V4948944, Leandro Agabiti, HOME WISE REALTY GROUP, INC.. Stellar MLS
- $219,9902 bd1 ba880 sqft1219 W 8TH STREET, SANFORD, FL 32771For Sale
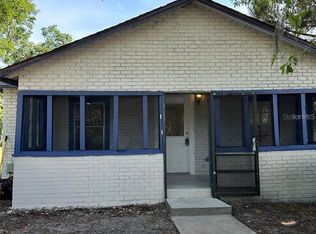 MLS ID #V4950636, Ricardo Adames, LA ROSA REALTY CW PROPERTIES L. Stellar MLS
- $315,0003 bd3 ba1.6k sqft1121 LOYOLA COURT, SANFORD, FL 32771For SaleMLS ID #O6423825, Monica Erbity, HOME WISE REALTY GROUP, INC.. Stellar MLS
- $264,9953 bd3 ba1.2k sqft2051 RETREAT VIEW CIRCLE, SANFORD, FL 32771For SaleMLS ID #O6441545, Danette Arroyo, BROUGHTON REALTY GROUP. Stellar MLS
- $294,0003 bd2 ba1.2k sqft677 Sagamore Dr, Deltona, FL 32738For Sale
 MLS ID #1231793, Eric Zimmerman, RE/MAX FloRealty. DBAMLS
- $202,0003 bd1 ba1k sqft3005 S PARK AVENUE, SANFORD, FL 32773For SaleMLS ID #O6446626, Liam Glover PA, KELLER WILLIAMS WINTER PARK. Stellar MLS
- $245,0002 bd1 ba960 sqft202 FAIRMONT DRIVE, SANFORD, FL 32773For SaleMLS ID #O6396412, James Cox, Jr, MBA REALTY GROUP, INC. Stellar MLS
- $280,0003 bd3 ba1.3k sqft2257 BROOKRIDGE TRAIL, SANFORD, FL 32773For SaleMLS ID #O6428704, Janet Karanja, EMPIRE NETWORK REALTY. Stellar MLS
- $289,0003 bd2 ba1.2k sqft999 ELEANOR AVENUE, DELTONA, FL 32725For SaleMLS ID #R4911238, Charles Salicrup, MAX 2 REALTY. Stellar MLS
- $299,9993 bd3 ba1.6k sqft3605 SPECKLED WAY, SANFORD, FL 32773For SaleMLS ID #S5153579, Richard Valdez, LPT REALTY, LLC. Stellar MLS
- $297,0003 bd2 ba1.6k sqft1448 E NORMANDY, DELTONA, FL 32725For SaleMLS ID #O6413241, Cecilia Mills, LPT REALTY, LLC. Stellar MLS
- $225,0002 bd3 ba1.1k sqft766 SHROPSHIRE LOOP, SANFORD, FL 32771For SaleMLS ID #O6448171, Benjamin Urrutia, CHARLES RUTENBERG REALTY ORLANDO. Stellar MLS
- $290,0003 bd2 ba1.2k sqft730 SEMINOLA BOULEVARD, CASSELBERRY, FL 32707For SaleMLS ID #O6323462, Jamie Richard, A2Z REALTY GROUP. Stellar MLS
- $360,0003 bd2 ba1.2k sqft856 DELFINO PLACE, LAKE MARY, FL 32746For SaleMLS ID #O6443498, Bryan Berns, FIRELIGHT REALTY GROUP, LLC. Stellar MLS
- $289,9003 bd2 ba1.2k sqft1499 COURTLAND BOULEVARD, DELTONA, FL 32738For SaleMLS ID #FC320909, Vance Scott, APPROVED PATRIOT REALTY LLC. Stellar MLS
- $309,0003 bd2 ba1.2k sqft(Undisclosed Address), DELTONA, FL 32725For SaleMLS ID #S5155357, Samuel Soto Feliciano, EG ORLANDO LLC. Stellar MLS
- $340,0003 bd2 ba1.6k sqft2908 EGRETS LANDING, LAKE MARY, FL 32746For SaleMLS ID #O6337920, James Benjamin, WATSON REALTY CORP. Stellar MLS
- $285,0003 bd1 ba1k sqft837 CAMPELLO STREET, ALTAMONTE SPRINGS, FL 32701For SaleMLS ID #O6422508, Felicita Veiga, LPT REALTY, LLC. Stellar MLS
