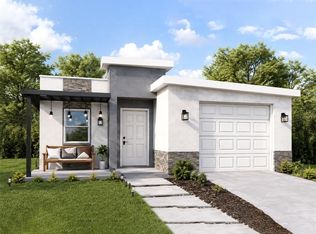
Under Construction. BRAND-NEW CONSTRUCTION IN SANFORD! Welcome home to this beautifully designed 4-bedroom, 3-bathroom residence offering approximately 1,400 sq. ft. of thoughtfully planned living space and a 1-car garage. Built with modern living in mind, this home combines contemporary style, functionality, energy efficiency, and low-maintenance construction in one attractive package. Step inside to an inviting open-concept floor plan designed to maximize space and natural flow between the kitchen, dining, and living areas. The flexible 4-bedroom layout provides plenty of room for family, guests, a home office, or additional living space, while three full bathrooms add convenience for today’s lifestyle. One of the most unique features of this home is the rear bedroom setup, which offers its own private entrance and wet bar, creating an excellent opportunity for a buyer looking to house hack. Live in the main portion of the home while potentially renting the rear bedroom separately to help offset the monthly mortgage payment, or use the space as a private guest suite, in-law area, home office, or extended living space. This flexible layout provides options rarely found in new construction at this price point. Any rental use should be verified by the buyer for compliance with applicable zoning, HOA, and local regulations. Enjoy the benefits of owning a newly built home, including quality finishes, efficient construction, modern systems, and the peace of mind that comes with starting fresh rather than taking on the repairs and updates often associated with older properties. Located in Sanford, this home offers convenient access to shopping, dining, schools, major roadways, and everything Central Florida has to offer. Exceptional buyer opportunity: Qualified buyers may receive up to $15,000 toward closing costs when using the seller’s preferred lender. Whether you’re purchasing your first home, looking for a smart house-hacking opportunity, moving up, or adding to your real estate portfolio, this property offers a compelling combination of new construction, income potential, flexibility, efficiency, and value. Schedule your private showing today!
New construction
$340,000
1010 S JESSAMINE AVENUE, SANFORD, FL 32771
4beds
1,493sqft
Single Family Residence
Built in 2026
5,775 Square Feet Lot
$-- Zestimate®
$228/sqft
$-- HOA
What's special
Modern systemsQuality finishesInviting open-concept floor plan
- 1 day
- 203
- 15
Zillow last checked:
Listing updated:
Listed by:
Andres Ospina Rivera 321-821-8446,
LPT REALTY, LLC 877-366-2213
Source: Stellar MLS,MLS#: O6436861 Originating MLS: Orlando Regional
Originating MLS: Orlando Regional
Facts & features
Interior
Bedrooms & bathrooms
- Bedrooms: 4
- Bathrooms: 3
- Full bathrooms: 3
Primary bedroom
- Features: En Suite Bathroom, Walk-In Closet(s)
- Level: First
- Area: 137.02 Square Feet
- Dimensions: 13x10.54
Bedroom 2
- Features: Built-in Closet
- Level: First
- Area: 107.64 Square Feet
- Dimensions: 9.5x11.33
Bedroom 3
- Features: Built-in Closet
- Level: First
- Area: 145.21 Square Feet
- Dimensions: 11.17x13
Bedroom 4
- Features: Built-in Closet
- Level: First
Primary bathroom
- Level: First
Bathroom 2
- Level: First
Bathroom 3
- Level: First
Kitchen
- Level: First
Living room
- Level: First
Heating
- Central
Cooling
- Central Air
Appliances
- Included: Dishwasher, Electric Water Heater, Exhaust Fan, Microwave, Range, Refrigerator
- Laundry: In Garage
Features
- Ceiling Fan(s), Living Room/Dining Room Combo, Open Floorplan, Primary Bedroom Main Floor, Thermostat, Walk-In Closet(s), Wet Bar, In-Law Floorplan
- Flooring: Luxury Vinyl, Tile
- Has fireplace: No
Interior area
- Total structure area: 1,684
- Total interior livable area: 1,493 sqft
Video & virtual tour
Property
Parking
- Total spaces: 1
- Parking features: Garage - Attached
- Attached garage spaces: 1
- Details: Garage Dimensions: 10x10
Accessibility
- Accessibility features: Central Living Area
Features
- Levels: One
- Stories: 1
- Exterior features: None
Lot
- Size: 5,775 Square Feet
Details
- Parcel number: 26193050501000110
- Zoning: MR2
- Special conditions: None
Construction
Type & style
- Home type: SingleFamily
- Property subtype: Single Family Residence
Materials
- SIP (Structurally Insulated Panel), Stucco
- Foundation: Slab
- Roof: Other
Condition
- Under Construction
- New construction: Yes
- Year built: 2026
Details
- Builder model: Horizon Model
- Builder name: Improved Property Concepts LLC
Utilities & green energy
- Sewer: Public Sewer
- Water: Public
- Utilities for property: Electricity Connected, Sewer Connected, Water Connected
Community & HOA
Community
- Security: Smoke Detector(s)
- Pet fee: $0 monthly
- Subdivision: MEISCHS SUB
HOA
- Has HOA: No
Location
- Region: Sanford
Financial & listing details
- Price per square foot: $228/sqft
- Tax assessed value: $26,743
- Annual tax amount: $485
- Date on market: 9/7/2026
- Cumulative days on market: 2 days
- Listing terms: Cash,Conventional,FHA,VA Loan
- Ownership: Fee Simple
- Total actual rent: 0
- Electric utility on property: Yes
- Road surface type: Concrete
Estimated market value
Not available
Estimated sales range
Not available
Not available
Price history
| Date | Event | Price |
|---|---|---|
| 9/7/2026 | Listed for sale | $340,000+307.2%$228/sqft |
Source:  Stellar MLS #O6436861 Report a problem Stellar MLS #O6436861 Report a problem | ||
| 7/12/2021 | Sold | $83,500+735%$56/sqft |
Source: Public Record Report a problem | ||
| 8/22/2019 | Sold | $10,000$7/sqft |
Source: Public Record Report a problem | ||
Public tax history
| Year | Property taxes | Tax assessment |
|---|---|---|
| 2025 | $485 +6.2% | $26,743 +4.8% |
| 2024 | $456 +6.1% | $25,518 +10% |
| 2023 | $430 +14.3% | $23,198 +10% |
| 2022 | $377 +91.9% | $21,089 +122.9% |
| 2021 | $196 +24.2% | $9,460 +10% |
| 2020 | $158 +5.1% | $8,600 +9.7% |
| 2019 | $150 | $7,838 +10% |
| 2018 | $150 +12.3% | $7,125 |
| 2017 | $134 -1.4% | $7,125 |
| 2016 | $136 -5% | $7,125 |
| 2015 | $143 | $7,125 |
| 2014 | $143 -30.6% | $7,125 -52.7% |
| 2013 | $206 -33.8% | $15,064 -35.9% |
| 2012 | $311 -8.4% | $23,486 -8.1% |
| 2011 | $340 -15.8% | $25,563 -15.1% |
| 2010 | $403 -12.4% | $30,101 -14.9% |
| 2009 | $460 -16.2% | $35,374 -18.7% |
| 2008 | $549 -3.7% | $43,489 -5.1% |
| 2007 | $570 -21.9% | $45,842 +23.7% |
| 2006 | $730 +31.4% | $37,068 +33.2% |
| 2005 | $555 +8.6% | $27,827 +11.6% |
| 2004 | $511 +6.4% | $24,938 +8.3% |
| 2003 | $480 +2.9% | $23,028 +4.4% |
| 2002 | $467 +20% | $22,050 +22.8% |
| 2000 | $389 | $17,955 |
Find assessor info on the county website
Monthly payment
Est. payment
Payment breakdown
Explore the cost of this home by adjusting the details. Changes won't be saved.Climate risks
Neighborhood: 32771
Nearby schools
Schools provided by the listing agent
- Elementary: Idyllwilde Elementary
- Middle: Markham Woods Middle
- High: Seminole High
Source: Stellar MLS. This data may not be complete. We recommend contacting the local school district to confirm school assignments for this home.
- $340,0004 bd3 ba1.4k sqft1014 S Jessamine Ave, Sanford, FL 32771New Construction
- $174,3002 bd2 ba1.1k sqft1006 Jessamine Ave, Sanford, FL 32771Off Market
- $340,0004 bd3 ba1.4k sqft1018 Jessamine Ave, Sanford, FL 32771New Construction
- $248,2004 bd1 ba2.7k sqft1007 Mulberry Ave, Sanford, FL 32771Off Market
Similar homes
- $340,0004 bd3 ba1.4k sqft1014 S JESSAMINE AVENUE, SANFORD, FL 32771New Construction
 MLS ID #O6436857, Andres Ospina Rivera, LPT REALTY, LLC. Stellar MLS
 - $340,0004 bd3 ba1.4k sqft1018 S JESSAMINE AVENUE, SANFORD, FL 32771New ConstructionMLS ID #O6436855, Andres Ospina Rivera, LPT REALTY, LLC. Stellar MLS
- $340,0004 bd3 ba1.4k sqft1022 S JESSAMINE AVENUE, SANFORD, FL 32771New ConstructionMLS ID #O6436852, Andres Ospina Rivera, LPT REALTY, LLC. Stellar MLS
- $329,5003 bd2 ba1.2k sqft1112 W 7TH STREET, SANFORD, FL 32771For Sale
 MLS ID #O6438029, Chantelle Reid, PREMIUM PROPERTIES R.E SERVICE. Stellar MLS
 - $336,9004 bd3 ba1.4k sqft1016 W 8TH STREET, SANFORD, FL 32771For SaleMLS ID #R4911510, Radha Rambilas, RS EQUITY SERVICE LLC. Stellar MLS
- $275,0005 bd2 ba1.3k sqft113 BOB THOMAS CIRCLE, SANFORD, FL 32771For SaleMLS ID #V4951104, Ricardo Adames, LA ROSA REALTY CW PROPERTIES L. Stellar MLS
- $341,0003 bd3 ba1.6k sqft1013 W 11TH STREET, SANFORD, FL 32771For SaleMLS ID #O6418639, Karen Albright, OPENDOOR BROKERAGE LLC. Stellar MLS
- $350,0003 bd2 ba1.9k sqft208 W 17TH STREET, SANFORD, FL 32771For SaleMLS ID #O6435947, Erica Sindlinger, POP REALTY POWERED BY SELLSTATE. Stellar MLS
- $325,0002 bd2 ba1.1k sqft1416 SOUTHWEST ROAD, SANFORD, FL 32771For SaleMLS ID #O6436094, Juliana Naumets, PREFERRED REAL ESTATE BROKERS. Stellar MLS
- $344,9003 bd2 ba1.4k sqft417 W 6TH STREET, SANFORD, FL 32771For SaleMLS ID #S5150532, Deborah Roldan, KELLER WILLIAMS ADVANTAGE III. Stellar MLS
- $310,0003 bd2 ba1.3k sqft101 CLUB ROAD, SANFORD, FL 32771For SaleMLS ID #O6434478, Kelita Uzcategui, VENOSA REALTY LLC. Stellar MLS
- $315,0003 bd2 ba1.2k sqft1704 W 15TH STREET, SANFORD, FL 32771New ConstructionMLS ID #O6424884, Phil Bellmany, CALVARY REAL ESTATE GROUP LLC. Stellar MLS
- $315,9003 bd3 ba1.4k sqft1216 S POMEGRANITE AVENUE, SANFORD, FL 32771New ConstructionMLS ID #O6385796, Ayana Dickson, EG ORLANDO LLC. Stellar MLS
- $380,0004 bd3 ba1.7k sqft215 MAYBECK, SANFORD, FL 32771For SaleMLS ID #O6438979, Julio Sevilla, WATSON REALTY CORP. Stellar MLS
- $349,0003 bd3 ba1.5k sqft287 CAPE HONEYSUCKLE PLACE, SANFORD, FL 32771For SaleMLS ID #O6438704, Nadia Burza, NORTHGROUP REAL ESTATE, INC. Stellar MLS
- $399,0006 bd3 ba2.1k sqft1215 HISTORIC GOLDSBORO BOULEVARD, SANFORD, FL 32771For SaleMLS ID #V4951127, Ricardo Adames, LA ROSA REALTY CW PROPERTIES L. Stellar MLS
- $315,9003 bd2 ba1.4k sqft1405 W 14TH STREET, SANFORD, FL 32771New ConstructionMLS ID #O6421229, Dylan Berlingieri PA, EG ORLANDO LLC. Stellar MLS
- $283,0003 bd2 ba1.2k sqft1201 W 12TH STREET, SANFORD, FL 32771For SaleMLS ID #O6379028, Greg Elliott, FLORIDA ONE REAL ESTATE LLC. Stellar MLS
- $349,9782 bd1 ba1.2k sqft1919 S PALMETTO AVENUE, SANFORD, FL 32771For SaleMLS ID #O6433873, Yolanda Serrano, FLORIDA REALTY INVESTMENTS. Stellar MLS
- $330,0003 bd2 ba1.4k sqft2412 GRANDVIEW AVENUE, SANFORD, FL 32771For SaleMLS ID #O6417495, Kayla Mcclean, COMPASS FLORIDA LLC. Stellar MLS
