Under Construction. Welcome to this beautifully crafted new construction home offering 3 bedrooms and 2 full bathrooms, thoughtfully designed with modern style and everyday comfort in mind. The open-concept floor plan is filled with abundant natural light and enhanced by luxury vinyl plank flooring, creating a bright and inviting atmosphere throughout. The spacious kitchen seamlessly overlooks the living area and features elegant cabinetry, quartz countertops, stainless steel appliances, and contemporary finishes—perfect for both entertaining and daily living. The private primary suite provides a relaxing retreat, complete with an en-suite bathroom featuring a tub/shower combination and a generously sized walk-in closet. Additional highlights include a dedicated laundry room, recessed lighting, ceiling fans, and a one-car garage. Best of all, enjoy the freedom of NO HOA, giving you added flexibility and peace of mind. Combining modern finishes, functional design, and exceptional value, this home is a must-see. Schedule your private showing today! - Exterior photo is a rendering, other photos are of the same model but arranged on the opposite side.
New construction
$315,000
1704 W 15TH STREET, SANFORD, FL 32771
3beds
1,209sqft
Single Family Residence
Built in 2026
0.29 Acres Lot
$-- Zestimate®
$261/sqft
$-- HOA
What's special
Contemporary finishesOne-car garageEn-suite bathroomAbundant natural lightQuartz countertopsOpen-concept floor planCeiling fans
- 101 days
- 269
- 44
Zillow last checked:
Listing updated:
Listed by:
Phil Bellmany 407-454-0654,
CALVARY REAL ESTATE GROUP LLC 407-401-9844
Source: Stellar MLS,MLS#: O6424884 Originating MLS: Orlando Regional
Originating MLS: Orlando Regional
Facts & features
Interior
Bedrooms & bathrooms
- Bedrooms: 3
- Bathrooms: 2
- Full bathrooms: 2
Primary bedroom
- Features: En Suite Bathroom, Walk-In Closet(s)
- Level: First
- Area: 182 Square Feet
- Dimensions: 14x13
Bedroom 2
- Features: Built-in Closet
- Level: First
- Area: 132 Square Feet
- Dimensions: 12x11
Bedroom 3
- Features: Built-in Closet
- Level: First
- Area: 156 Square Feet
- Dimensions: 12x13
Kitchen
- Features: Pantry
- Level: First
- Area: 156 Square Feet
- Dimensions: 13x12
Living room
- Level: First
- Area: 266 Square Feet
- Dimensions: 19x14
Heating
- Central
Cooling
- Central Air
Appliances
- Included: Dishwasher, Disposal, Microwave, Range, Refrigerator
- Laundry: Laundry Room
Features
- Ceiling Fan(s), High Ceilings, Open Floorplan, Walk-In Closet(s)
- Flooring: Luxury Vinyl
- Doors: Sliding Doors
- Has fireplace: No
Interior area
- Total structure area: 1,558
- Total interior livable area: 1,209 sqft
Video & virtual tour
Property
Parking
- Total spaces: 1
- Parking features: Garage - Attached
- Attached garage spaces: 1
Features
- Levels: One
- Stories: 1
- Patio & porch: Front Porch
- Exterior features: Sidewalk
Lot
- Size: 0.29 Acres
- Dimensions: 50 x 210
Details
- Parcel number: 35193050700000150
- Zoning: MR2
- Special conditions: None
Construction
Type & style
- Home type: SingleFamily
- Property subtype: Single Family Residence
Materials
- Block, Stucco
- Foundation: Slab
- Roof: Shingle
Condition
- Under Construction
- New construction: Yes
- Year built: 2026
Details
- Builder model: Ivory
- Builder name: SUPREME CONSTRUCTION & DEVELOPMENT LLC
Utilities & green energy
- Sewer: Public Sewer
- Water: Public
- Utilities for property: Electricity Connected, Sewer Connected, Water Connected
Community & HOA
Community
- Pet fee: $0 monthly
- Subdivision: ELNORA SQUARE AMD
HOA
- Has HOA: No
Location
- Region: Sanford
Financial & listing details
- Price per square foot: $261/sqft
- Tax assessed value: $44,588
- Annual tax amount: $501
- Date on market: 7/16/2026
- Cumulative days on market: 102 days
- Listing terms: Cash,Conventional,FHA,Other,VA Loan
- Ownership: Fee Simple
- Total actual rent: 0
- Electric utility on property: Yes
- Road surface type: Asphalt
Estimated market value
Not available
Estimated sales range
Not available
Not available
Price history
| Date | Event | Price |
|---|---|---|
| 7/17/2026 | Listed for sale | $315,000+10400%$261/sqft |
Source:  Stellar MLS #O6424884 Report a problem Stellar MLS #O6424884 Report a problem | ||
| 10/18/1994 | Sold | $3,000$2/sqft |
Source: Public Record Report a problem | ||
| 12/21/1993 | Sold | $3,000$2/sqft |
Source: Public Record Report a problem | ||
Public tax history
| Year | Property taxes | Tax assessment |
|---|---|---|
| 2025 | $502 +12.8% | $20,801 +10% |
| 2024 | $445 +4.1% | $18,910 +10% |
| 2023 | $428 +16.7% | $17,191 +10% |
| 2022 | $367 +24.4% | $15,628 +10% |
| 2021 | $295 +24.3% | $14,207 +10% |
| 2020 | $237 -1.1% | $12,915 |
| 2019 | $240 | $12,915 +20.7% |
| 2018 | $240 +19.4% | $10,701 |
| 2017 | $201 -1.4% | $10,701 |
| 2016 | $204 -5% | $10,701 |
| 2015 | $215 | $10,701 |
| 2014 | $215 -1.7% | $10,701 |
| 2013 | $218 -5.5% | $10,701 -8.4% |
| 2012 | $231 -10.3% | $11,685 -9.5% |
| 2011 | $257 -9.4% | $12,915 -8.7% |
| 2010 | $284 -21.1% | $14,145 -23.3% |
| 2009 | $360 -4.9% | $18,450 -7.7% |
| 2008 | $379 +1.5% | $19,988 |
| 2007 | $373 +105.4% | $19,988 +116.7% |
| 2006 | $182 +9.6% | $9,225 +11.1% |
| 2005 | $166 +19.5% | $8,303 +22.7% |
| 2004 | $139 +20.1% | $6,765 +22.2% |
| 2003 | $115 -1.4% | $5,535 |
| 2002 | $117 | $5,535 |
Find assessor info on the county website
Monthly payment
Est. payment
Payment breakdown
Explore the cost of this home by adjusting the details. Changes won't be saved.Climate risks
Neighborhood: 32771

Similar homes
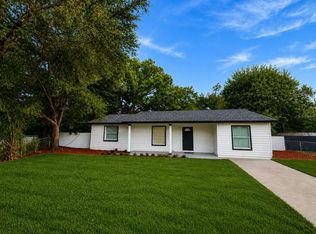
- $319,0003 bd2 ba1.2k sqft1112 W 7TH STREET, SANFORD, FL 32771For Sale

 MLS ID #O6438029, Chantelle Reid, PREMIUM PROPERTIES R.E SERVICE. Stellar MLS
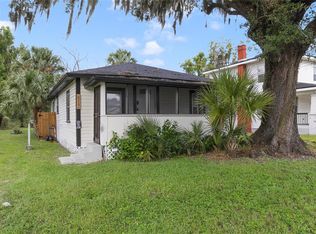
 - $299,9903 bd2 ba1.2k sqft2310 W LISA COURT, SANFORD, FL 32771For Sale
 MLS ID #O6438165, Steven Koleno, BEYCOME OF FLORIDA LLC. Stellar MLS
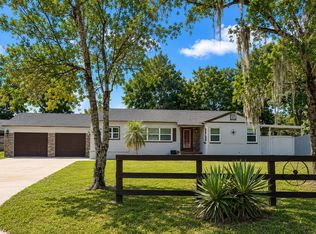
 - $299,9003 bd2 ba1k sqft812 S LOCUST AVENUE, SANFORD, FL 32771For Sale
 MLS ID #O6448389, Matt White, SLOANE REALTY, LLC. Stellar MLS
 - $299,0003 bd2 ba1.1k sqft2400 S LAUREL AVENUE, SANFORD, FL 32771For Sale
 MLS ID #O6426825, Prechus Green, PRECHUS AMBER GREEN LLC. Stellar MLS
 - $299,9993 bd3 ba1.4k sqft1216 S POMEGRANITE AVENUE, SANFORD, FL 32771New ConstructionMLS ID #O6385796, Ayana Dickson, EG ORLANDO LLC. Stellar MLS
- $314,9994 bd3 ba1.4k sqft1016 W 8TH STREET, SANFORD, FL 32771For SaleMLS ID #R4911510, Radha Rambilas, RS EQUITY SERVICE LLC. Stellar MLS
- $320,0003 bd2 ba1.2k sqft1212 W 16TH STREET, SANFORD, FL 32771New ConstructionMLS ID #O6361437, Selena Peterson, LPT REALTY, LLC. Stellar MLS
- $350,0003 bd2 ba1.2k sqft2415 S LAUREL AVENUE, SANFORD, FL 32771For SaleMLS ID #O6450200, Kevin Kelly, THE WILKINS WAY LLC. Stellar MLS
- $299,0002 bd2 ba1.1k sqft1416 SOUTHWEST ROAD, SANFORD, FL 32771For SaleMLS ID #O6436094, Juliana Naumets, PREFERRED REAL ESTATE BROKERS. Stellar MLS
- $299,9004 bd2 ba1.3k sqft2426 S LAUREL AVENUE, SANFORD, FL 32771For SaleMLS ID #O6446523, Sarah Libera Jones, INVESTOR'S REAL ESTATE LLC. Stellar MLS
- $285,0003 bd2 ba1.4k sqft1910 WILLIAM CLARK AVENUE, SANFORD, FL 32771For SaleMLS ID #O6363683, Anthony Ballerino, COLDWELL BANKER REALTY. Stellar MLS
- $285,0003 bd2 ba1.4k sqft1405 W 14TH STREET, SANFORD, FL 32771New ConstructionMLS ID #O6421229, Dylan Berlingieri PA, EG ORLANDO LLC. Stellar MLS
- $329,0003 bd2 ba1.4k sqft417 W 6TH STREET, SANFORD, FL 32771For SaleMLS ID #S5150532, Deborah Roldan, KELLER WILLIAMS ADVANTAGE III. Stellar MLS
- $225,0003 bd2 ba1.2k sqft1210 W 15TH STREET, SANFORD, FL 32771For SaleMLS ID #S5159203, Bacarri Grayson, COLDWELL BANKER REALTY. Stellar MLS
- $280,0003 bd2 ba1.3k sqft101 CLUB ROAD, SANFORD, FL 32771For SaleMLS ID #O6434478, Kelita Uzcategui, VENOSA REALTY LLC. Stellar MLS
- $335,0003 bd3 ba1.6k sqft1013 W 11TH STREET, SANFORD, FL 32771For SaleMLS ID #O6418639, Karen Albright, OPENDOOR BROKERAGE LLC. Stellar MLS
- $340,0004 bd3 ba1.4k sqft1022 S JESSAMINE AVENUE, SANFORD, FL 32771New ConstructionMLS ID #O6436852, Andres Ospina Rivera, LPT REALTY, LLC. Stellar MLS
- $340,0004 bd3 ba1.4k sqft1018 S JESSAMINE AVENUE, SANFORD, FL 32771New ConstructionMLS ID #O6436855, Andres Ospina Rivera, LPT REALTY, LLC. Stellar MLS
- $340,0004 bd3 ba1.4k sqft1014 S JESSAMINE AVENUE, SANFORD, FL 32771New ConstructionMLS ID #O6436857, Andres Ospina Rivera, LPT REALTY, LLC. Stellar MLS
- $340,0004 bd3 ba1.4k sqft1010 S JESSAMINE AVENUE, SANFORD, FL 32771New ConstructionMLS ID #O6436861, Andres Ospina Rivera, LPT REALTY, LLC. Stellar MLS
