Virtually Staged. Move-in ready new construction in the heart of Sanford! This beautifully designed 3-bedroom, 2-bath home features a modern open-concept layout, a dedicated interior laundry room, and a one-car garage, offering both comfort and functionality. The kitchen and bathrooms showcase elegant granite or quartz countertops and stainless-steel appliances, creating a clean and contemporary feel throughout. Built with all-new systems, finishes, and energy-efficient features, this home offers the peace of mind and low maintenance that come with new construction. Conveniently located near major highways, shopping, dining, and historic Downtown Sanford, this property provides easy access to Orlando and surrounding areas while maintaining the charm of a growing community. Seller is offering up to $10,000 toward buyer's closing costs. Don't miss this opportunity to own a brand-new, move-in ready home at an exceptional value. Buyer and buyer's agent are responsible for independently verifying all property information, measurements, and details through their own due diligence.
New construction
$324,900
1216 S POMEGRANITE AVENUE, SANFORD, FL 32771
3beds
1,447sqft
Single Family Residence
Built in 2026
6,545 Square Feet Lot
$323,600 Zestimate®
$225/sqft
$-- HOA
What's special
One-car garageModern open-concept layoutStainless-steel appliancesDedicated interior laundry room
- 15 days |
- 388 |
- 18 |
Zillow last checked:
Listing updated:
Listed by:
Ayana Dickson 407-575-4838,
EG ORLANDO LLC 407-900-5003,
Luis Martinez 407-580-1455,
EG ORLANDO LLC
Source: Stellar MLS,MLS#: O6385796 Originating MLS: Orlando Regional
Originating MLS: Orlando Regional
Facts & features
Interior
Bedrooms & bathrooms
- Bedrooms: 3
- Bathrooms: 3
- Full bathrooms: 2
- 1/2 bathrooms: 1
Primary bedroom
- Features: Walk-In Closet(s)
- Level: First
Bedroom 2
- Features: Built-in Closet
- Level: First
Bedroom 3
- Features: Built-in Closet
- Level: First
Primary bathroom
- Level: First
Bathroom 2
- Level: First
Kitchen
- Level: First
Laundry
- Level: First
Living room
- Level: First
Heating
- Central
Cooling
- Central Air
Appliances
- Included: Dishwasher, Microwave, Range, Refrigerator
- Laundry: Laundry Room
Features
- Other
- Flooring: Ceramic Tile
- Has fireplace: No
Interior area
- Total structure area: 1,821
- Total interior livable area: 1,447 sqft
Video & virtual tour
Property
Parking
- Total spaces: 1
- Parking features: Garage
- Garage spaces: 1
Features
- Levels: One
- Stories: 1
- Exterior features: Garden
Lot
- Size: 6,545 Square Feet
- Dimensions: 119 x 55
Details
- Parcel number: 2519305AH00000380
- Zoning: MR2
- Special conditions: None
Construction
Type & style
- Home type: SingleFamily
- Property subtype: Single Family Residence
Materials
- Block
- Foundation: Block
- Roof: Shingle
Condition
- Completed
- New construction: Yes
- Year built: 2026
Details
- Builder model: New Home
- Builder name: Ameristar Group Inc
Utilities & green energy
- Sewer: Public Sewer
- Water: Public
- Utilities for property: Electricity Connected, Sewer Connected, Water Connected
Community & HOA
Community
- Pet fee: $0 monthly
- Subdivision: ROBINSONS SURVEY OF AN ADD TO SANFORD
HOA
- Has HOA: No
Location
- Region: Sanford
Financial & listing details
- Price per square foot: $225/sqft
- Tax assessed value: $48,314
- Annual tax amount: $875
- Date on market: 2/27/2026
- Cumulative days on market: 157 days
- Listing terms: Cash,Conventional,FHA,Other,VA Loan
- Ownership: Fee Simple
- Total actual rent: 0
- Electric utility on property: Yes
- Road surface type: Paved
Estimated market value
$323,600
$307,000 - $340,000
$2,226/mo
Price history
| Date | Event | Price |
|---|---|---|
| 8/6/2026 | Listed for sale | $324,900$225/sqft |
Source:  Stellar MLS #O6385796 Report a problem Stellar MLS #O6385796 Report a problem | ||
| 7/20/2026 | Listing removed | $324,900$225/sqft |
Source: Stellar MLS #O6385796 Report a problem | ||
| 6/22/2026 | Price change | $324,900-4.4%$225/sqft |
Source: Stellar MLS #O6385796 Report a problem | ||
| 2/27/2026 | Listed for sale | $340,000+1600%$235/sqft |
Source: Stellar MLS #O6385796 Report a problem | ||
| 5/21/2025 | Sold | $20,000-9.1%$14/sqft |
Source: Public Record Report a problem | ||
| 8/20/2019 | Sold | $22,000+57.1%$15/sqft |
Source: Public Record Report a problem | ||
| 10/30/1995 | Sold | $14,000$10/sqft |
Source: Public Record Report a problem | ||
Public tax history
| Year | Property taxes | Tax assessment |
|---|---|---|
| 2025 | $679 +13.1% | $33,003 +10% |
| 2024 | $600 +5.2% | $30,003 +10% |
| 2023 | $571 +15.3% | $27,275 +10% |
| 2022 | $495 +5.8% | $24,795 +10% |
| 2021 | $468 +24.2% | $22,541 +10% |
| 2020 | $376 -49.7% | $20,492 -47.7% |
| 2019 | $749 0% | $39,203 +10% |
| 2018 | $749 +11.9% | $35,639 +3.1% |
| 2017 | $669 +1.7% | $34,554 |
| 2016 | $658 -2.7% | $34,554 +5% |
| 2015 | $676 | $32,908 +2.5% |
| 2014 | $676 +4.6% | $32,109 +1.2% |
| 2013 | $647 -0.4% | $31,725 -3.5% |
| 2012 | $650 -9.3% | $32,886 -8.5% |
| 2011 | $716 -13.4% | $35,955 -12.7% |
| 2010 | $827 -15.4% | $41,162 -17.9% |
| 2009 | $978 -12.2% | $50,113 -14.7% |
| 2008 | $1,113 -1.9% | $58,766 -3.4% |
| 2007 | $1,135 +36% | $60,854 +43.5% |
| 2006 | $835 +25.2% | $42,401 +26.9% |
| 2005 | $667 +10.8% | $33,417 +13.8% |
| 2004 | $602 +8.9% | $29,370 +10.9% |
| 2003 | $553 +1.7% | $26,483 +3.2% |
| 2002 | $543 | $25,663 |
Find assessor info on the county website
Monthly payment
Est. payment
Payment breakdown
Explore the cost of this home by adjusting the details. Changes won't be saved.Climate risks
Neighborhood: 32771
Nearby schools
GreatSchools rating
- 4/10Idyllwilde Elementary SchoolGrades: PK-5Distance: 1.5 mi
- 6/10Markham Woods Middle SchoolGrades: 6-8Distance: 5.9 mi
- 5/10Seminole High SchoolGrades: 9-12Distance: 1.5 mi
- $32,908-- bd1 ba1.1k sqft1802 Historic Goldsboro Blvd, Sanford, FL 32771Off Market
- $285,0003 bd-- ba1.5k sqft1212 S Pomegranite Ave, Sanford, FL 32771Sold
- $285,0003 bd2 ba1.5k sqft1212 Pomegranite Ave, Sanford, FL 32771Sold

- $11,0937,000 sqftHistoric Goldsboro Blvd, Sanford, FL 32771Off Market
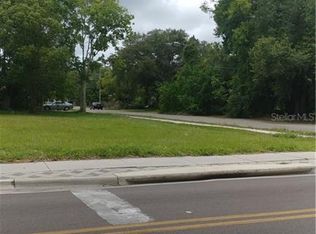
- $6,488-- bd-- ba-- sqftHistoric Goldsboro Blvd, Sanford, FL 32771Off Market
- $35,888-- bd-- ba-- sqftHistoric Goldsboro Blvd, Sanford, FL 32771Off Market
- $62,966-- bd-- ba-- sqftHistoric Goldsboro Blvd, Sanford, FL 32771Off Market
- $118,600-- bd-- ba-- sqftHistoric Goldsboro Blvd, Sanford, FL 32771Off Market
A local agent can set up tours, give advice and negotiate with sellers.
Similar homes
- $330,0003 bd2 ba1.3k sqft106 LAMPLIGHTER DRIVE, SANFORD, FL 32771For Sale
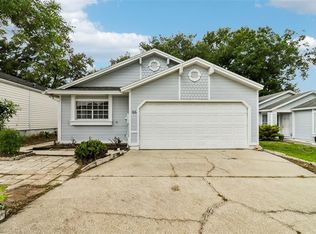
 MLS ID #O6431003, Jenny Wemert, WEMERT GROUP REALTY LLC. Stellar MLS
 - $320,0003 bd2 ba1.2k sqft1212 W 16TH STREET, SANFORD, FL 32771New Construction
 MLS ID #O6361437, Selena Peterson, LPT REALTY, LLC. Stellar MLS
 - $295,0003 bd2 ba1.8k sqft201 HAYS DRIVE, SANFORD, FL 32771For Sale
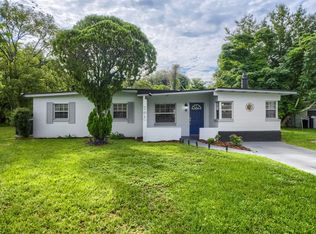 MLS ID #TB8521395, Bridd Bone, KELLER WILLIAMS SUBURBAN TAMPA. Stellar MLS
 - $335,0003 bd2 ba1.4k sqft1807 PEACH AVENUE, SANFORD, FL 32771New Construction
 MLS ID #O6361559, Selena Peterson, LPT REALTY, LLC. Stellar MLS
 - $355,0003 bd2 ba1.4k sqft817 S LOCUST AVENUE, SANFORD, FL 32771New ConstructionMLS ID #O6431950, Wilianny Brillante, NOVA REAL ESTATE SERVICES INC. Stellar MLS
- $379,9003 bd2 ba1.5k sqft516 BELLA ROSA CIRCLE, SANFORD, FL 32771For SaleMLS ID #O6433896, Kikzeny Cartagena, LPT REALTY, LLC. Stellar MLS
- $339,9003 bd2 ba1.3k sqft2048 DIXIE AVENUE, SANFORD, FL 32771New ConstructionMLS ID #S5150882, Theodule Jean Pierre, LA ROSA REALTY ORLANDO LLC. Stellar MLS
- $339,9003 bd2 ba1.3k sqft2060 DIXIE AVENUE, SANFORD, FL 32771New ConstructionMLS ID #O6409825, Johnny Reyes, EG ORLANDO LLC. Stellar MLS
- $330,0003 bd2 ba1.4k sqft925 OLD MAIL LANE, SANFORD, FL 32773For SaleMLS ID #O6412247, David Plasencia, LLC, COLDWELL BANKER REALTY. Stellar MLS
- $389,0003 bd3 ba1.8k sqft809 S LOCUST AVENUE, SANFORD, FL 32771New ConstructionMLS ID #O6431954, Wilianny Brillante, NOVA REAL ESTATE SERVICES INC. Stellar MLS
- $250,0003 bd2 ba1k sqft1105 WILLOW AVENUE, SANFORD, FL 32771For SaleMLS ID #O6398162, Christine Bowen, RE/MAX TOWN & COUNTRY REALTY. Stellar MLS
- $380,0004 bd2 ba1.5k sqft4358 BEDFORD ROAD, SANFORD, FL 32773For SaleMLS ID #O6429653, Olbeni Vera, LA ROSA REALTY ORLANDO LLC. Stellar MLS
- $339,0003 bd2 ba1.8k sqft206 MARGARITA ROAD, DEBARY, FL 32713For SaleMLS ID #O6422486, Wendy Aldana LLC, NETWORTH REALTY OF ORLANDO, LLC. Stellar MLS
- $289,0002 bd2 ba1.2k sqft2096 W ATMORE CIRCLE, DELTONA, FL 32725For SaleMLS ID #O6435476, Karen Albright, OPENDOOR BROKERAGE LLC. Stellar MLS
- $350,0003 bd2 ba1.5k sqft1160 MANITOBA STREET, DELTONA, FL 32725For SaleMLS ID #O6430771, Jessica Snyder, LPT REALTY, LLC. Stellar MLS
- $279,5002 bd2 ba1k sqft2445 DOLARWAY STREET, SANFORD, FL 32771New ConstructionMLS ID #O6327593, Miguel Maria, KELLER WILLIAMS LEGACY. Stellar MLS
- $319,4994 bd2 ba1.6k sqft226 HAVERSHAM ROAD, DELTONA, FL 32725For SaleMLS ID #TB8436021, Keegan Siegfried, LPT REALTY, LLC. Stellar MLS
- $314,0003 bd2 ba1.6k sqft287 MARSH LANDING CIRCLE, DEBARY, FL 32713For SaleMLS ID #O6421110, Georges Remy, CHARLES RUTENBERG REALTY ORLANDO. Stellar MLS
- $338,8993 bd2 ba2k sqft919 SYLVIA DRIVE, DELTONA, FL 32725For SaleMLS ID #O6398975, Dalia Elbiherie, EG ORLANDO LLC. Stellar MLS
- $325,0004 bd2 ba1.7k sqft605 SWAN RANGE ROAD, ORANGE CITY, FL 32763For SaleMLS ID #O6425306, Christine Schneider, RE/MAX TOWN & COUNTRY REALTY. Stellar MLS
