Virtually Staged. Welcome to this beautifully newly constructed 2-bedroom, 2-bathroom home, offering the perfect blend of comfort, functionality, and modern design. Whether you're a first-time homebuyer, investor, or simply looking to relocate, this property presents an incredible opportunity to own a brand-new home with no prior occupants. Step inside to find a thoughtfully designed open-concept layout with neutral-toned walls and ceilings, creating a clean and inviting canvas ready for your personal touch. Abundant natural light fills the space through large windows, highlighting the contemporary finishes and creating a warm and welcoming atmosphere throughout. The spacious living and dining areas seamlessly connect to a modern kitchen—ideal for both everyday living and entertaining. Each bedroom offers generous closet space and privacy, while both bathrooms are styled with sleek fixtures and finishes, providing a spa-like experience at home. Outside, enjoy a large backyard perfect for gardening, outdoor dining, or future expansions like a patio, pool, or play area. The lot offers room to grow and personalize your outdoor space to match your lifestyle needs. Located in a growing and sought-after neighborhood, this home is move-in ready with the potential to generate great rental income or long-term value for investors. Don’t miss your chance to own this bright, beautiful, and brand-new home. Schedule your showing today and start the next chapter in a space that’s all your own!
New construction
$279,500
2445 Dolarway St, Sanford, FL 32771
2beds
1,070sqft
:
Get pre-qualified$1,847/mo
Single Family Residence
Built in 2025
4,000 Square Feet Lot
$277,500 Zestimate®
$261/sqft
$-- HOA
What's special
Contemporary finishesSpa-like experience at homeAbundant natural lightLarge windowsOpen-concept layoutNeutral-toned walls and ceilingsModern kitchen
- 373 days |
- 182 |
- 14 |
Zillow last checked:
Listing updated:
Listed by:
Miguel Maria 786-897-6325,
KELLER WILLIAMS LEGACY 954-358-6000
Source: Stellar MLS,MLS#: O6327593 Originating MLS: Orlando Regional
Originating MLS: Orlando Regional
Facts & features
Interior
Bedrooms & bathrooms
- Bedrooms: 2
- Bathrooms: 2
- Full bathrooms: 2
Primary bedroom
- Features: Walk-In Closet(s)
- Level: First
Bedroom 2
- Features: Walk-In Closet(s)
- Level: First
Primary bathroom
- Level: First
Bathroom 2
- Level: First
Dining room
- Level: First
Kitchen
- Level: First
Living room
- Level: First
Heating
- Central, Electric
Cooling
- Central Air
Appliances
- Included: Dishwasher, Microwave, Range
- Laundry: Electric Dryer Hookup, Laundry Room, Washer Hookup
Features
- Attic Fan, Living Room/Dining Room Combo
- Flooring: Tile, Vinyl
- Has fireplace: No
Interior area
- Total structure area: 1,070
- Total interior livable area: 1,070 sqft
Video & virtual tour
Property
Parking
- Parking features: Driveway, Off Street
- Has uncovered spaces: Yes
Features
- Levels: One
- Stories: 1
- Patio & porch: None
- Exterior features: Lighting
- Has view: Yes
- View description: Trees/Woods
Lot
- Size: 4,000 Square Feet
- Dimensions: 40 x 100
- Residential vegetation: Trees/Landscaped, Wooded
Details
- Parcel number: 33193150700002050
- Zoning: R-1
- Special conditions: None
- Horse amenities: None
Construction
Type & style
- Home type: SingleFamily
- Architectural style: Ranch
- Property subtype: Single Family Residence
Materials
- Concrete, Stucco
- Foundation: Slab
- Roof: Shingle
Condition
- Completed
- New construction: Yes
- Year built: 2025
Details
- Warranty included: Yes
Utilities & green energy
- Sewer: Septic Tank
- Water: Public
- Utilities for property: Cable Available, Electricity Connected, Water Connected
Community & HOA
Community
- Features: None
- Security: Smoke Detector(s)
- Pet fee: $0 monthly
- Subdivision: PACKARDS 1ST ADD TO MIDWAY
HOA
- Has HOA: No
- Services included: None
Location
- Region: Sanford
Financial & listing details
- Price per square foot: $261/sqft
- Tax assessed value: $24,600
- Annual tax amount: $306
- Date on market: 7/16/2025
- Cumulative days on market: 374 days
- Listing terms: Cash,Conventional,FHA,VA Loan
- Ownership: Fee Simple
- Total actual rent: 0
- Electric utility on property: Yes
- Road surface type: Paved
Estimated market value
$277,500
$264,000 - $291,000
$2,103/mo
Price history
| Date | Event | Price |
|---|---|---|
| 3/2/2026 | Price change | $279,500-0.1%$261/sqft |
Source:  Stellar MLS #O6327593 Report a problem Stellar MLS #O6327593 Report a problem | ||
| 7/16/2025 | Listed for sale | $279,900+656.5%$262/sqft |
Source: Stellar MLS #O6327593 Report a problem | ||
| 8/7/2023 | Sold | $37,000$35/sqft |
Source: Public Record Report a problem | ||
Public tax history
| Year | Property taxes | Tax assessment |
|---|---|---|
| 2025 | $362 +28.5% | $23,452 +10% |
| 2024 | $282 +75.7% | $21,320 +210.5% |
| 2023 | $160 +15.2% | $6,867 +10% |
| 2022 | $139 +13.4% | $6,243 +10% |
| 2021 | $123 +17.9% | $5,675 +10% |
| 2020 | $104 +9.4% | $5,159 +10% |
| 2019 | $95 | $4,690 +10% |
| 2018 | $95 +6.8% | $4,264 |
| 2017 | $89 -0.2% | $4,264 |
| 2016 | $89 -2.6% | $4,264 -7.1% |
| 2015 | $92 | $4,592 |
| 2014 | $92 +12.6% | $4,592 -9.7% |
| 2013 | $81 -7.8% | $5,084 -11.4% |
| 2012 | $88 -8.9% | $5,740 -7.9% |
| 2011 | $97 -16.4% | $6,232 -15.6% |
| 2010 | $116 +0.5% | $7,380 |
| 2009 | $115 -22.2% | $7,380 -25% |
| 2008 | $148 +36% | $9,840 +33.3% |
| 2007 | $109 +65% | $7,380 +80% |
| 2006 | $66 +75.6% | $4,100 +78.6% |
| 2005 | $38 -3% | $2,296 |
| 2004 | $39 +38% | $2,296 +40% |
| 2003 | $28 -1.6% | $1,640 |
| 2002 | $29 | $1,640 |
Find assessor info on the county website
Monthly payment
Est. payment
Payment breakdown
Explore the cost of this home by adjusting the details. Changes won't be saved.Climate risks
Neighborhood: 32771
Nearby schools
GreatSchools rating
- 4/10Midway Elementary SchoolGrades: PK-5Distance: 0.7 mi
- 3/10Millennium Middle SchoolGrades: 6-8Distance: 0.9 mi
- 5/10Seminole High SchoolGrades: 9-12Distance: 3.4 mi
Schools provided by the listing agent
- Elementary: Midway Elementary
- Middle: Millennium Middle
- High: Seminole High
Source: Stellar MLS. This data may not be complete. We recommend contacting the local school district to confirm school assignments for this home.
- $37,0004,000 Square FeetDolarway St LOT 205, Sanford, FL 32771Sold
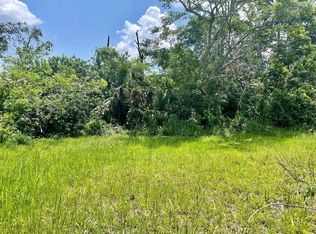
- $24,6008,001 Square Feet2451 Dolarway St, Sanford, FL 32771Off Market

- $145,1003 bd2 ba928 sqft2461 Dolarway St, Sanford, FL 32771Off Market

- $109,6002 bd1 ba811 sqft2440 Jitway, Sanford, FL 32771Off Market
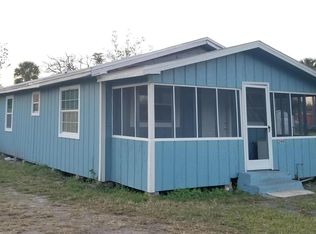
- $24,600-- bd-- ba-- sqft2440 Dolarway St, Sanford, FL 32771Off Market
- $115,1001 bd1 ba630 sqft2450 Dolarway St, Sanford, FL 32771Off Market
- $212,5003 bd2 ba1.2k sqft2411 Dolarway St, Sanford, FL 32771Off Market
- $153,4001 bd1 ba804 sqft2420 Dolarway St, Sanford, FL 32771Off Market
A local agent can set up tours, give advice and negotiate with sellers.
Similar homes
- $290,0002 bd3 ba1k sqft2951 Kings Rd, Sanford, FL 32771For Sale
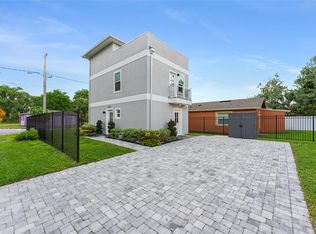
 MLS ID #O6394838, Thomas Nickley, Jr, KELLER WILLIAMS REALTY AT THE PARKS. Stellar MLS
 - $270,0003 bd2 ba1k sqft1105 Willow Ave, Sanford, FL 32771For Sale
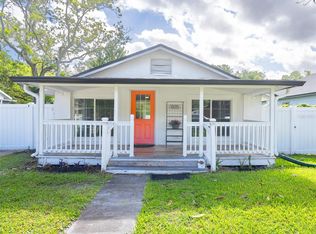 MLS ID #O6398162, Christine Bowen, RE/MAX TOWN & COUNTRY REALTY. Stellar MLS
 - $325,0003 bd2 ba1.3k sqft308 Bella Rosa Cir, Sanford, FL 32771For Sale
 MLS ID #S5152430, Eve Metlis, WATSON REALTY CORP. Stellar MLS
 - $269,9994 bd3 ba1.2k sqft213 Hays Dr, Sanford, FL 32771For Sale
 MLS ID #O6409660, Raquel Littlejohn, MAINSTAY BROKERAGE LLC. Stellar MLS
 - $320,0003 bd2 ba1.4k sqft2445 Sanford Ave, Sanford, FL 32771For SaleMLS ID #O6421603, Nicole Dege, REDFIN CORPORATION. Stellar MLS
- $249,9002 bd2 ba1k sqft1208 W 10th St, Sanford, FL 32771For SaleMLS ID #O6387021, Milton Figueroa, PA, FIGLOFT INC. Stellar MLS
- $225,0003 bd1 ba952 sqft1500 Summerlin Ave, Sanford, FL 32771For SaleMLS ID #O6413489, Ruben Fernandez, LA ROSA REALTY CW PROPERTIES L. Stellar MLS
- $360,0003 bd2 ba1.3k sqft2048 Dixie Ave, Sanford, FL 32771New ConstructionMLS ID #S5150882, Theodule Jean Pierre, LA ROSA REALTY ORLANDO LLC. Stellar MLS
- $360,0003 bd2 ba1.3k sqft2060 Dixie Ave, Sanford, FL 32771New ConstructionMLS ID #O6409825, Johnny Reyes, EG ORLANDO LLC. Stellar MLS
- $280,0003 bd2 ba1.1k sqft310 Sunvista Ct, Sanford, FL 32773For SaleMLS ID #O6406695, Tawanda Purdie LLC, LPT REALTY, LLC. Stellar MLS
- $345,0003 bd2 ba1.3k sqft2225 McCarthy Ave, Sanford, FL 32771New ConstructionMLS ID #O6426344, Accoya Myers, WYNNMORE REALTY LLC. Stellar MLS
- $192,4003 bd2 ba1.2k sqft708 Celery Ave, Sanford, FL 32771For SaleMLS ID #V4950154, Jennifer Clark, GLORY INTL. REAL ESTATE CO. Stellar MLS
- $360,0003 bd2 ba1.3k sqft2068 Dixie Ave, Sanford, FL 32771New ConstructionMLS ID #S5150823, Daynell Cardenas, LA ROSA REALTY ORLANDO LLC. Stellar MLS
- $225,0002 bd2 ba976 sqft201 S Holly Ave, Sanford, FL 32771For SaleMLS ID #O6374551, George Reeter, KELLER WILLIAMS WINTER PARK. Stellar MLS
- $316,9003 bd2 ba1.3k sqft1816 W 16th St, Sanford, FL 32771New ConstructionMLS ID #O6410255, Timothy Snell, UNITED REAL ESTATE PREFERRED. Stellar MLS
- $277,0003 bd3 ba1.5k sqft3531 Pine Oak Trl, Sanford, FL 32773For SaleMLS ID #O6410892, David Plasencia, LLC, COLDWELL BANKER REALTY. Stellar MLS
- $345,0003 bd2 ba1.2k sqft106 Lamplighter Dr, Sanford, FL 32771For SaleMLS ID #O6410512, Ali Khaku, MBA, DALTON WADE INC. Stellar MLS
- $339,9003 bd2 ba1k sqft106 E Jinkins Cir, Sanford, FL 32773For SaleMLS ID #O6393921, Elliot Shugan, THE SHUGAN GROUP INC. Stellar MLS
- $365,0003 bd2 ba1.3k sqft1765 Roseberry Ln, Sanford, FL 32771New ConstructionMLS ID #O6420186, Accoya Myers, WYNNMORE REALTY LLC. Stellar MLS
- $319,9003 bd2 ba1.4k sqft925 Old Mail Ln, Sanford, FL 32773For SaleMLS ID #O6412247, David Plasencia, LLC, COLDWELL BANKER REALTY. Stellar MLS
