Virtually staged – furniture/personal items digitally removed to illustrate the available space. Welcome to this charming 2-bedroom, 2-bathroom end-unit condo with a versatile flex room, offering nicely updated features and a spacious, comfortable layout. Upon entering, you're greeted by a welcoming foyer that leads into the kitchen and living areas. The bright, updated kitchen features updated cabinetry, butcher block countertops, stainless steel appliances, and an open flow into the spacious living and dining area. Additional living space includes an enclosed, air-conditioned back porch and a converted flex room, ideal for a home office As an end unit, you'll enjoy added privacy and an oversized front porch that creates a bright, open feel. The interior laundry room provides additional storage, along with oversized linen and storage closets throughout the home. Both bedrooms are generously sized, and the primary suite features a spacious walk-in closet and en-suite bathroom. Enjoy low-maintenance living, with HOA fees covering exterior maintenance, grounds care, water, sewer, and trash. Community amenities include three swimming pools, tennis courts, and a clubhouse for recreation and socializing. Conveniently located near Walmart Supercenter, Walmart Neighborhood Market, Publix, local restaurants, and everyday shopping, with easy access to Winter Park and Altamonte Springs. Outdoor enthusiasts will appreciate the proximity to Red Bug Lake Park and the Seminole Trail for walking and biking. The location also offers convenient access to UCF, Orlando International Airport, SR 417 (Greenway Toll), and I-4. This move-in-ready condo offers a great combination of updated features, generous living space, convenient amenities, and relaxed Central Florida living. Don't miss this opportunity—schedule your private showing today!
For sale
$260,000
224 RANIER COVE #110, CASSELBERRY, FL 32707
2beds
1,271sqft
Condominium
Built in 1970
-- sqft lot
$-- Zestimate®
$205/sqft
$303/mo HOA
What's special
Versatile flex roomButcher block countertopsWelcoming foyerBright updated kitchenEnclosed air-conditioned back porchUpdated cabinetryStainless steel appliances
- 3 days
- 103
- 9
Likely to sell faster than
Zillow last checked:
Listing updated:
Listed by:
Daphne Jeffcoat Squeteri 407-731-3881,
COMPASS FLORIDA LLC 407-203-9441
Source: Stellar MLS,MLS#: O6454478 Originating MLS: Osceola
Facts & features
Interior
Bedrooms & bathrooms
- Bedrooms: 2
- Bathrooms: 2
- Full bathrooms: 2
Rooms
- Room types: Utility Room
Primary bedroom
- Features: Ceiling Fan(s), En Suite Bathroom, Walk-In Closet(s)
- Level: First
- Area: 165 Square Feet
- Dimensions: 15x11
Bedroom 2
- Features: Ceiling Fan(s), Built-in Closet
- Level: First
- Area: 130 Square Feet
- Dimensions: 13x10
Primary bathroom
- Features: Built-In Shelving, Shower No Tub
- Level: First
Bonus room
- Features: Storage Closet
- Level: First
- Area: 140 Square Feet
- Dimensions: 10x14
Dining room
- Level: First
- Area: 144 Square Feet
- Dimensions: 12x12
Kitchen
- Level: First
- Area: 104 Square Feet
- Dimensions: 13x8
Living room
- Features: Ceiling Fan(s)
- Level: First
- Area: 256 Square Feet
- Dimensions: 16x16
Heating
- Central, Electric
Cooling
- Central Air
Appliances
- Included: Dishwasher, Dryer, Electric Water Heater, Ice Maker, Microwave, Range, Range Hood, Refrigerator, Washer
- Laundry: Inside, Laundry Room
Features
- Ceiling Fan(s), Living Room/Dining Room Combo, Solid Surface Counters, Solid Wood Cabinets, Walk-In Closet(s)
- Flooring: Ceramic Tile, Vinyl
- Doors: Sliding Doors, Sliding Doors
- Has fireplace: No
- Common walls with other units/homes: Corner Unit
Interior area
- Total structure area: 1,447
- Total interior livable area: 1,271 sqft
Video & virtual tour
Property
Parking
- Parking features: Guest, Open
- Has uncovered spaces: Yes
Features
- Levels: One
- Stories: 1
- Patio & porch: Front Porch
- Exterior features: Courtyard, Irrigation System, Lighting, Private Mailbox, Sidewalk, Tennis Court(s)
Lot
- Features: City Lot, In County, Landscaped, Near Public Transit, Sidewalk
- Residential vegetation: Trees/Landscaped
Details
- Parcel number: 212130515000050C0
- Zoning: RMF-13
- Special conditions: None
Construction
Type & style
- Home type: Condo
- Property subtype: Condominium
Materials
- Block, Stucco
- Foundation: Slab
- Roof: Shingle
Condition
- New construction: No
- Year built: 1970
Utilities & green energy
- Sewer: Public Sewer
- Water: Public
- Utilities for property: BB/HS Internet Available, Electricity Available, Electricity Connected, Public, Sewer Available, Sewer Connected, Street Lights
Community & HOA
Community
- Features: Buyer Approval Required, Irrigation-Reclaimed Water, Pool, Sidewalks, Tennis Court(s)
- Pet fee: $0 monthly
- Subdivision: SUMMIT VILLAGE UNIT 3 A CONDO
HOA
- Has HOA: Yes
- Services included: Community Pool, Maintenance Structure, Maintenance Grounds, Recreational Facilities, Trash, Water
- HOA fee: $303 monthly
- HOA name: Summit Village Condominium
- HOA phone: 407-831-4900
Location
- Region: Casselberry
Financial & listing details
- Price per square foot: $205/sqft
- Tax assessed value: $220,196
- Annual tax amount: $4,003
- Date on market: 11/2/2026
- Cumulative days on market: 2 days
- Listing terms: Cash,Conventional
- Ownership: Fee Simple
- Total actual rent: 0
- Electric utility on property: Yes
- Road surface type: Paved
Estimated market value
Not available
Estimated sales range
Not available
Not available
Price history
| Date | Event | Price |
|---|---|---|
| 11/2/2026 | Listed for sale | $260,000+13%$205/sqft |
Source:  Stellar MLS #O6454478 Report a problem | ||
| 9/20/2023 | Sold | $230,000$181/sqft |
Source: Public Record Report a problem | ||
| 8/11/2023 | Pending sale | $230,000$181/sqft |
Source: Stellar MLS #O6116159 Report a problem | ||
| 8/8/2023 | Listed for sale | $230,000$181/sqft |
Source: Stellar MLS #O6116159 Report a problem | ||
| 7/10/2023 | Pending sale | $230,000$181/sqft |
Source: Stellar MLS #O6116159 Report a problem | ||
| 6/28/2023 | Price change | $230,000-4.2%$181/sqft |
Source: Stellar MLS #O6116159 Report a problem | ||
| 6/15/2023 | Listed for sale | $240,000$189/sqft |
Source: Stellar MLS #O6116159 Report a problem | ||
| 6/10/2023 | Pending sale | $240,000$189/sqft |
Source: Stellar MLS #O6116159 Report a problem | ||
| 6/6/2023 | Listed for sale | $240,000+313.8%$189/sqft |
Source: Stellar MLS #O6116159 Report a problem | ||
| 3/24/1999 | Sold | $58,000$46/sqft |
Source: Public Record Report a problem | ||
Public tax history
| Year | Property taxes | Tax assessment |
|---|---|---|
| 2025 | $4,003 +16.7% | $220,196 +7% |
| 2024 | $3,429 | $205,830 +59.6% |
| 2023 | -- | $128,987 +10% |
| 2022 | -- | $117,261 +10% |
| 2021 | $1,948 +7.1% | $106,601 +10% |
| 2020 | $1,818 +14.1% | $96,910 +10% |
| 2019 | $1,594 +74% | $88,100 +5.9% |
| 2018 | $916 -30.4% | $83,169 +14.2% |
| 2017 | $1,315 +9.4% | $72,810 +10% |
| 2016 | $1,203 +2.6% | $66,191 |
| 2015 | $1,173 +12.2% | $66,191 +16% |
| 2014 | $1,045 +6.5% | $57,049 +8.3% |
| 2013 | $982 +15.7% | $52,694 +14.1% |
| 2012 | $848 -6.3% | $46,164 -5.4% |
| 2011 | $905 -20.1% | $48,794 -19.4% |
| 2010 | $1,133 -22.9% | $60,567 -23.2% |
| 2009 | $1,470 -36% | $78,869 -39.9% |
| 2008 | $2,297 +3.8% | $131,127 0% |
| 2007 | $2,213 +6.8% | $131,145 +16.2% |
| 2006 | $2,073 +43.2% | $112,893 +45.4% |
| 2005 | $1,447 +6.2% | $77,664 +9.1% |
| 2004 | $1,362 +215.4% | $71,165 +50.5% |
| 2003 | $432 +3.7% | $47,281 +2.4% |
| 2002 | $416 | $46,173 |
Find assessor info on the county website
Monthly payment
Est. payment
Payment breakdown
Explore the cost of this home by adjusting the details. Changes won't be saved.Climate risks
Neighborhood: 32707
Nearby schools
Schools provided by the listing agent
- Elementary: English Estates Elementary
- Middle: South Seminole Middle
- High: Lake Howell High
Source: Stellar MLS. This data may not be complete. We recommend contacting the local school district to confirm school assignments for this home.
- $202,0003 bd2 ba1.2k sqft224 Ranier Cv APT 102, Casselberry, FL 32707Off Market
- $130,1001 bd1 ba722 sqft224 Ranier Cv APT 106, Casselberry, FL 32707Off Market
- $196,5003 bd2 ba1.2k sqft570 Cascade 100 Cir, Casselberry, FL 32707Off Market

- $135,8001 bd1 ba722 sqft570 Cascade Cir APT 104, Casselberry, FL 32707Off Market
Similar homes
- $269,9002 bd2 ba1.2k sqft612 WOODRIDGE DRIVE, CASSELBERRY, FL 32730For Sale
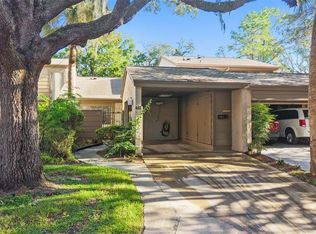
 MLS ID #O6424194, Tom Noelke, NOELKE REALTY. Stellar MLS
- $200,0003 bd2 ba1.2k sqft1605 GROVE STREET #550, MAITLAND, FL 32751For Sale
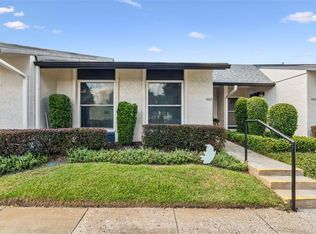 MLS ID #O6450169, RJ Adams, CREEGAN GROUP. Stellar MLS
- $239,0002 bd2 ba1.4k sqft4224 LAKE UNDERHILL ROAD #8B8, ORLANDO, FL 32803For Sale
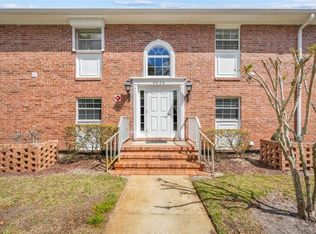 MLS ID #O6388810, Ann Sansbury, RE/MAX TOWN CENTRE. Stellar MLS
- $230,0003 bd2 ba1.2k sqft1507 GROVE STREET, MAITLAND, FL 32751For Sale
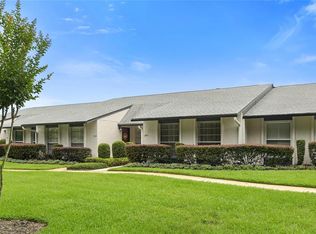 MLS ID #O6452309, Ingrid Livingston, COLDWELL BANKER REALTY. Stellar MLS
- $169,0001 bd1 ba781 sqft1158 CALLE DEL NORTE #C, CASSELBERRY, FL 32707For SaleMLS ID #O6447042, Johnna Brizendine, COLDWELL BANKER REALTY. Stellar MLS
- $290,0003 bd2 ba1.1k sqft304 COSMOS DRIVE, ORLANDO, FL 32807For SaleMLS ID #O6452981, Tyler Labod, REAL BROKER, LLC. Stellar MLS
- $235,0003 bd3 ba1.7k sqft654 LAKE VILLAS DRIVE #654, ALTAMONTE SPRINGS, FL 32701For SaleMLS ID #O6373244, Adriana Abdin, LPT REALTY, LLC. Stellar MLS
- $272,0003 bd2 ba1.4k sqft600 NORTHERN WAY #1608, WINTER SPRINGS, FL 32708For SaleMLS ID #G5108558, Kelly Boulton, WORTH CLARK REALTY. Stellar MLS
- $349,9003 bd2 ba1k sqft1016 WOLF TRAIL, CASSELBERRY, FL 32707For SaleMLS ID #S5158915, Mora Perez, NONA LEGACY POWERED BY LA ROSA. Stellar MLS
- $240,0003 bd2 ba1.1k sqft1910 SUMMER CLUB DRIVE #212, OVIEDO, FL 32765For SaleMLS ID #O6420841, Matthew Nelson, PA, LOKATION. Stellar MLS
- $200,0002 bd2 ba889 sqft3136 S SEMORAN BOULEVARD #603, ORLANDO, FL 32822For SaleMLS ID #O6453830, Gonzalo Gonzalez PA, RE/MAX INNOVATION. Stellar MLS
- $285,0003 bd2 ba1.2k sqft2715 ELMHURST CIRCLE, ORLANDO, FL 32810For SaleMLS ID #S5147414, Laura Medina Ruiz, RE/MAX HERITAGE PROFESSIONALS. Stellar MLS
- $260,0002 bd2 ba1.1k sqft167 CLEAR LAKE CIRCLE, SANFORD, FL 32773For SaleMLS ID #O6444977, Ron Verzaro, II, KELLER WILLIAMS ADVANTAGE REALTY. Stellar MLS
- $189,0002 bd2 ba1.2k sqft200 MAITLAND AVENUE #174, ALTAMONTE SPRINGS, FL 32701For SaleMLS ID #O6415818, Barrett Spray, KELLER WILLIAMS ADVANTAGE REALTY. Stellar MLS
- $160,0002 bd2 ba1.2k sqft(Undisclosed Address), ALTAMONTE SPRINGS, FL 32701For SaleMLS ID #O6446627, Rebecca Heatherington, CHARLES RUTENBERG REALTY ORLANDO. Stellar MLS
- $281,0003 bd2 ba1k sqft3402 NEEDLES DRIVE, ORLANDO, FL 32810For SaleMLS ID #O6414114, Abdias Alexandre, CENTRIC REALTY SERVICES LLC. Stellar MLS
- $285,0003 bd2 ba1.2k sqft2514 DRAKE DRIVE, ORLANDO, FL 32810For SaleMLS ID #O6428891, Troy Hensley, BHHS FLORIDA REALTY. Stellar MLS
- $184,9002 bd2 ba1k sqft1728 TOWNHALL LANE #1728, ORLANDO, FL 32807For SaleMLS ID #O6444708, Roberta Zandonadi Machado Melo, SELECTA REALTY LLC. Stellar MLS
- $285,0003 bd2 ba1k sqft421 HORIZON DRIVE, WINTER SPRINGS, FL 32708For SaleMLS ID #O6384932, Peter Luu, REAL BROKER, LLC. Stellar MLS
- $209,0002 bd2 ba1.2k sqft174 WATERFALL WAY #101, ALTAMONTE SPRINGS, FL 32714For SaleMLS ID #O6420724, George Freelove, KELLER WILLIAMS REALTY AT THE PARKS. Stellar MLS
