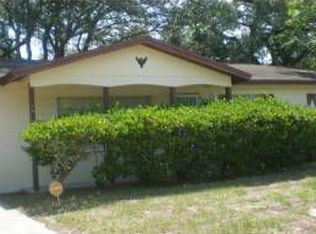
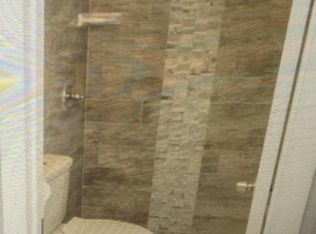
Discover a beautifully updated Orlando home that blends comfort, convenience, and everyday functionality. This inviting property offers three bedrooms and two bathrooms with a layout designed for comfortable living. The spacious living areas provide a welcoming setting for relaxing or entertaining guests. The kitchen offers a functional design with plenty of room for meal preparation and storage. Throughout the home, thoughtful updates give the property a fresh and move-in-ready feel. The bedrooms provide comfortable spaces for family members, guests, or a home office. Step outside to enjoy a spacious backyard with plenty of room for outdoor activities, entertaining, or simply enjoying the Florida sunshine. The outdoor space offers flexibility for creating your ideal backyard setting. An attached garage provides convenient parking and additional storage. The property sits on a generously sized lot, offering plenty of space and privacy. Best of all, there is no HOA, giving you added flexibility and freedom. Conveniently located in Orlando's 32818 area, the home is close to shopping, dining, schools, parks, and everyday conveniences. Major roads are also easily accessible, making commuting around the Orlando area convenient. You'll also be within reach of Orlando's many attractions, entertainment, and recreational destinations. Whether you're searching for a primary residence or a place to enjoy the Florida lifestyle, this home is a great opportunity. Come see the space, updates, and location for yourself and make this Orlando property your next home.
Pending
$284,987
3669 YOSEMITE DRIVE, ORLANDO, FL 32818
3beds
960sqft
Single Family Residence
Built in 1971
9,627 Square Feet Lot
$282,300 Zestimate®
$297/sqft
$-- HOA
What's special
- 55 days
- 83
- 1
Likely to sell faster than
Zillow last checked:
Listing updated:
Listed by:
Cesar Estrada, PA 321-209-4782,
EXP REALTY LLC 888-883-8509
Source: Stellar MLS,MLS#: S5155945 Originating MLS: Sarasota - Manatee
Originating MLS: Sarasota - Manatee
Facts & features
Interior
Bedrooms & bathrooms
- Bedrooms: 3
- Bathrooms: 2
- Full bathrooms: 2
Primary bedroom
- Features: Built-in Closet
- Level: First
Bedroom 2
- Features: Built-in Closet
- Level: First
Bedroom 3
- Features: Built-in Closet
- Level: First
Primary bathroom
- Level: First
Bathroom 2
- Level: First
Kitchen
- Level: First
Living room
- Level: First
Heating
- Central
Cooling
- Central Air
Appliances
- Included: Dishwasher, Microwave, Range, Refrigerator
- Laundry: Inside
Features
- Open Floorplan
- Flooring: Vinyl
- Has fireplace: No
Interior area
- Total structure area: 1,356
- Total interior livable area: 960 sqft
Property
Parking
- Total spaces: 1
- Parking features: Garage - Attached
- Attached garage spaces: 1
Features
- Levels: One
- Stories: 1
- Exterior features: Sidewalk
Lot
- Size: 9,627 Square Feet
- Residential vegetation: Trees/Landscaped
Details
- Parcel number: 122228088600610
- Zoning: R-1A
- Special conditions: None
Construction
Type & style
- Home type: SingleFamily
- Property subtype: Single Family Residence
Materials
- Block
- Foundation: Slab
- Roof: Shingle
Condition
- New construction: No
- Year built: 1971
Utilities & green energy
- Sewer: Public Sewer
- Water: Public
- Utilities for property: Electricity Available, Sewer Available, Water Available
Community & HOA
Community
- Pet fee: $0 monthly
- Subdivision: BREEZEWOOD
HOA
- Has HOA: No
Location
- Region: Orlando
Financial & listing details
- Price per square foot: $297/sqft
- Tax assessed value: $180,044
- Annual tax amount: $3,207
- Date on market: 8/27/2026
- Cumulative days on market: 29 days
- Listing terms: Cash,Conventional,VA Loan
- Ownership: Fee Simple
- Total actual rent: 0
- Electric utility on property: Yes
- Road surface type: Asphalt, Paved
Estimated market value
$282,300
$268,000 - $296,000
$1,840/mo
Price history
| Date | Event | Price |
|---|---|---|
| 9/14/2026 | Pending sale | $284,987$297/sqft |
Source:  Stellar MLS #S5155945 Report a problem Stellar MLS #S5155945 Report a problem | ||
| 8/27/2026 | Listed for sale | $284,987+67.6%$297/sqft |
Source: Stellar MLS #S5155945 Report a problem | ||
| 6/23/2026 | Sold | $170,000+30.8%$177/sqft |
Source: Public Record Report a problem | ||
| 8/28/2017 | Sold | $130,000+1.2%$135/sqft |
Source: Public Record Report a problem | ||
| 7/10/2017 | Price change | $128,500-1.5%$134/sqft |
Source: BLUE LIGHTHOUSE REALTY INC #O5488979 Report a problem | ||
| 6/30/2017 | Listed for sale | $130,500+1.6%$136/sqft |
Source: BLUE LIGHTHOUSE REALTY INC #O5488979 Report a problem | ||
| 5/2/2017 | Listing removed | $128,500$134/sqft |
Source: BLUE LIGHTHOUSE REALTY INC #O5488979 Report a problem | ||
| 4/25/2017 | Listed for sale | $128,500+8.4%$134/sqft |
Source: BLUE LIGHTHOUSE REALTY INC #O5488979 Report a problem | ||
| 2/9/2017 | Listing removed | $118,500$123/sqft |
Source: BLUE LIGHTHOUSE REALTY INC #O5488979 Report a problem | ||
| 2/2/2017 | Listed for sale | $118,500-15.3%$123/sqft |
Source: BLUE LIGHTHOUSE REALTY INC #O5488979 Report a problem | ||
| 11/14/2014 | Listing removed | $875$1/sqft |
Source: Owner Report a problem | ||
| 10/15/2014 | Listed for rent | $875+6.1%$1/sqft |
Source: Owner Report a problem | ||
| 1/30/2013 | Listing removed | $825$1/sqft |
Source: Owner Report a problem | ||
| 1/9/2013 | Listed for rent | $825$1/sqft |
Source: Owner Report a problem | ||
| 7/27/2008 | Listing removed | $139,900$146/sqft |
Source: Owner Report a problem | ||
| 2/27/2008 | Price change | $139,900-2.2%$146/sqft |
Source: Owner Report a problem | ||
| 1/18/2008 | Listed for sale | $143,000+45.9%$149/sqft |
Source: Owner Report a problem | ||
| 10/30/2007 | Sold | $98,000+92.2%$102/sqft |
Source: Public Record Report a problem | ||
| 11/2/1995 | Sold | $51,000$53/sqft |
Source: Public Record Report a problem | ||
Public tax history
| Year | Property taxes | Tax assessment |
|---|---|---|
| 2024 | $2,900 +10.4% | $143,538 +10% |
| 2023 | $2,627 +15% | $130,489 +10% |
| 2022 | $2,284 +14.5% | $118,626 +10% |
| 2021 | $1,994 -1.3% | $107,842 -1.2% |
| 2020 | $2,021 -1% | $109,165 +0.6% |
| 2019 | $2,041 +8.3% | $108,495 +10% |
| 2018 | $1,884 | $98,632 +35.1% |
| 2017 | $1,884 +45.3% | $73,003 +28.9% |
| 2016 | $1,297 +14.9% | $56,635 +1.5% |
| 2015 | $1,129 +12% | $55,774 +29.1% |
| 2014 | $1,007 +9% | $43,201 +15.5% |
| 2013 | $924 +3.3% | $37,405 +6% |
| 2012 | $895 -20.9% | $35,289 -27.5% |
| 2011 | $1,132 -9.8% | $48,651 -15.3% |
| 2010 | $1,255 | $57,438 +1.3% |
| 2009 | -- | $56,713 -34% |
| 2008 | $1,666 +129.1% | $85,869 -15.4% |
| 2007 | $727 -3.9% | $101,513 +5.5% |
| 2006 | $757 +5% | $96,252 +27.9% |
| 2005 | $721 +6% | $75,240 +12.3% |
| 2004 | $680 +1.9% | $66,994 +9.8% |
| 2003 | $668 +4.2% | $60,987 +4.1% |
| 2002 | $641 -0.6% | $58,585 +7.5% |
| 2001 | $645 +3% | $54,516 +9.8% |
| 2000 | $626 | $49,647 |
Find assessor info on the county website
Monthly payment
Est. payment
Payment breakdown
Explore the cost of this home by adjusting the details. Changes won't be saved.Climate risks
Neighborhood: 32818
Nearby schools
Schools provided by the listing agent
- Elementary: Lake Gem Elem
- Middle: Meadowbrook Middle
- High: Evans High
Source: Stellar MLS. This data may not be complete. We recommend contacting the local school district to confirm school assignments for this home.
Similar homes
- $289,9003 bd2 ba1.2k sqft1716 TALLO WAY, ORLANDO, FL 32818For Sale

 MLS ID #O6439660, Nagela Torres, PREMIUM REAL ESTATE SERVICES. Stellar MLS
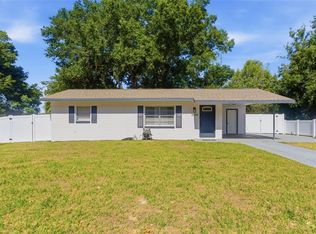
 - $260,0003 bd2 ba984 sqft5450 GAYMAR DRIVE, ORLANDO, FL 32818For Sale
 MLS ID #O6407415, Dominique Johnson, ABUNDANCE REALTY GROUP LLC. Stellar MLS
 - $275,0003 bd2 ba1.1k sqft4650 BOCA VISTA COURT, ORLANDO, FL 32808For Sale
 MLS ID #S5149858, Marcelo Gaitan Estabridis, KELLER WILLIAMS REALTY AT THE LAKES. Stellar MLS
 - $294,9003 bd2 ba1k sqft5635 STULL AVENUE, ORLANDO, FL 32810For Sale
 MLS ID #TB8545408, Rob Jones, OFFERPAD BROKERAGE FL, LLC. Stellar MLS
 - $289,9003 bd2 ba1.1k sqft2821 W AMELIA STREET, ORLANDO, FL 32805For SaleMLS ID #O6436604, Wendy Aldana LLC, PREFERRED REAL ESTATE BROKERS. Stellar MLS
- $249,9003 bd2 ba1.2k sqft4822 OKEEFE STREET, ORLANDO, FL 32808For SaleMLS ID #O6427590, Martha Grasty, EXP REALTY LLC. Stellar MLS
- $250,0002 bd2 ba782 sqft13 N VAN BUREN AVENUE, ORLANDO, FL 32811For SaleMLS ID #S5158897, Cesar Estrada, PA, EXP REALTY LLC. Stellar MLS
- $254,9003 bd2 ba954 sqft6132 W LIVINGSTON STREET, ORLANDO, FL 32835For SaleMLS ID #O6415695, Rick Brown, KELLER WILLIAMS ADVANTAGE 2 REALTY. Stellar MLS
- $378,0003 bd2 ba1.1k sqft8115 WINDY HILL WAY, ORLANDO, FL 32818For SaleMLS ID #S5154588, Margarita Morales, OLYMPUS EXECUTIVE REALTY INC. Stellar MLS
- $333,9983 bd3 ba1.1k sqft6108 BEAR LAKE TERRACE, APOPKA, FL 32703For SaleMLS ID #O6438347, Anyelina Domingos Cohen, PROSERVE REALTY GROUP LLC. Stellar MLS
- $310,0003 bd2 ba1.3k sqft3627 ARCH STREET, ORLANDO, FL 32808For SaleMLS ID #O6441577, Nohora Gomez, COLDWELL BANKER REALTY. Stellar MLS
- $285,0003 bd2 ba1.1k sqft4821 SHOSHONE STREET, ORLANDO, FL 32819For SaleMLS ID #O6436436, Sheryl Stockstill, KELLER WILLIAMS REALTY AT THE PARKS. Stellar MLS
- $267,0003 bd2 ba1.1k sqft3942 WELLS STREET N, ORLANDO, FL 32805For SaleMLS ID #S5157295, Nadeem Ahmad, JUPITER PROPERTIES, INC. Stellar MLS
- $289,9004 bd2 ba1.3k sqft3625 COCHRAN STREET, APOPKA, FL 32703For SaleMLS ID #O6429887, Chris Creegan, CREEGAN GROUP. Stellar MLS
- $235,0003 bd2 ba846 sqft918 FERNDELL ROAD, ORLANDO, FL 32808For SaleMLS ID #O6417143, Jose Rojo, URBAN-O REAL ESTATE SOLUTIONS. Stellar MLS
- $289,9993 bd1 ba864 sqft107 FORD AVENUE, ALTAMONTE SPRINGS, FL 32701For SaleMLS ID #O6419840, Devin Bellmany, CALVARY REAL ESTATE GROUP LLC. Stellar MLS
- $311,9003 bd1 ba1.1k sqft1435 EDEN DRIVE, APOPKA, FL 32703For SaleMLS ID #S5149798, Madalay Fleming, LA ROSA REALTY KISSIMMEE. Stellar MLS
- $260,0005 bd2 ba1.2k sqft1635 RAVENALL AVENUE, ORLANDO, FL 32811For SaleMLS ID #A4696045, Laura Auten, ELEVATE REALTY LLC. Stellar MLS
- $289,9003 bd2 ba975 sqft526 E JESSUP AVENUE, LONGWOOD, FL 32750For SaleMLS ID #O6446097, Hilda Vazquez Salgado, CHARLES RUTENBERG REALTY ORLANDO. Stellar MLS
- $264,9003 bd1 ba840 sqft7720 RAVENNA AVENUE, ORLANDO, FL 32819For SaleMLS ID #O6439674, Wael Georgey, PROPERTIES IN TOWN. Stellar MLS
