Skip main navigation
For sale
  • $345,000

    2942 CONDEL DRIVE, ORLANDO, FL 32812

    3beds
    1,010sqft
    : 
    $2,308/mo
    Get pre-qualified
    Single Family Residence
    Built in 1957
    10,402 Square Feet Lot
    $339,600 Zestimate®
    $342/sqft
    $-- HOA

    What's special

    Open floor planWelcoming front porchNewly improved private backyardSpacious private backyardWell-maintained landscapingAttractive landscaping
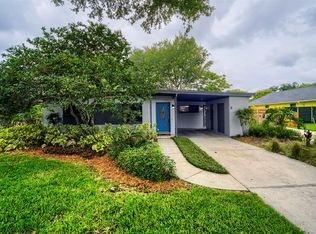
    **This house comes with a REDUCED RATE through the seller's preferred lender. This is a lender-paid rate buydown that reduces the buyer's interest rate and monthly payment.** Welcome to 2942 Condel Drive in Orlando, a 3-bedroom home offering a comfortable and functional setting with inviting indoor and outdoor spaces. Thoughtfully designed for everyday living, the home combines practical features with a spacious private backyard and attractive landscaping. Inside, an open floor plan creates a seamless connection between the living, dining, and kitchen areas, providing plenty of flexibility for everyday routines and entertaining. LVP flooring extends throughout the home for a cohesive, low-maintenance finish. The kitchen features an induction cooktop and offers a functional space for preparing meals while remaining connected to the main living areas. Outside, a welcoming front porch complements the home’s curb appeal, while the newly improved private backyard provides plenty of room to relax, entertain, or garden. Backyard lighting creates an inviting atmosphere for evening enjoyment, and the property also features gutters, additional storage, and well-maintained landscaping. A chicken coop with three hens adds a unique backyard feature, and the hens may convey with the home if desired. Conveniently located in Orlando, the home provides easy access to shopping, dining, parks, schools, and major roadways, with Downtown Orlando and other Central Florida destinations within convenient reach.
    12 hours
    |
    178
    |
    16
    |

    Zillow last checked:

    Listing updated:

    Listed by:

    Thomas Nickley, Jr 407-629-4420,

    KELLER WILLIAMS REALTY AT THE PARKS 407-629-4420,

    Arianna Finnane 407-701-4943,

    KELLER WILLIAMS REALTY AT THE PARKS

    Source: Stellar MLS,MLS#: O6436119MLS LogoOriginating MLS: Orlando Regional

      Facts & features

      Interior

      Bedrooms & bathrooms
      • Bedrooms: 3
      • Bathrooms: 2
      • Full bathrooms: 1
      • 1/2 bathrooms: 1
      Primary bedroom
      • Features: Ceiling Fan(s), Built-in Closet
      • Level: First
      • Area: 117 Square Feet
      • Dimensions: 13x9
      Bedroom 2
      • Features: Ceiling Fan(s), Built-in Closet
      • Level: First
      • Area: 117 Square Feet
      • Dimensions: 13x9
      Bonus room
      • Features: Ceiling Fan(s), Built-in Closet
      • Level: First
      • Area: 117 Square Feet
      • Dimensions: 13x9
      Dining room
      • Level: First
      Kitchen
      • Features: Breakfast Bar, Kitchen Island
      • Level: First
      • Area: 208 Square Feet
      • Dimensions: 13x16
      Living room
      • Features: Ceiling Fan(s)
      • Level: First
      • Area: 143 Square Feet
      • Dimensions: 13x11
      Heating
      • Central
      Cooling
      • Central Air
      Appliances
      • Included: Dishwasher, Dryer, Freezer, Microwave, Range, Refrigerator, Washer
      • Laundry: Inside, Laundry Room, Washer Hookup
      Features
      • Ceiling Fan(s), Eating Space In Kitchen, Open Floorplan, Stone Counters, Vaulted Ceiling(s)
      • Flooring: Luxury Vinyl
      • Has fireplace: No
      Interior area
      • Total structure area: 1,317
      • Total interior livable area: 1,010 sqft
      Video & virtual tour

      Property

      Parking
      • Total spaces: 1
      • Parking features: Carport
      • Carport spaces: 1
      Features
      • Levels: One
      • Stories: 1
      • Patio & porch: Front Porch
      • Exterior features: Garden, Lighting, Private Yard, Rain Gutters, Sidewalk, Storage
      • Fencing: Fenced
      • Has view: Yes
      • View description: Garden, Trees/Woods
      Lot
      • Size: 10,402 Square Feet
      • Features: Landscaped, Sidewalk
      • Residential vegetation: Mature Landscaping, Trees/Landscaped
      Details
      • Additional structures: Storage
      • Parcel number: 052330162404040
      • Zoning: R-1A
      • Special conditions: None

      Construction

      Type & style
      • Home type: SingleFamily
      • Property subtype: Single Family Residence
      Materials
      • Block
      • Foundation: Slab
      • Roof: Shingle
      Condition
      • New construction: No
      • Year built: 1957

      Utilities & green energy

      • Sewer: Public Sewer
      • Water: Public
      • Utilities for property: Electricity Connected, Sewer Connected, Water Connected

      Community & HOA

      Community
      • Pet fee: $0 monthly
      • Subdivision: CONDEL GARDENS
      HOA
      • Has HOA: No
      Location
      • Region: Orlando

      Financial & listing details

      • Price per square foot: $342/sqft
      • Tax assessed value: $245,354
      • Annual tax amount: $4,371
      • Date on market: 8/25/2026
      • Listing terms: Cash,Conventional,FHA,VA Loan
      • Ownership: Fee Simple
      • Total actual rent: 0
      • Electric utility on property: Yes
      • Road surface type: Paved, Asphalt

        Estimated market value

        $339,600

        $323,000 - $357,000

        $2,246/mo

        Price history

        DateEventPrice
        8/25/2026Listed for sale$345,000+3%$342/sqft
        Source: Stellar MLS #O6436119 Report a problem
        4/14/2025Sold$335,000$332/sqft
        Source: Stellar MLS #O6282024 Report a problem
        2/28/2025Pending sale$335,000$332/sqft
        Source: Stellar MLS #O6282024 Report a problem
        2/19/2025Listed for sale$335,000+82.6%$332/sqft
        Source: Stellar MLS #O6282024 Report a problem
        2/19/2019Sold$183,500+1.9%$182/sqft
        Source: Public Record Report a problem
        1/12/2019Pending sale$180,000$178/sqft
        Source: Keller Williams at the Parks Realty #O5754580 Report a problem
        1/7/2019Listed for sale$180,000+55.2%$178/sqft
        Source: KELLER WILLIAMS AT THE PARKS #O5754580 Report a problem
        6/18/2014Sold$116,000-19.4%$115/sqft
        Source: Public Record Report a problem
        3/9/2005Sold$144,000$143/sqft
        Source: Public Record Report a problem

        Public tax history

        YearProperty taxesTax assessment
        2024$2,605 +23.6%$183,122 +16.5%
        2023$2,108 +4.7%$157,251 +3%
        2022$2,015 +2.2%$152,671 +3%
        2021$1,972 +1.1%$148,224 +1.4%
        2020$1,950 +31.3%$146,178 +25.5%
        2019$1,485 +1.2%$116,444 +1.9%
        2018$1,467 $114,273 +2.1%
        2017$1,467 +2.3%$111,923 +0.9%
        2016$1,435 +1%$110,935 +1.1%
        2015$1,420 -18.8%$109,691 +27.8%
        2014$1,750 +2.8%$85,839 +2.7%
        2013$1,702 -0.2%$83,601 +0.4%
        2012$1,706 -11.1%$83,252 -12.4%
        2011$1,920 -5.2%$95,006 -8.8%
        2010$2,024 $104,223 -13.2%
        2009-- $120,021 -12.1%
        2008$2,469 -5.3%$136,549 -8.2%
        2007$2,607 +5%$148,775 +15.3%
        2006$2,482 +25.2%$129,019 +30.6%
        2005$1,983 +11%$98,766 +10.4%
        2004$1,786 -0.5%$89,463 +1.2%
        2003$1,795 +22.3%$88,393 +24.7%
        2002$1,469 $70,909
        Find assessor info on the county website

        Monthly payment

        Est. payment

        Payment breakdown

        Explore the cost of this home by adjusting the details. Changes won't be saved.
        All calculations are estimates and provided by Zillow, Inc. for informational purposes only. Actual amounts may vary.
        HOA fees may include property taxes on listings classified as Co-Ops. Contact the listing agent and/or owner for fee details.
        See how much you could borrow to make a competitive offer.

        Climate risks

        Neighborhood: 32812

        Getting around

        26 / 100
        Car-Dependent
        27 / 100
        Some Transit
        43 / 100
        Somewhat Bikeable

        Nearby schools

        GreatSchools rating
        Schools provided by the listing agent
        • Elementary: Conway Elem
        • Middle: Conway Middle
        • High: Boone High

        Source: Stellar MLS. This data may not be complete. We recommend contacting the local school district to confirm school assignments for this home.

        A local agent can set up tours, give advice and negotiate with sellers.

        Browse local experts

        Similar homes