Skip main navigation
Under contract
  • $369,500

    2938 Condel Dr, Orlando, FL 32812

    4beds
    1,773sqft
    : 
    Loading
    Get pre-qualified
    Single Family Residence
    Built in 1957
    10,401 Square Feet Lot
    $368,800 Zestimate®
    $208/sqft
    $-- HOA

    What's special

    Fully renovated bathBreakfast barHuge family roomSeparate denFabulous floorplanShed in the backPlenty of shade
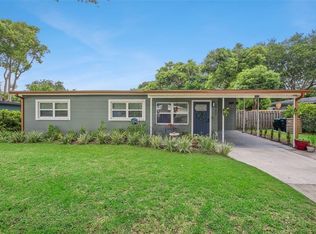
    Under contract-accepting backup offers. *** MULTIPLE OFFER SITUATION. PLS SUBMIT HIGHEST AND BEST BY 5PM ON 6/14 *** Opportunity is knocking with this 4 bedroom, 2.5 bath home on nearly ¼ acres in highly desirable Conway area with NO HOA. This well-maintained home features a fabulous floorplan that makes great use of the space offering a huge family room, separate den, spacious primary bedroom as well as a breakfast bar and generous seating area in kitchen. The FULLY-FENCED, OVERSIZED yard with lush landscaping and large patio offers a peaceful, private feel as well as plenty of shade – perfect for pets, family time, entertaining – or just relaxing after a long day. Add a pool, summer kitchen, firepit or playset to take advantage of the space and make it your own. The seller’s invested in numerous recent updates including NEW AC units (2025 and 2022), NEW SEPTIC tank, drain field and lift station (2023), newer ROOF (2019), and a complete repipe (2022) – all of which provide peace of mind for the new owners. A fully RENOVATED BATH (2026) and FRESH PAINT inside and out (2026) provide modern touches and a clean, move-in-ready feel. The home also offers dedicated PARKING for a BOAT or RV. There’s even additional STORAGE in the carport and a shed in the back. All in a great location that’s only minutes from numerous parks, lakes … and all the social and shopping options in the Hourglass District, SoDo and Downtown Orlando. Easy access to the Orlando International Airport, UCF and area attractions, as well as major roadways and the 408. Zoned for highly regarded Boone High School, too. Don’t miss this opportunity – schedule your showing today!
    28 days
    |
    1,178
    |
    68
    |

    Likely to sell faster than

    Zillow last checked:

    Listing updated:

    Listed by:

    Jeremy Gamble 407-719-6579,

    SIMPLESHOWING INC 833-500-7469

    Source: Stellar MLS,MLS#: O6408968MLS LogoOriginating MLS: Suncoast Tampa

      Facts & features

      Interior

      Bedrooms & bathrooms
      • Bedrooms: 4
      • Bathrooms: 3
      • Full bathrooms: 2
      • 1/2 bathrooms: 1
      Primary bedroom
      • Features: Walk-In Closet(s)
      • Level: First
      • Area: 240 Square Feet
      • Dimensions: 12x20
      Bedroom 2
      • Features: Built-in Closet
      • Level: First
      • Area: 187 Square Feet
      • Dimensions: 11x17
      Bedroom 3
      • Features: Built-in Closet
      • Level: First
      • Area: 120 Square Feet
      • Dimensions: 10x12
      Bedroom 4
      • Features: Built-in Closet
      • Level: First
      • Area: 130 Square Feet
      • Dimensions: 10x13
      Dining room
      • Level: First
      • Area: 126 Square Feet
      • Dimensions: 9x14
      Family room
      • Level: First
      • Area: 425 Square Feet
      • Dimensions: 17x25
      Kitchen
      • Level: First
      • Area: 117 Square Feet
      • Dimensions: 9x13
      Living room
      • Level: First
      • Area: 180 Square Feet
      • Dimensions: 12x15
      Heating
      • Central
      Cooling
      • Central Air
      Appliances
      • Included: Disposal, Dryer, Range, Refrigerator, Washer
      • Laundry: Other
      Features
      • Ceiling Fan(s), Eating Space In Kitchen, Primary Bedroom Main Floor, Walk-In Closet(s)
      • Flooring: Bamboo
      • Has fireplace: No
      Interior area
      • Total structure area: 2,078
      • Total interior livable area: 1,773 sqft
      Video & virtual tour

      Property

      Parking
      • Total spaces: 1
      • Parking features: Carport
      • Carport spaces: 1
      Features
      • Levels: One
      • Stories: 1
      • Exterior features: Other
      Lot
      • Size: 10,401 Square Feet
      Details
      • Parcel number: 052330162404030
      • Zoning: R-1A
      • Special conditions: None

      Construction

      Type & style
      • Home type: SingleFamily
      • Property subtype: Single Family Residence
      Materials
      • Block
      • Foundation: Slab
      • Roof: Shingle
      Condition
      • New construction: No
      • Year built: 1957

      Utilities & green energy

      • Sewer: Septic Tank
      • Water: Public
      • Utilities for property: BB/HS Internet Available

      Community & HOA

      Community
      • Pet fee: $0 monthly
      • Subdivision: CONDEL GARDENS
      HOA
      • Has HOA: No
      Location
      • Region: Orlando

      Financial & listing details

      • Price per square foot: $208/sqft
      • Tax assessed value: $309,554
      • Annual tax amount: $1,887
      • Date on market: 6/11/2026
      • Cumulative days on market: 5 days
      • Listing terms: Cash,Conventional,FHA,VA Loan
      • Ownership: Fee Simple
      • Total actual rent: 0
      • Road surface type: Paved

        Estimated market value

        $368,800

        $350,000 - $387,000

        $2,901/mo

        Price history

        DateEventPrice
        7/8/2026Contingent$369,500$208/sqft
        Source: Stellar MLS #O6408968 Report a problem
        6/17/2026Pending sale$369,500$208/sqft
        Source: Stellar MLS #O6408968 Report a problem
        6/11/2026Listed for sale$369,500$208/sqft
        Source: Stellar MLS #O6408968 Report a problem

        Public tax history

        YearProperty taxesTax assessment
        2024$1,736 +7.4%$129,161 +3%
        2023$1,616 +5.3%$125,399 +3%
        2022$1,535 +2.5%$121,747 +3%
        2021$1,497 +1.3%$118,201 +1.4%
        2020$1,478 +2.3%$116,569 +2.3%
        2019$1,444 +1.2%$113,948 +1.9%
        2018$1,427 $111,823 -32%
        2017$1,427 +2.3%$164,456 +1.3%
        2016$1,395 +2.1%$162,400 +3.4%
        2015$1,366 -4.4%$157,069 +21.4%
        2014$1,429 +2.6%$129,337 +22.3%
        2013$1,394 +1.6%$105,771 +3.3%
        2012$1,372 +3.5%$102,377 -12.1%
        2011$1,326 +5.5%$116,435 -8.1%
        2010$1,257 $126,692 -13.7%
        2009-- $146,841 -12.3%
        2008$1,150 -9.8%$167,485 -8.1%
        2007$1,275 -4.8%$182,281 +10.1%
        2006$1,339 +1.9%$165,624 +26.2%
        2005$1,315 +5.2%$131,195 +8.4%
        2004$1,249 +0.9%$121,075 +1.3%
        2003$1,239 +3.1%$119,499 +19%
        2002$1,201 -0.6%$100,429 +7.4%
        2001$1,208 $93,540

        Find assessor info on the county website

        Monthly payment

        Est. payment

        Payment breakdown

        Explore the cost of this home by adjusting the details. Changes won't be saved.
        All calculations are estimates and provided by Zillow, Inc. for informational purposes only. Actual amounts may vary.
        HOA fees may include property taxes on listings classified as Co-Ops. Contact the listing agent and/or owner for fee details.
        Mortgage interest rates are dependent on a number of factors, including credit score, down payment, and repayment length. Interest rate data provided by Zillow Group Marketplace, Inc. as of 1/1/1970 from various mortgage lenders with which we have lead or other similar arrangements; the Estimated Payment is an average of those rates.
        See how much you could borrow to make a competitive offer.

        Climate risks

        Neighborhood: 32812

        Getting around

        25 / 100
        Car-Dependent
        27 / 100
        Some Transit
        43 / 100
        Somewhat Bikeable

        Nearby schools

        GreatSchools rating
        Schools provided by the listing agent
        • Elementary: Conway Elem
        • Middle: Conway Middle
        • High: Boone High

        Source: Stellar MLS. This data may not be complete. We recommend contacting the local school district to confirm school assignments for this home.

        A local agent can set up tours, give advice and negotiate with sellers.

        Browse local experts

        Similar homes

        Skip to the end of the carouselSkip to the beginning of the carousel