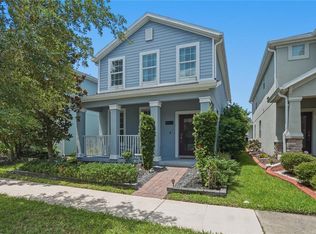
EXCLUSIVELY FOR YOU! This two-story residence, nestled in a vivid setting that perfectly blends modern comfort with natural beauty. This stunning 4-bedroom, 2.5-bathroom home with a loft offers a peaceful retreat from the backyard. As you step inside, you'll find a spacious and elegant combined living and dining room, perfect for hosting formal gatherings. For more relaxed living, the separate great room provides a comfortable space for everyday moments and casual entertaining. The home’s thoughtful floor plan emphasizes open, airy spaces ideal for today’s lifestyle. At the heart of the home is a well-appointed kitchen and a casual dining. Upstairs, a versatile loft can be adapted to suit your needs, whether play area, or cozy reading nook. The four generously sized bedrooms provide ample space for everyone, and the master suite is a true haven, complete with an ensuite bath. This home is in a community with easy access to shopping, theme parks, dining, entertainment, and outdoor activities. Everything you need is within reach. Don’t miss the chance to own this thoughtfully designed two-story home, schedule your showing today and claim your very own piece of paradise!
For sale
$602,000
11059 LONGLEAF WOODS DRIVE, ORLANDO, FL 32832
4beds
2,453sqft
:
Get pre-qualified$4,219/mo
Single Family Residence
Built in 2019
6,248 Square Feet Lot
$585,400 Zestimate®
$245/sqft
$191/mo HOA
What's special
Versatile loftFour generously sized bedroomsEnsuite bathMaster suiteSeparate great roomWell-appointed kitchenCasual dining
- 34 days |
- 311 |
- 8 |
Zillow last checked:
Listing updated:
Listed by:
Soribel Rivera PLLC 407-373-4988,
BRIGHT TRUST REALTY LLC 407-914-0227
Source: Stellar MLS,MLS#: O6423468 Originating MLS: Orlando Regional
Originating MLS: Orlando Regional
Facts & features
Interior
Bedrooms & bathrooms
- Bedrooms: 4
- Bathrooms: 3
- Full bathrooms: 2
- 1/2 bathrooms: 1
Primary bedroom
- Features: Walk-In Closet(s)
- Level: Second
Bedroom 1
- Features: Built-in Closet
- Level: Second
Bedroom 2
- Features: Built-in Closet
- Level: Second
Bedroom 3
- Features: Built-in Closet
- Level: Second
Primary bathroom
- Level: Second
Bathroom 1
- Level: First
Bathroom 2
- Level: Second
Bathroom 2
- Level: Second
Kitchen
- Level: First
Laundry
- Level: Second
Living room
- Level: First
Loft
- Level: Second
Office
- Level: First
Heating
- Central
Cooling
- Central Air
Appliances
- Included: Microwave, Range, Refrigerator
- Laundry: Inside, Upper Level
Features
- Ceiling Fan(s), Kitchen/Family Room Combo, Living Room/Dining Room Combo, Open Floorplan, PrimaryBedroom Upstairs
- Flooring: Carpet, Tile
- Has fireplace: No
Interior area
- Total structure area: 2,751
- Total interior livable area: 2,453 sqft
Video & virtual tour
Property
Parking
- Total spaces: 2
- Parking features: Garage
- Garage spaces: 2
Features
- Levels: Two
- Stories: 2
- Exterior features: Sprinkler Metered
Lot
- Size: 6,248 Square Feet
Details
- Parcel number: 112431527404340
- Zoning: P-D
- Special conditions: Probate Listing
Construction
Type & style
- Home type: SingleFamily
- Property subtype: Single Family Residence
Materials
- Block, Stucco
- Foundation: Slab
- Roof: Shingle
Condition
- New construction: No
- Year built: 2019
Utilities & green energy
- Electric: Photovoltaics Seller Owned
- Sewer: Public Sewer
- Water: Public
- Utilities for property: Public
Green energy
- Energy generation: Solar
Community & HOA
Community
- Pet fee: $0 monthly
- Senior community: Yes
- Subdivision: OAKS/MOSS PARK PH N2 & O
HOA
- Has HOA: Yes
- HOA fee: $191 monthly
- HOA name: Margot Scrabalok
Location
- Region: Orlando
Financial & listing details
- Price per square foot: $245/sqft
- Tax assessed value: $479,838
- Annual tax amount: $5,727
- Date on market: 7/8/2026
- Cumulative days on market: 12 days
- Listing terms: Cash,Conventional,FHA,VA Loan
- Ownership: Fee Simple
- Total actual rent: 0
- Road surface type: Paved
Estimated market value
$585,400
$556,000 - $615,000
$3,010/mo
Price history
| Date | Event | Price |
|---|---|---|
| 7/8/2026 | Listed for sale | $602,000+62.3%$245/sqft |
Source:  Stellar MLS #O6423468 Report a problem Stellar MLS #O6423468 Report a problem | ||
| 2/25/2019 | Sold | $371,000$151/sqft |
Source: Public Record Report a problem | ||
Public tax history
| Year | Property taxes | Tax assessment |
|---|---|---|
| 2024 | $5,477 +7.1% | $345,739 +3% |
| 2023 | $5,115 +4% | $335,669 +3% |
| 2022 | $4,920 +1.9% | $325,892 +3% |
| 2021 | $4,828 -1.2% | $316,400 -0.6% |
| 2020 | $4,888 +273.6% | $318,243 +478.6% |
| 2019 | $1,308 +278.7% | $55,000 +161.9% |
| 2018 | $345 | $21,000 |
Find assessor info on the county website
Monthly payment
Est. payment
Payment breakdown
Explore the cost of this home by adjusting the details. Changes won't be saved.Climate risks
Neighborhood: 32832
Nearby schools
GreatSchools rating
- 9/10Moss Park Elementary SchoolGrades: PK-5Distance: 1.9 mi
- 9/10Innovation MiddleGrades: 6-8Distance: 1.5 mi
- 6/10Innovation High SchoolGrades: 9-12Distance: 2.4 mi
- $487,5003 bd2 ba1.9k sqft11065 Longleaf Woods Dr, Orlando, FL 32832Off Market
- $729,0004 bd3 ba2.9k sqft11053 Longleaf Woods Dr, Orlando, FL 32832Sold

- $526,0004 bd3 ba2.1k sqft11071 Longleaf Woods Dr, Orlando, FL 32832Sold

- $100-- bd-- ba-- sqftInnovation Way, Orlando, FL 32832Off Market
- $100-- bd-- ba-- sqftCone Flower Aly, Orlando, FL 32832Off Market
- $100-- bd-- ba-- sqftSweetgum Woods Dr, Orlando, FL 32832Off Market
- $100-- bd-- ba-- sqftSweetgum Woods Dr, Orlando, FL 32832Off Market
- $100-- bd-- ba-- sqftInnovation Way, Orlando, FL 32832Off Market
A local agent can set up tours, give advice and negotiate with sellers.
A local lender can help you make sure your offer is ready when you are.
Similar homes
- $659,9904 bd3 ba2.6k sqft12016 FICTION AVENUE, ORLANDO, FL 32832For Sale

 MLS ID #O6428043, Peter Luu, REAL BROKER, LLC. Stellar MLS
 - $650,0005 bd3 ba3.4k sqft13051 MOSS PARK RIDGE DRIVE, ORLANDO, FL 32832For Sale
 MLS ID #S5153129, Orlando Lajas, RESOURCE ONE REALTY. Stellar MLS
 - $575,0003 bd2 ba2k sqft12073 IMAGINARY WAY, ORLANDO, FL 32832For Sale
 MLS ID #O6419736, Ken Pozek, REAL BROKER, LLC. Stellar MLS
 - $474,9003 bd3 ba2.2k sqft11822 PHILOSOPHY WAY, ORLANDO, FL 32832For Sale
 MLS ID #O6427422, Lindsay Kaye Voss, VOSS REALTY INC. Stellar MLS
 - $475,0003 bd3 ba2.2k sqft11442 LISTENING DRIVE, ORLANDO, FL 32832For SaleMLS ID #O6411504, Ken Pozek, REAL BROKER, LLC. Stellar MLS
- $499,9994 bd4 ba2.4k sqft9775 INTRODUCTION WAY, ORLANDO, FL 32832For SaleMLS ID #O6370661, Christian Silva, EMPIRE NETWORK REALTY. Stellar MLS
- $585,0003 bd3 ba2.6k sqft10114 OAK CREST ROAD, ORLANDO, FL 32829For SaleMLS ID #O6426803, Gerda Rancier Domenech, FLORIDA REALTY INVESTMENTS. Stellar MLS
- $575,0004 bd3 ba1.9k sqft1519 BALSAM WILLOW TRAIL, ORLANDO, FL 32825For SaleMLS ID #O6423852, Elaine Masood, HEARTFELT REALTY HOMETEAM. Stellar MLS
- $485,0004 bd3 ba2.1k sqft3230 ERSKINE DRIVE, ORLANDO, FL 32825For SaleMLS ID #O6431769, Ray Lopez, KELLER WILLIAMS ADVANTAGE 2 REALTY. Stellar MLS
- $600,0004 bd4 ba3.1k sqft5233 VILLA ROSA AVENUE, ST CLOUD, FL 34771For SaleMLS ID #S5155056, Jamie Bollinger, EXP REALTY LLC. Stellar MLS
- $625,0004 bd3 ba2.9k sqft3018 JARDIN STREET, KISSIMMEE, FL 34741For SaleMLS ID #O6289904, Bruno Dasilva, LLC, MS LAND & BUILDING LLC. Stellar MLS
- $584,0005 bd3 ba2.9k sqft1551 AMARYLLIS CIRCLE, ORLANDO, FL 32825For SaleMLS ID #G5109734, Mike Walton, COLDWELL BANKER HUBBARD HANSEN. Stellar MLS
- $650,0005 bd3 ba3.2k sqft12202 ACCIPITER DRIVE, ORLANDO, FL 32837For SaleMLS ID #O6431932, Miguel Diaz, REALTY OF AMERICA. Stellar MLS
- $615,0004 bd4 ba2.5k sqft2385 DAMMAR STREET, ORLANDO, FL 32824For SaleMLS ID #S5147357, Shirley Portugal Rivera, MAGIC HOMES REALTY LLC. Stellar MLS
- $495,0004 bd2 ba2.1k sqft15336 TREVISO STREET, ORLANDO, FL 32828For SaleMLS ID #O6431428, Lynette Lamboy, HOME WISE REALTY GROUP, INC.. Stellar MLS
- $635,0005 bd5 ba3.6k sqft5668 ARBORVISTA STREET, ST CLOUD, FL 34771For SaleMLS ID #O6423382, Alex Vastardis, COLDWELL BANKER REALTY. Stellar MLS
- $574,2004 bd4 ba3.2k sqft1553 PINE MARSH LOOP, ST CLOUD, FL 34771For SaleMLS ID #O6400264, Juli Henao Ariza, ANCHOR REAL ESTATE. Stellar MLS
- $520,0005 bd3 ba2.8k sqft1404 SWAINSON COURT, ORLANDO, FL 32837For SaleMLS ID #S5154579, Deborah Charron, LPT REALTY, LLC. Stellar MLS
- $549,9004 bd4 ba2.8k sqft1799 RANGER HIGHLANDS ROAD, KISSIMMEE, FL 34744For SaleMLS ID #O6428548, Allan Dion, D & D PROPERTY MANAGEMENT SOLUTIONS LLC. Stellar MLS
- $565,0005 bd3 ba3k sqft10507 CABBAGE TREE LOOP, ORLANDO, FL 32825For SaleMLS ID #O6394918, Thomas Nickley, Jr, KELLER WILLIAMS REALTY AT THE PARKS. Stellar MLS
