Skip main navigation
Sold for $375,000
  • $375,000

    2043 Rock Maple Bnd, Kissimmee, FL 34746

    4beds
    1,853sqft
    Single Family Residence
    Built in 2024
    6,098 Square Feet Lot
    $362,600 Zestimate®
    $202/sqft
    $2,431 Estimated rent

    Home value

    $362,600

    $326,000 - $402,000

    $2,431/mo

    Zestimate® history
    Loading
    Loading...

    Owner options

    List your home for rent

    $2,431/mo

    Rent Zestimate®

    Find your next renter with Zillow Rental Manager. Plus, with online applications, you can quickly screen prospective tenants – for free.

    Learn more

    $2,431/mo

    Rent Zestimate®

    Refinance and save

    $2,641/mo

    Est. payment

    Refinancing to a lower rate could help reduce your monthly payments and save thousands over the life of the loan.

    See today's rates

    $2,641/mo

    Est. payment

    Explore your selling options

    Work with a Zillow partner agent

    Leverage their expertise and Zillow's premium Showcase listings to get your home seen by more buyers.

    Get started

    List with your own agent

    Get your home in front of millions of buyers by listing it on Zillow.

    Learn how to do it

    Sell it yourself

    Take full control of how buyers see your home on Zillow by listing For Sale by Owner (FSBO).

    List your home

    What's special

    Contemporary finishesLarge islandBeautiful gourmet kitchenSleek quartz countertopsOpen floor planModern open-concept livingLuxurious en-suite bathroom
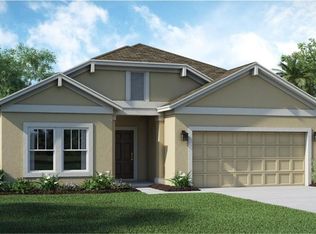
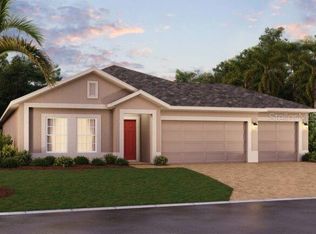
    ALL FURNITURE INCLUDED!!!! Including a 75",55" and 42" TV all just 1 year old-just bring your suitcase and settle into luxury! This is the one you've been waiting for. Built in 2024, this like-new single-family home offers 4 spacious bedrooms, 2 beautifully upgraded bathrooms and 1,853 square feet of modern, open-concept living. The heart of the home is the beautiful gourmet kitchen, featuring a large island, sleek quartz countertops, and contemporary finishes-perfect for entertaining and everyday comfort. The open floor plan seamlessly connects the kitchen, dining, and living areas. The owner's suite is a peaceful retreat with a generous walk-in closet and a luxurious en-suite bathroom designed for relaxation. With a screened in and furnished covered lanai, enjoy your fenced in back yard space. HOA includes the mowing of YOUR grass and lawn maintenance. Community Amenities Include:Resort-style pool, state-of-the-art fitness center, tennis court, basketball court, playground and dog park. Ideally located near SR 535, I-4, and US-192, you're minutes away from top-rated shopping, dining, entertainment, and major attractions. Don't miss your chance to own this stunning, fully furnished home in a prime location with unbeatable amenities.

    Zillow last checked:

    Listing updated:

    Listed by:

    Erica Diaz 407-897-5400,

    HOMEVEST REALTY 407-897-5400,

    Mizanne Brown 407-641-5322,

    HOMEVEST REALTY

    Bought with:

    Brian Hamaoui, 3554037

    REAL BROKER, LLC

    Bianca Pierre, 3544151

    REAL BROKER, LLC

    Source: Stellar MLS,MLS#: O6322841MLS LogoOriginating MLS: Orlando Regional

    Facts & features

    Interior

    Bedrooms & bathrooms
    • Bedrooms: 4
    • Bathrooms: 2
    • Full bathrooms: 2
    Primary bedroom
    • Features: Walk-In Closet(s)
    • Level: First
    • Area: 195 Square Feet
    • Dimensions: 13x15
    Bedroom 2
    • Features: Built-in Closet
    • Level: First
    • Area: 121 Square Feet
    • Dimensions: 11x11
    Bedroom 3
    • Features: Built-in Closet
    • Level: First
    • Area: 121 Square Feet
    • Dimensions: 11x11
    Bedroom 4
    • Features: Built-in Closet
    • Level: First
    • Area: 120 Square Feet
    • Dimensions: 12x10
    Balcony porch lanai
    • Level: First
    • Area: 120 Square Feet
    • Dimensions: 10x12
    Dinette
    • Level: First
    • Area: 110 Square Feet
    • Dimensions: 10x11
    Great room
    • Level: First
    • Area: 285 Square Feet
    • Dimensions: 15x19
    Kitchen
    • Features: Pantry
    • Level: First
    • Area: 168 Square Feet
    • Dimensions: 14x12
    Heating
    • Central, Electric
    Cooling
    • Central Air
    Appliances
    • Included: Cooktop, Dishwasher, Disposal, Dryer, Ice Maker, Microwave, Refrigerator, Washer
    • Laundry: Laundry Room
    Features
    • Ceiling Fan(s), Eating Space In Kitchen, Kitchen/Family Room Combo, Living Room/Dining Room Combo, Open Floorplan, Primary Bedroom Main Floor, Solid Surface Counters, Solid Wood Cabinets, Thermostat, Walk-In Closet(s)
    • Flooring: Carpet, Ceramic Tile
    • Doors: Sliding Doors
    • Windows: Blinds, Shades, Window Treatments
    • Has fireplace: No
    • Furnished: Yes
    Interior area
    • Total structure area: 2,253
    • Total interior livable area: 1,853 sqft

    Property

    Parking
    • Total spaces: 2
    • Parking features: Garage - Attached
    • Attached garage spaces: 2
    Features
    • Levels: One
    • Stories: 1
    • Patio & porch: Covered, Enclosed, Rear Porch
    • Exterior features: Irrigation System, Sidewalk
    • Fencing: Vinyl
    Lot
    • Size: 6,098 Square Feet
    Details
    • Parcel number: 062629530100016930
    • Zoning: P-D
    • Special conditions: None

    Construction

    Type & style
    • Home type: SingleFamily
    • Property subtype: Single Family Residence
    Materials
    • Stucco
    • Foundation: Slab
    • Roof: Shingle
    Condition
    • New construction: No
    • Year built: 2024
    Details
    • Builder model: Allentown
    • Builder name: Lennar Homes

    Utilities & green energy

    • Sewer: Public Sewer
    • Water: Public
    • Utilities for property: Cable Available, Cable Connected, Electricity Connected, Public, Sprinkler Meter, Underground Utilities, Water Connected

    Community & HOA

    Community
    • Features: Clubhouse, Community Mailbox, Dog Park, Fitness Center, Irrigation-Reclaimed Water, Playground, Sidewalks, Tennis Court(s)
    • Pet fee: $0 monthly
    • Subdivision: STOREY CREEK 50S
    HOA
    • Has HOA: Yes
    • HOA fee: $168 monthly
    • HOA name: Vrince Soto
    • HOA phone: 407-705-2190
    Location
    • Region: Kissimmee

    Financial & listing details

    • Price per square foot: $202/sqft
    • Tax assessed value: $328,200
    • Annual tax amount: $3,524
    • Date on market: 6/30/2025
    • Cumulative days on market: 5 days
    • Listing terms: Cash,Conventional,FHA,VA Loan
    • Ownership: Fee Simple
    • Total actual rent: 0
    • Electric utility on property: Yes
    • Road surface type: Paved

    Price history

    DateEventPrice
    7/31/2025Sold$375,000$202/sqft
    Source: Stellar MLS #O6322841 Report a problem
    7/8/2025Pending sale$375,000$202/sqft
    Source: Stellar MLS #O6322841 Report a problem
    6/30/2025Listed for sale$375,000-6.1%$202/sqft
    Source: Stellar MLS #O6322841 Report a problem
    3/29/2024Sold$399,535$216/sqft
    Source: Stellar MLS #T3512506 Report a problem
    3/22/2024Pending sale$399,535$216/sqft
    Source: Stellar MLS #T3512506 Report a problem
    3/19/2024Price change$399,535-4.8%$216/sqft
    Source: Stellar MLS #T3512506 Report a problem
    3/18/2024Price change$419,535+5.5%$226/sqft
    Source: Stellar MLS #T3512506 Report a problem
    3/16/2024Listed for sale$397,535-2.5%$215/sqft
    Source: Lennar Homes Report a problem
    12/13/2023Listing removed$407,535$220/sqft
    Source: Lennar Homes Report a problem
    12/8/2023Listed for sale$407,535$220/sqft
    Source: Lennar Homes Report a problem

    Public tax history

    YearProperty taxesTax assessment
    2025$6,896 +95.7%$328,200 +556.4%
    2024$3,524 +167.3%$50,000 +66.7%
    2023$1,318 $30,000
    Find assessor info on the county website

    Neighborhood: 34746

    Nearby schools

    GreatSchools rating
    Schools provided by the listing agent
    • Elementary: Pleasant Hill Elem
    • Middle: Horizon Middle
    • High: Poinciana High School

    Source: Stellar MLS. This data may not be complete. We recommend contacting the local school district to confirm school assignments for this home.

    Get a cash offer in 3 minutes
    Find out how much your home could sell for in as little as 3 minutes with a no-obligation cash offer.
    Estimated market value
    $362,600
    Get a cash offer in 3 minutes
    Find out how much your home could sell for in as little as 3 minutes with a no-obligation cash offer.
    Estimated market value
    $362,600